


€ 620,000
Villa for sale in Tudela de Duero, Valladolid
- 402 m2
- 6
- 5
- 2984 m2
Description
Unique villa with two buildings, panoramic views and almost 3,000 m2 of grounds in Tudela de Duero
€620,000 | 402 m2 Built Area | 2,984 m2 Plot
One exceptional property. Multiple possibilities.
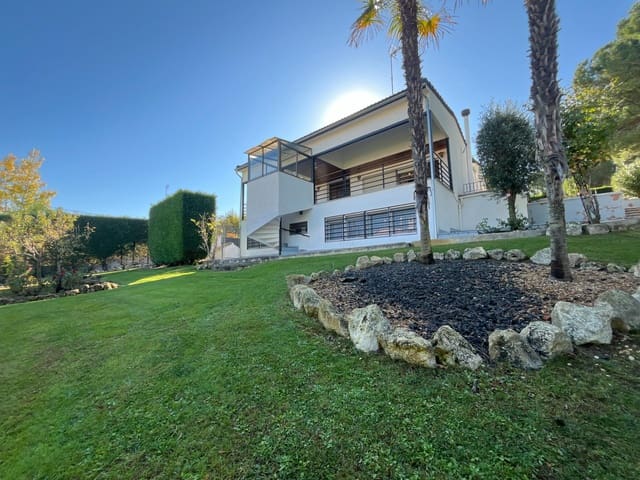
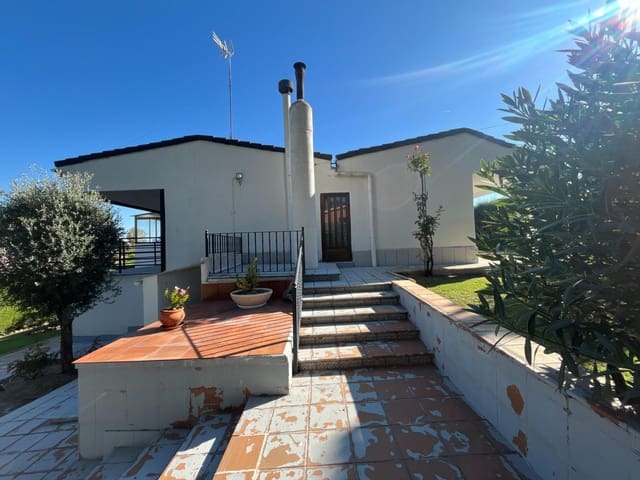
This extraordinary detached estate is set in an elevated position in Tudela de Duero, offering beautiful panoramic views, extensive landscaped gardens and two separate buildings designed to accommodate distinct residential and leisure spaces.
With its generous grounds, versatile layout and impressive facilities, this property offers considerable potential as an exclusive family residence or as the basis for an investment project, subject to obtaining the relevant planning permissions and authorisations.
Main Residence with Five Bedrooms and Outstanding Views
Arranged over two levels, the main house features five bedrooms, including a principal suite with a private en-suite bathroom, together with a second bathroom serving the remaining four bedrooms.
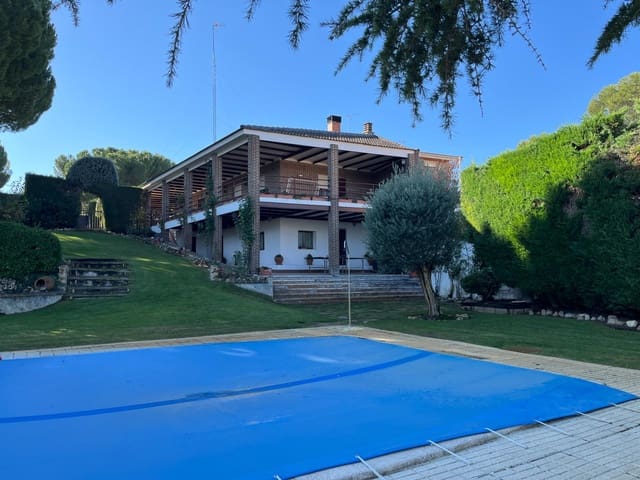
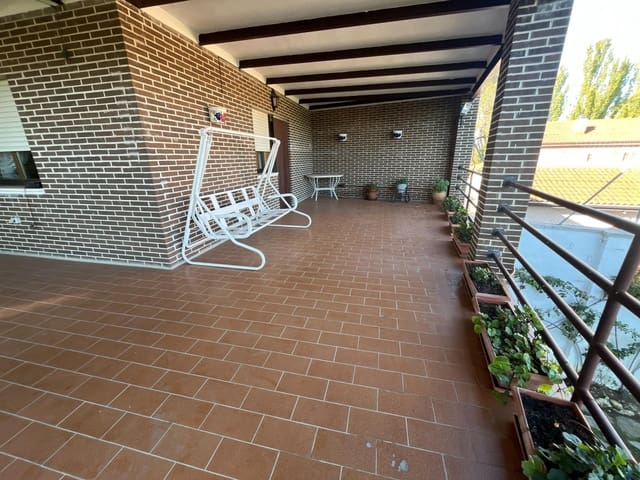
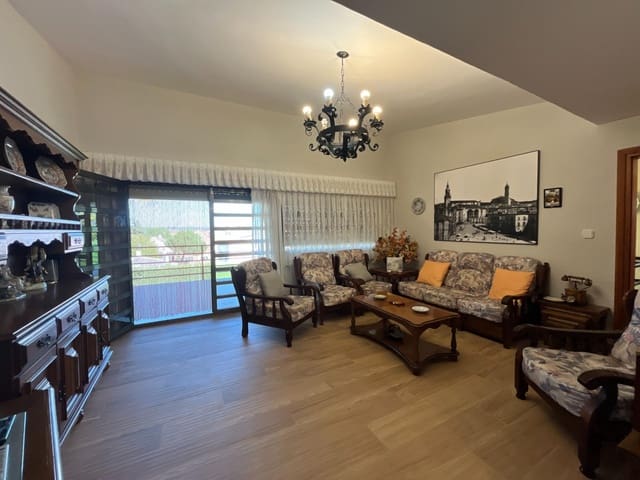
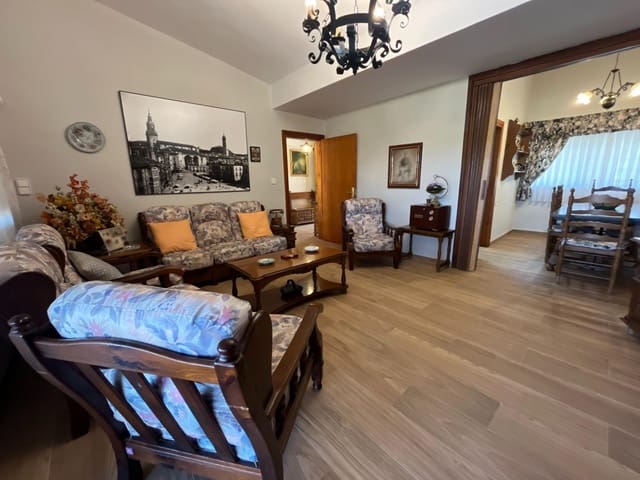
The accommodation also includes a lounge, a fitted kitchen and a superb covered terrace-porch, where the elevated position provides open views across the surrounding landscape.
The layout offers appealing possibilities for buyers seeking a spacious family home or wishing to explore the potential for a small-scale tourist accommodation project, subject to the relevant permissions.
A Second Building Designed for Leisure and Entertaining
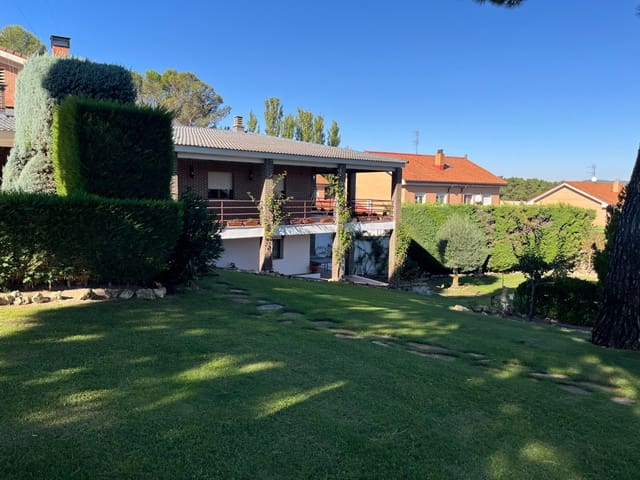
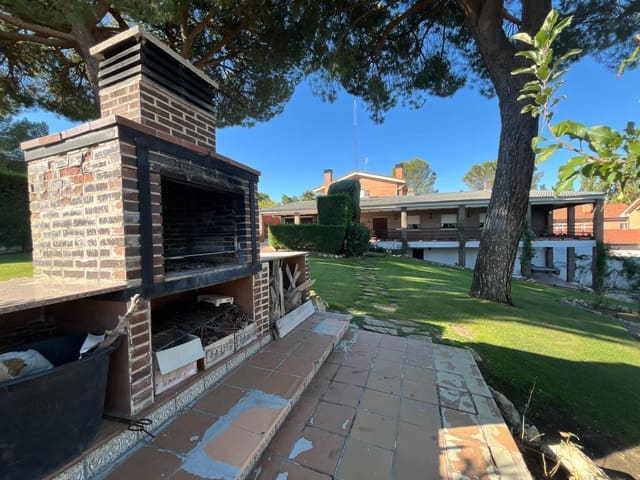
Set apart from the main residence by the landscaped gardens, the second building is dedicated to leisure and entertaining and is one of the property's most distinctive features.
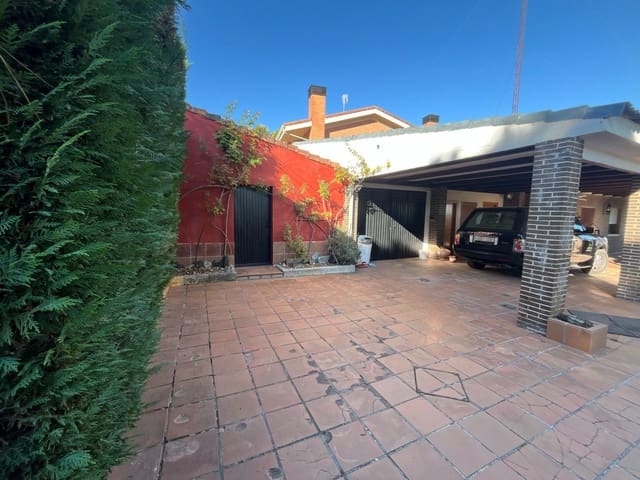
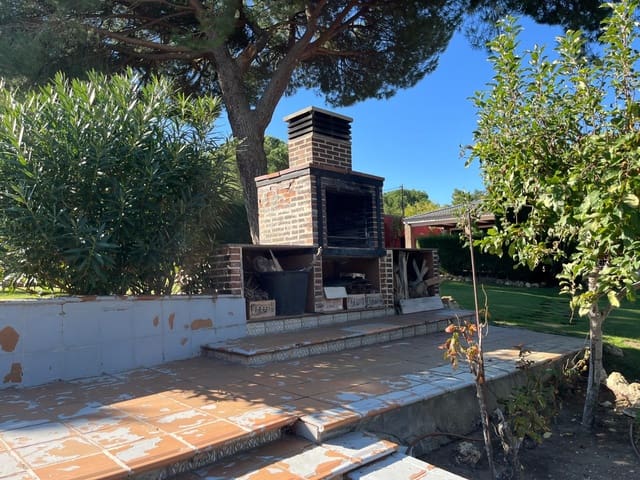
It includes a recreational dining area of over 86 m2, equipped with a stainless-steel commercial kitchen, fireplace and traditional Pereruela oven. There is also a spacious covered porch of approximately 86 m2, a wine cellar, games room, bathrooms, garage and additional ancillary rooms.
Both buildings have independent boiler rooms, allowing their heating systems to be managed separately.
Exceptional Outdoor Space
The estate occupies a 2,984 m2 plot arranged over several levels, featuring landscaped gardens with automatic irrigation, a private swimming pool with filtration system, a tennis court and dedicated areas for relaxation.
Thanks to its elevated position, the property enjoys pleasant panoramic views and an exceptional sense of space and privacy.
Three Independent Access Points
Another distinctive feature is the presence of three separate entrances from two different streets, offering flexibility in how the estate is accessed and organised.
A Property with Residential and Investment Potential
Its generous dimensions, versatile layout and extensive facilities make this estate particularly appealing to families seeking a distinctive private residence, as well as investors wishing to explore its potential for tourist accommodation, corporate gatherings or private events.
Any commercial or tourism-related use would be subject to planning compatibility, the relevant licences and all necessary administrative authorisations.
Features
- Villa
- Bedrooms: 6
- Bathrooms: 5
- Build Size: 402 m2
- Plot: 2984 m2
- Energy Certificate (Consumption): G
- Energy Certificate (Emissions): G