


€ 799,000
Semi-detached Villa for sale in Sa Cabaneta / La Cabaneta, Marratxí, Mallorca
- 351 m2
- 3
- 3
- 267 m2
Description
Unique opportunity in Sa Cabaneta, Marratxí!
Reference: 08JT059
Surfaces:
Year of construction: 2005.
Built: 351.23 m2 (simple note).
Built of housing: 158.23 m2 (simple note).
Built of open terraces: 25.65 m2 (simple note).
Built of accesses, garden, and outdoor parking: 167.35 m2 (single note).
Built of housing: 148 m2 (catastro).
Solar: 267 m2 approx. (Cadastre).
Presentation:
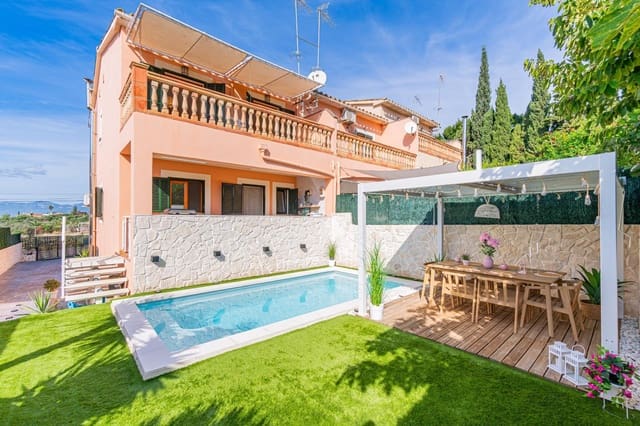
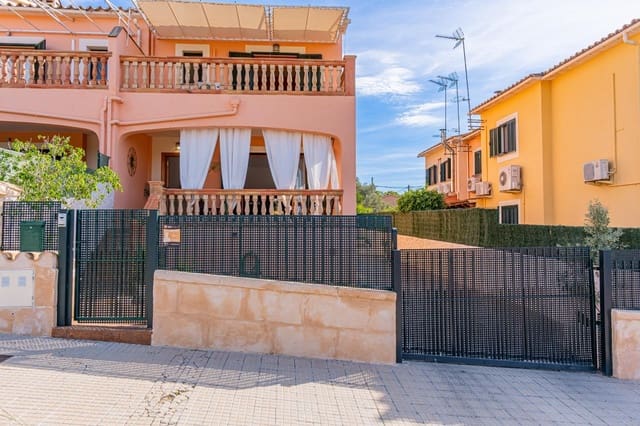
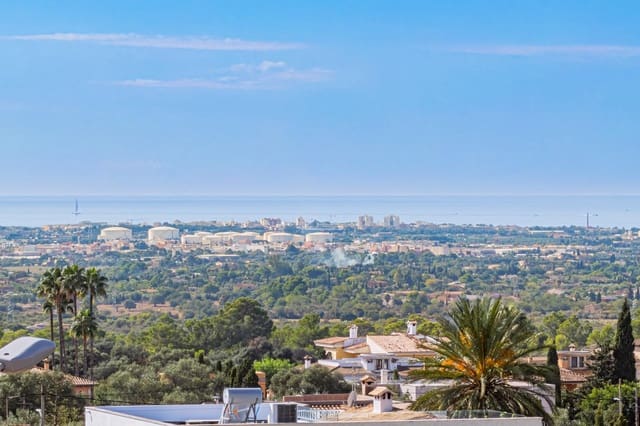
Bright semi-family semi-detached urban duplex, with wonderful unobstructed views, to the sea of the bay of Palma and to the mountains, exclusively, in Sa Cabaneta.
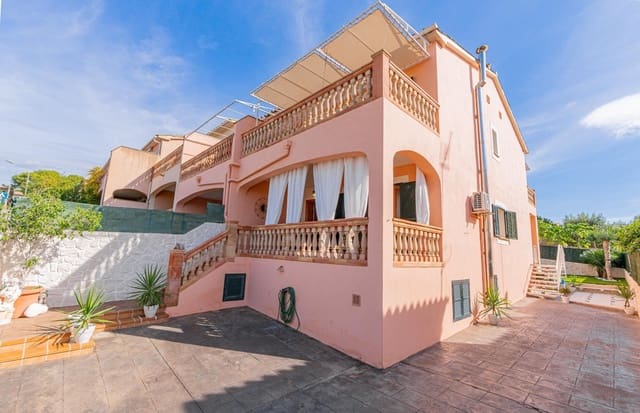
Private pool, terrace, 2 porches, 2 balconies, garden, 3 bedrooms, 3 bathrooms, large living room, kitchen, laundry room, storage room-warehouse, private parking, and 2 cisterns, is scarce meters from a large playground (Es Campet), and Marratxí Town Hall.
Documentation:
Certificate of habitability.
Energy certificate.
Main features:
South orientation: The house receives natural light throughout the day.
Its state of conservation is rated as very good. Ready to move into!
The views of the sea and the bay of Palma, allow you to see daily the colorful and unforgettable sunsets of Mallorca.
Distribution:
3 bedrooms, 2 doubles with built-in wardrobes of 16.45 m2, 12.60 m2 and 1 single of 9.60 m2.
3 bathrooms, one en suite, 2 with a shower of 4.75 m2, 2.95 m2 and one with a bathtub of 5.70 m2.
Separate kitchen of 14.90 m2, it is delivered equipped and furnished with all appliances.
Laundry-porch of 11.40 m2, with hot and cold taps.
Large living room of 37.10, with access to the front porch of 14.25 m2.
Storage-store-warehouse located on the ground floor of the house.
2 water tanks, network and rainwater.
Exteriors:
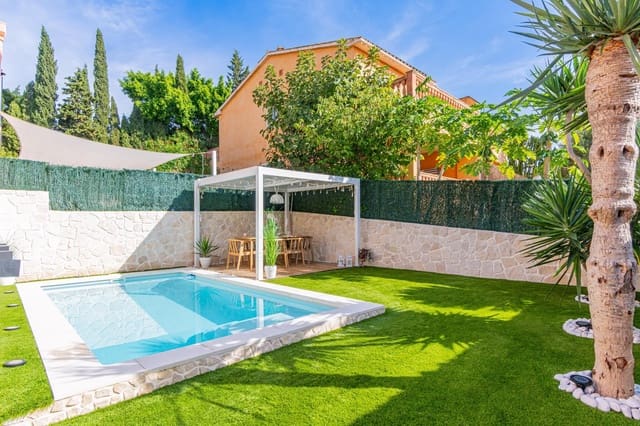
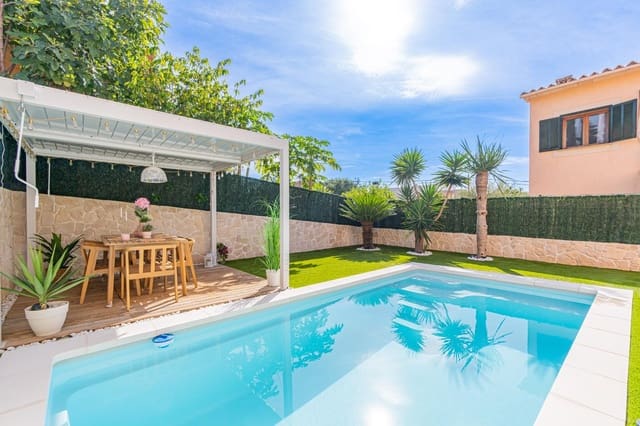
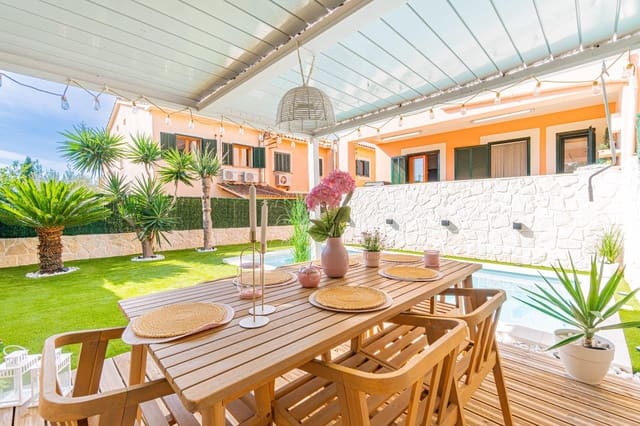
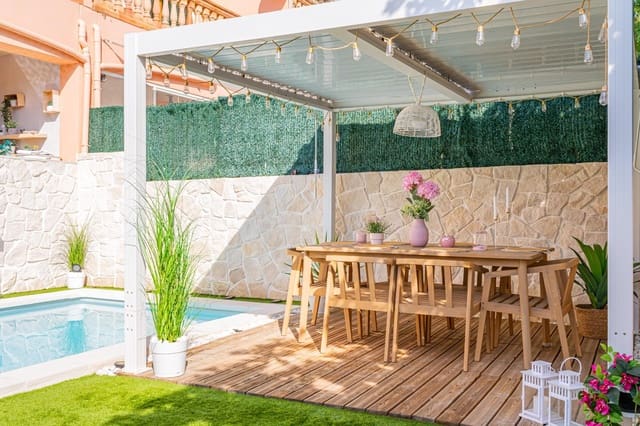
Private pool with interior light, chlorinated water, 15 m2 of water sheet, and a terrace-garden of 61 m2 of artificial grass, with decorative pergola, parquet floor and several plants (Cica and Yucas).
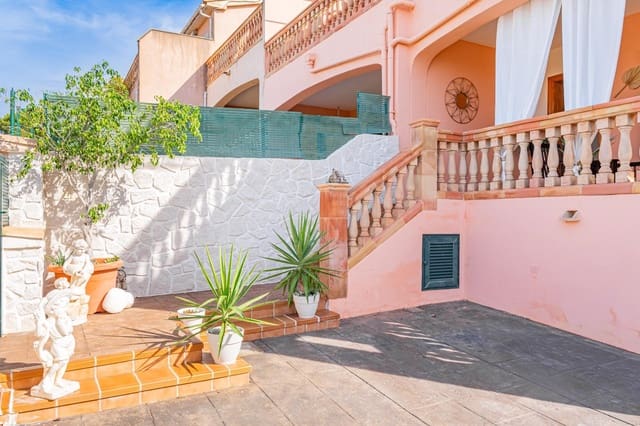
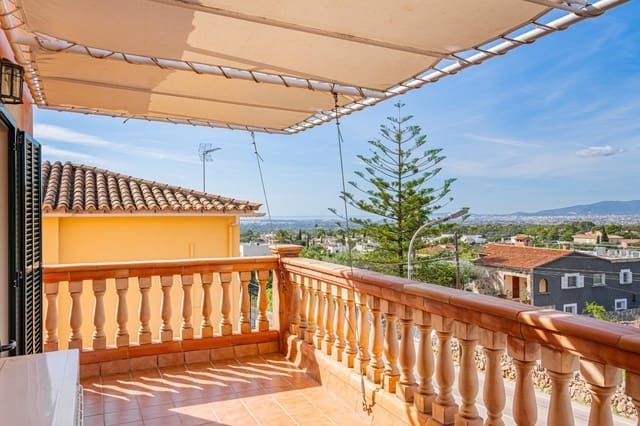
Spacious terraces-balcony in a suite room of 14.25 m2, and in rear rooms of 11.40 m2, both equipped with fixed awning.
Private parking for 4 vehicles and several motorcycles, 94 m2.
Air conditioning:
3 Split type machines for hot/cold air conditioning, located in 2 of the rooms, and the living room.
Hot water radiators, throughout the rooms, fed with a diesel boiler, (2 tanks of 500l.).
electric thermos.
Finishes and equipment:
Porcelain stoneware floors in the house, earthenware tile on porches and balconies, and travertine marble on the stairs.
Exterior carpentry: Mallorcan green aluminum shutters and varnished solid north wood windows, and double glazing climalit.
Interior carpentry: treated and varnished solid north wood.
Main door with security lock.
Door for automatic wrought iron vehicles, with remote control.
Telephony, television and fiber optic shots (Internet).
LED lights throughout the house.
Galvanized iron interior railing.
Extras:
Possibility to make a fourth room on the ground floor.
It is supplied without furniture.
With public transport services (TIP bus line), Radiotaxi, Health Center, íes Marratxí, and only 15 minutes walk from the train station.
They are located just 10 minutes from the center of the city of Palma, the Son Llatzer Hospital and the airport.
It is ideal for those seeking natural light, tranquility, peace, inspiration, quality of life and a privileged location due to its proximity to Palma, in one of the most valued areas of Mallorca.
Don't miss this opportunity!
Features
- Semi-detached Villa
- Bedrooms: 3
- Bathrooms: 3
- Build Size: 351 m2
- Plot: 267 m2
- Year Built: 2005
- Energy Certificate (Consumption): E
- Energy Certificate (Emissions): E