


€ 629,900
Villa for sale in Los Balcones - Los Altos, Torrevieja, Alicante
- 242 m2
- 4
- 3
- 496 m2
Description
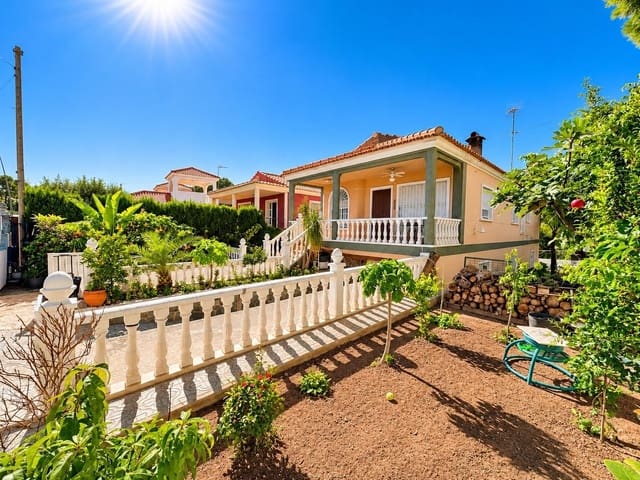
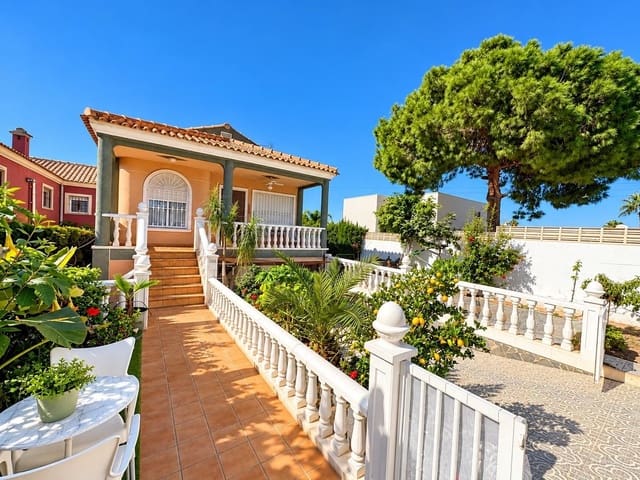
Discover this magnificent detached villa located in Los Balcones, one of Torrevieja’s most sought-after residential areas. Built in 1999 and ready to move into, the property stands out for its spacious interiors, excellent layout, private swimming pool and fantastic plot of approximately 496 m2—ideal for enjoying the Mediterranean climate all year round.
The property offers comfort, privacy and a range of possibilities, making it perfect as either a permanent home or a second family residence on the Costa Blanca.
Main floor: space, natural light and comfort
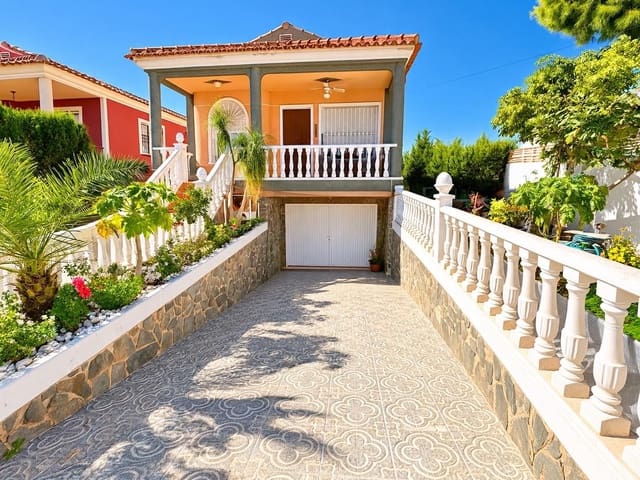
On arrival, you are welcomed by a pleasant front patio leading to the main entrance and the private garage.
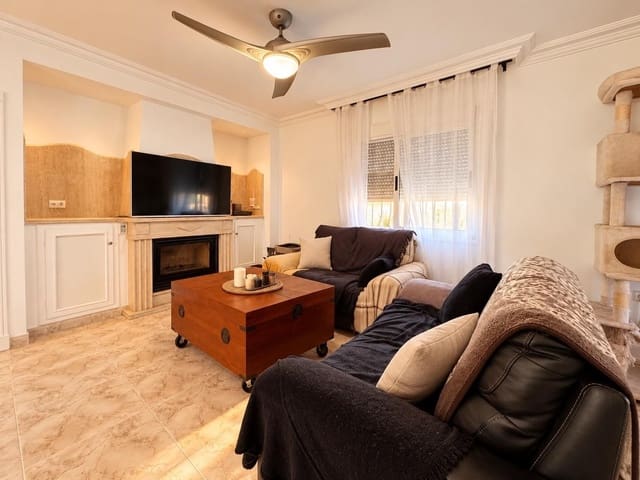
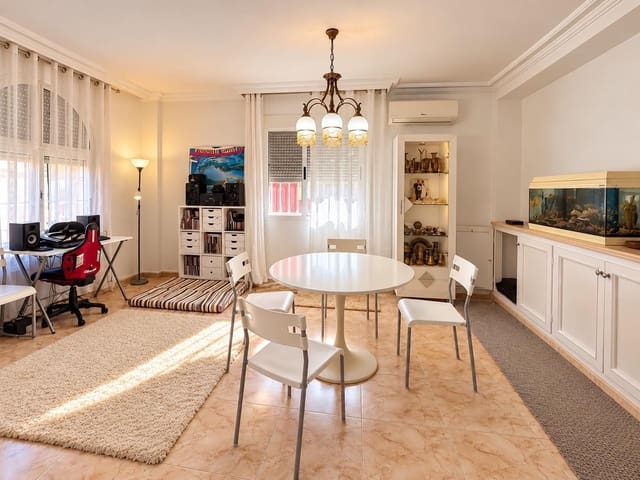
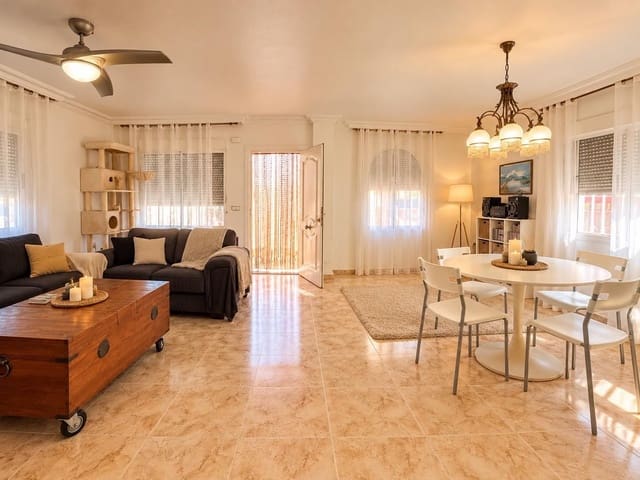
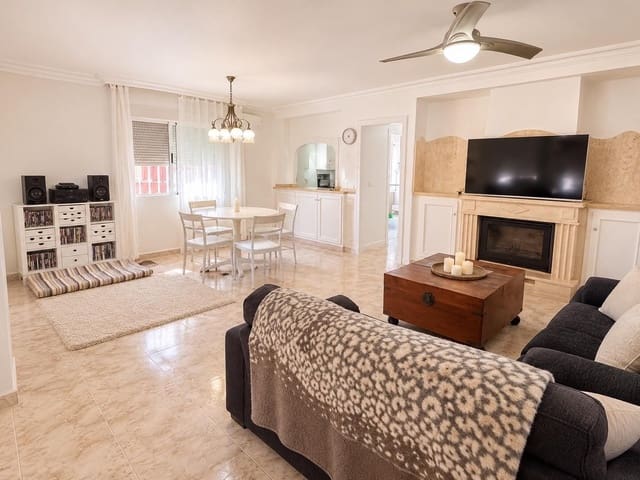
Inside, there is a spacious, light-filled living-dining room with a fireplace—a welcoming space designed for family gatherings and relaxing at any time of year.
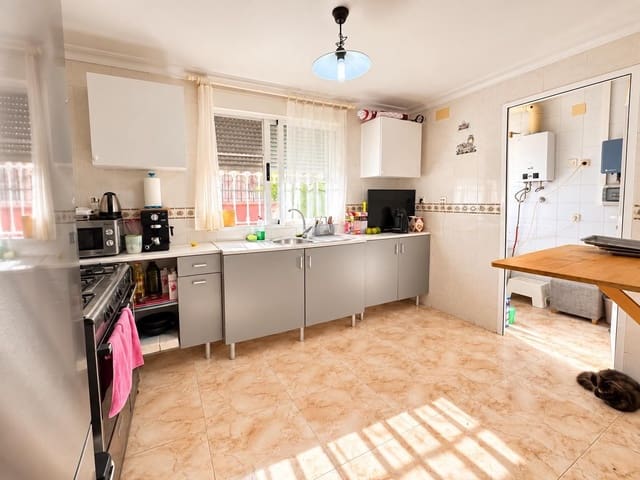
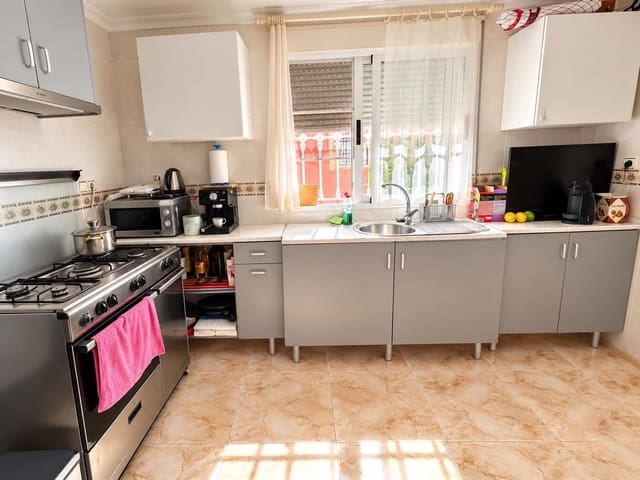
Next is a large, comfortable and practical separate kitchen, with an adjoining utility area providing extra convenience and storage space.
The sleeping area comprises three bedrooms:
- First bedroom with an exterior-facing window and fitted wardrobe.
- Second bedroom, a spacious and light-filled double room with an exterior-facing window and fitted wardrobe.
- Principal bedroom with an en-suite bathroom and air conditioning, offering a private and comfortable space.
Lower floor: additional space with a separate entrance
One of the property’s most appealing features is its spacious lower floor, accessed via an internal staircase from the hallway of the main residence.
This floor also has a separate exterior entrance, offering great versatility and added privacy.
The lower floor comprises:
- Spacious living-dining room with a fireplace.
- Open-plan kitchen integrated into the living area.
- One separate bedroom.
- Bathroom with an exterior-facing window.
- Possibility of creating a second bedroom.
Thanks to its layout and separate entrance, this floor offers a range of uses, such as guest accommodation, space for family members, a leisure area or additional accommodation, subject to the required approvals.
Exterior: private 496 m2 plot with swimming pool
The exterior is undoubtedly one of this villa’s main highlights.
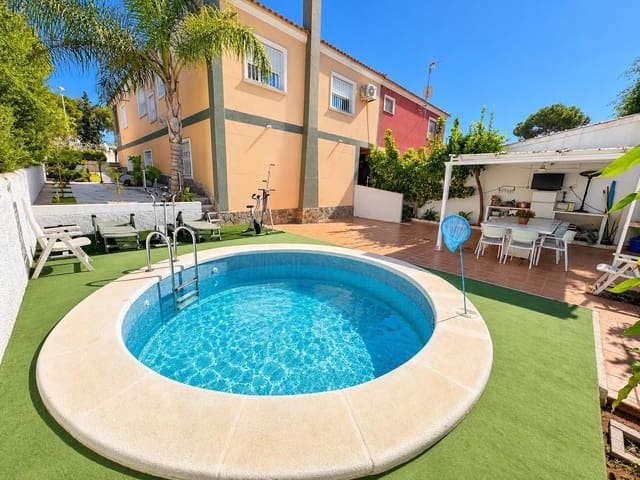
The property sits on a plot of approximately 496 m2, with generous outdoor spaces where you can enjoy the peace, privacy and excellent climate of Torrevieja.
It features a fantastic private swimming pool, perfect for cooling off during the warmer months, as well as a welcoming family gathering area with a fireplace—ideal for meals, celebrations or pleasant evenings outdoors.
The outdoor space offers various possibilities for creating relaxation areas, sunbathing and enjoying unforgettable moments with family and friends.
The property also has a private garage, providing convenient and secure parking.
Key features
- Detached villa built in 1999.
- Private plot of approximately 496 m2.
- Private swimming pool.
- 3 bedrooms on the main floor.
- Principal bedroom with en-suite bathroom and air conditioning.
- Fitted wardrobes.
- Spacious living-dining room with a fireplace.
- Separate kitchen with utility area and laundry facilities.
- Fitted-out lower floor with internal access and a separate entrance.
- Additional living-dining room with a fireplace.
- Open-plan kitchen on the lower floor.
- 1 additional bedroom, with the possibility of creating another.
Features
- Villa
- Bedrooms: 4
- Bathrooms: 3
- Build Size: 242 m2
- Plot: 496 m2
- Year Built: 1999
- Energy Certificate (Consumption): G
- Energy Certificate (Emissions): G