


€ 895,000
Villa for sale in Cumbre del Sol, Benitachell / Benitatxell, Alicante
- 324 m2
- 4
- 3
- 746 m2
Description
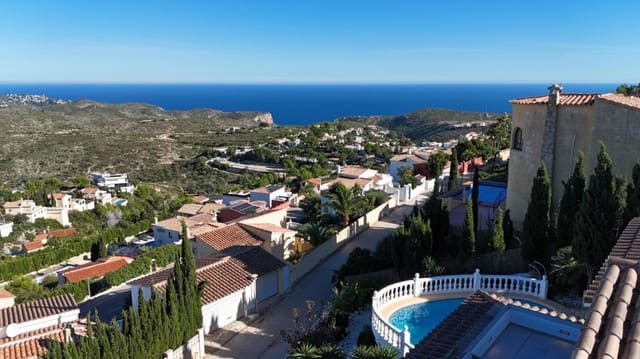
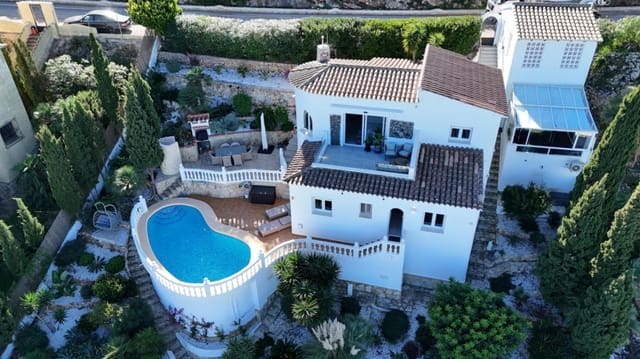
This villa sits on a 748 m2 plot in Dalias, a settled residential area of Cumbre del Sol, in Benitachell, between Jávea and Moraira. It faces east and comes with a private pool, a private gym with sea views and a garage, and it was renovated in 2022. If you are looking to buy property on the Costa Blanca North for year-round living or long stays, it deserves a close look.
Property overview and view analysis
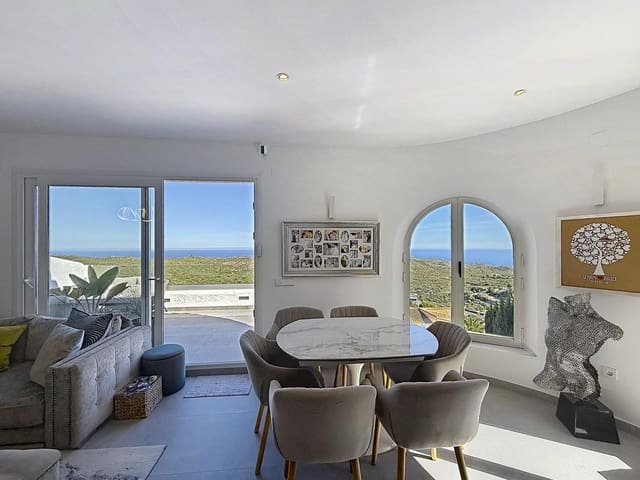
This villa in Dalias gives you your own plot in Cumbre del Sol, with sea views and an east orientation. Built in 1995 and renovated in 2022, it is a resale property in excellent condition, and it is sold furnished.
The plot measures 748 m2. Dalias is a consolidated area of detached villas on private plots, and this one sits within the 750 to 1,200 m2 range typical of the area.
The official built area recorded for the property is 324 m2. That figure is the total of every surface in the record except the plot: 170 m2 of interior living area, 86 m2 of terrace, 1 m2 of covered terrace, 35 m2 of storage and technical room, and 32 m2 of garage. The covered terrace is counted separately from the terrace.
The home faces east and looks out over the sea. Across the wider area, the best-placed plots take in the open sea, Cabo de la Nao and Moraira.
Internal distribution and liveability
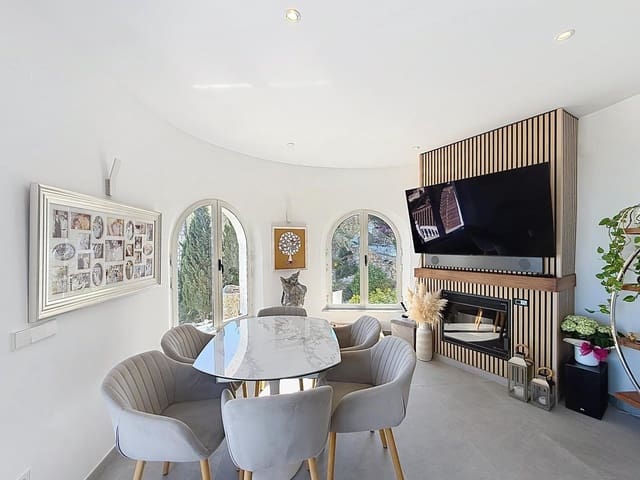
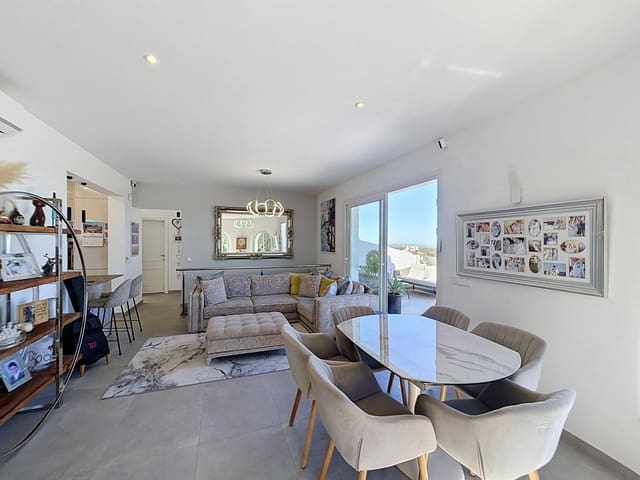
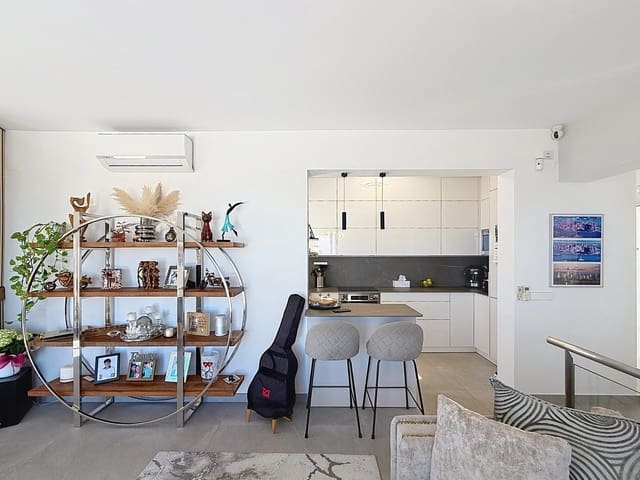
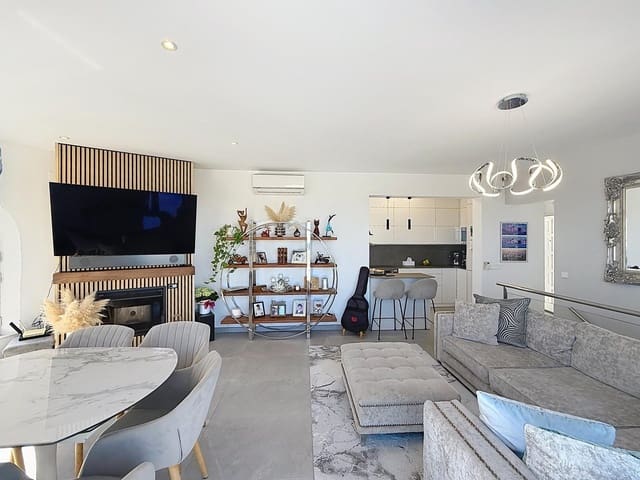
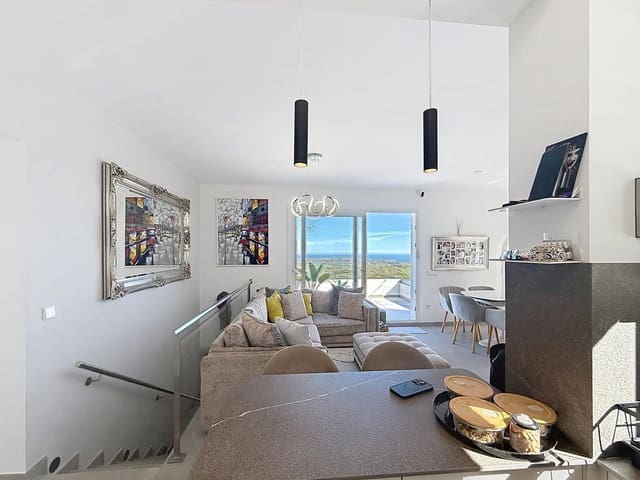
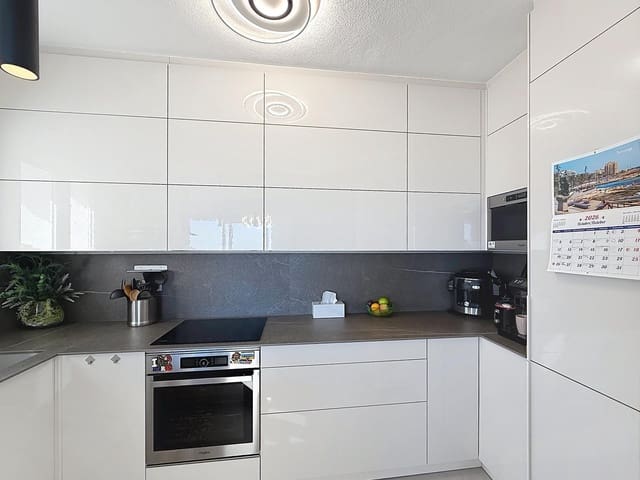
The layout suits a permanent home or a second residence, with four bedrooms and three bathrooms inside 170 m2 of interior living area. The kitchen is American style and open to the living space, and there is a fireplace for cooler evenings.
Split air conditioning covers the whole house. The villa is sold furnished, so you can settle in without starting from scratch.
The levels that make up the home:
Upper level: the living room, the kitchen, the terrace, one bedroom and one bathroom.
Lower level: the rest of the home, with three bedrooms and two bathrooms.
Garage level: an individual garage of 32 m2.
Lowest level: a private, separate gym set below the garage on a stepped lower level, laid out as an open space with a large window overlooking the sea.
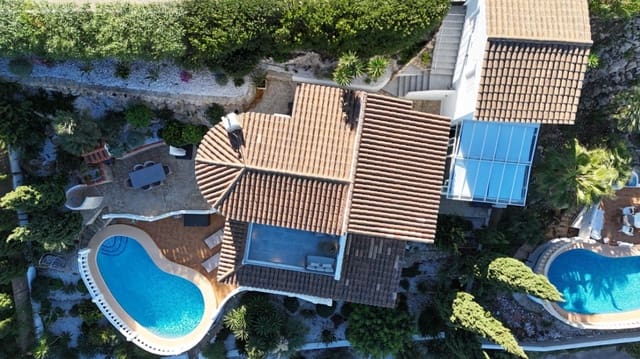
Outdoors, the private pool sits within 86 m2 of terrace, with a further 1 m2 of covered terrace counted separately. An outdoor shower and a barbecue complete the exterior, so the pool, the cooking and the long lunches all happen in one place.
The plot slopes, as is normal in Dalias, and the gym is reached by stepped access.
Technical efficiency and conservation
The energy certificate rates consumption E and emissions D. The east orientation brings morning light into the house, and the split air conditioning covers the whole home.
The villa was built in 1995 and renovated in 2022, and its condition is excellent. With a resale property, you can judge the real state of the home on your first visit rather than rely on plans.
Location and neighbourhood reality
Dalias is a calm, consolidated residential area within Cumbre del Sol, in Benitachell, between Jávea and Moraira. It begins at the northern entrance to the urbanisation and extends almost to its centre. The international school Lady Elizabeth is 1.2 km away, inside Cumbre del Sol.
Distances by road:
Daily shopping: CC Lirios 1.9 km, CC Adelfas 2.3 km, Mas y Mas supermarket 4 km, Benitachell town centre 3.6 km.
Sea and leisure: Cala del Moraig 2.7 km, Cala Llebeig 3.7 km, Jávea golf course 5.5 km, yacht club 9 km.
Towns and transport: Moraira 9.1 km, Jávea 11.6 km, hospital 21.3 km, Alicante airport 96.1 km.
The shopping centres cover everyday needs, including the Pepe la Sal supermarket, a pharmacy, a hairdresser, a café and the La Cumbre restaurant. Cumbre del Sol is a hillside urbanisation, and given these distances a car is necessary for daily life. Parking is plentiful throughout Cumbre del Sol, and the streets around the development offer free, unrestricted on-street parking.
Common questions from international buyers
What does the built area of this villa include?
The official built area of this villa in Cumbre del Sol is 324 m2, the total of every surface in the record except the plot. It comprises 170 m2 of interior living area, 86 m2 of terrace, 1 m2 of covered terrace, 35 m2 of storage and technical room and 32 m2 of garage. The 748 m2 plot is separate.
Features
- Villa
- Bedrooms: 4
- Bathrooms: 3
- Build Size: 324 m2
- Plot: 746 m2
- Storeys: 2
- Year Built: 1995
- Energy Certificate (Consumption): E
- Energy Certificate (Emissions): D