




€ 395,000
Villa for sale in Segur de Calafell, Calafell, Tarragona
- 226 m2
- 5
- 3
- 718 m2
Description
Space, privacy and views that make coming home even better
If you are looking for a detached home with plenty of space, a generous private plot and enough room for everyone to have their own corner, this property in Segur de Calafell has a lot to offer.
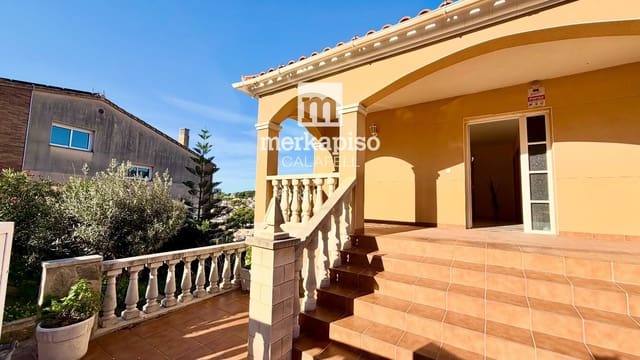
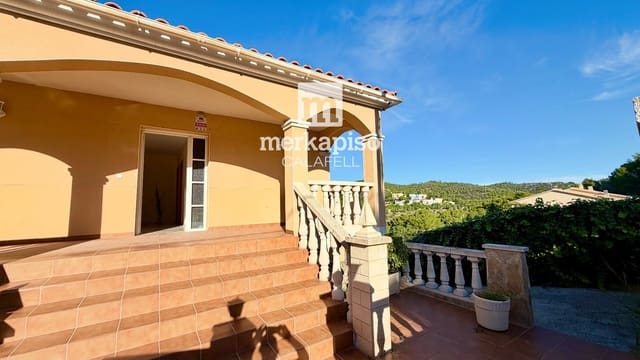
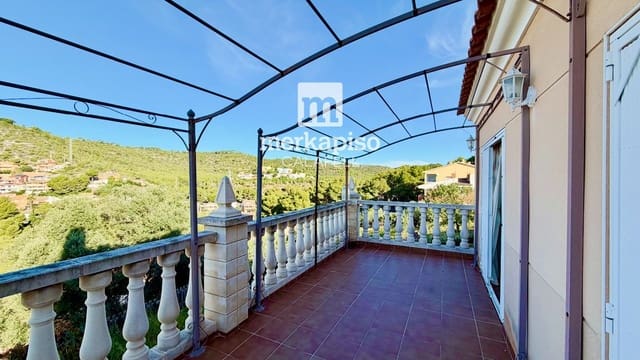
This 226 m² detached house is distributed over three floors and sits on a private 720 m² plot, in a peaceful elevated residential area with beautiful open panoramic views.
The plot offers plenty of possibilities: garden, play area, vegetable garden, barbecue… and even enough space to build a swimming pool, creating your own private outdoor oasis.
A large home with plenty of possibilities
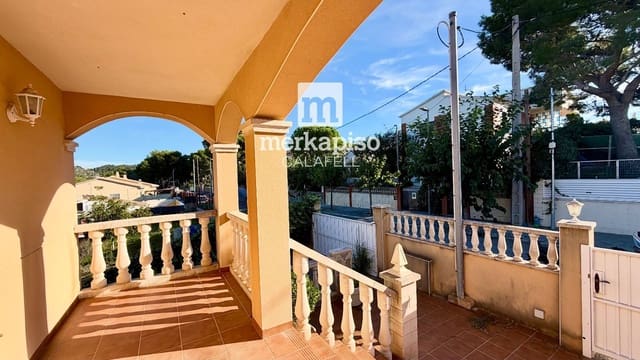
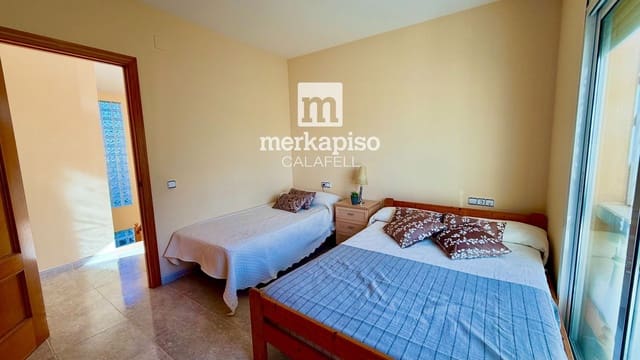
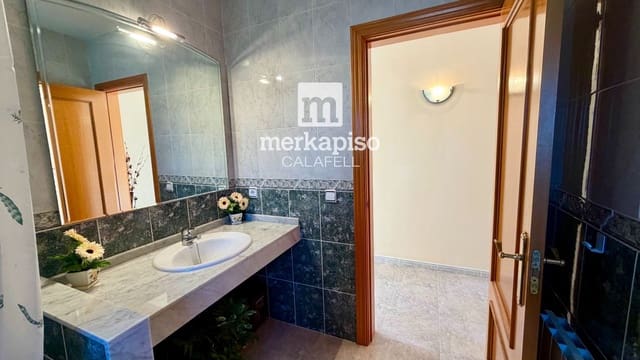
The main floor, measuring approximately 100 m² plus a 19 m² terrace, features a spacious 27 m² living and dining room, a large fully equipped separate kitchen of more than 14 m², a guest toilet and two bedrooms, one of them an en-suite with a full bathroom.
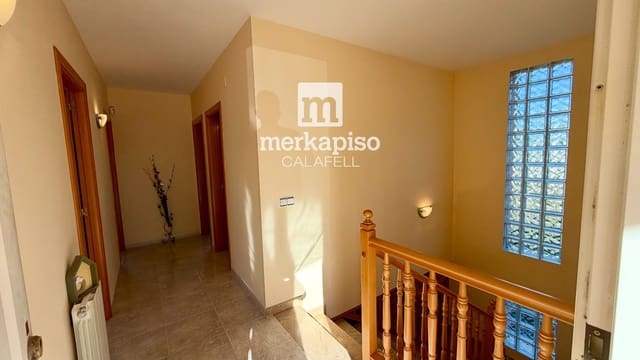
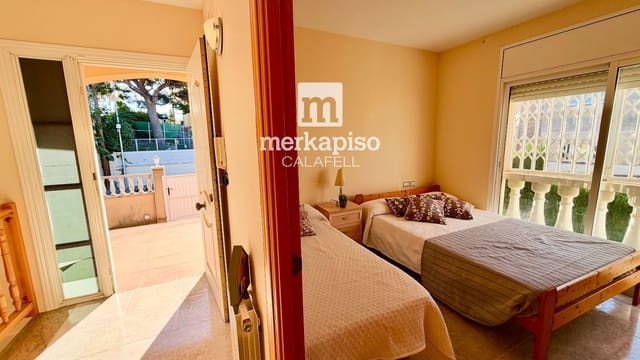
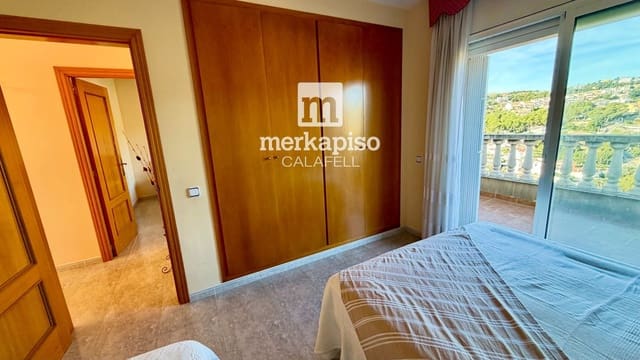
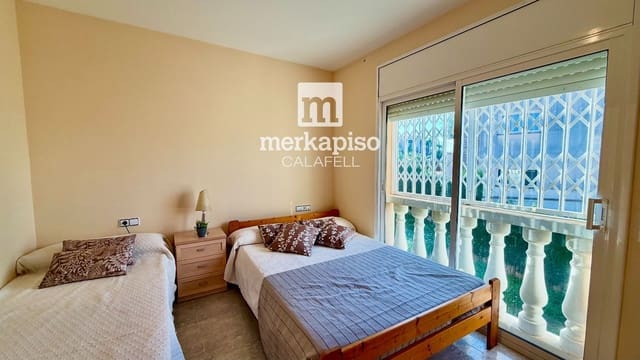
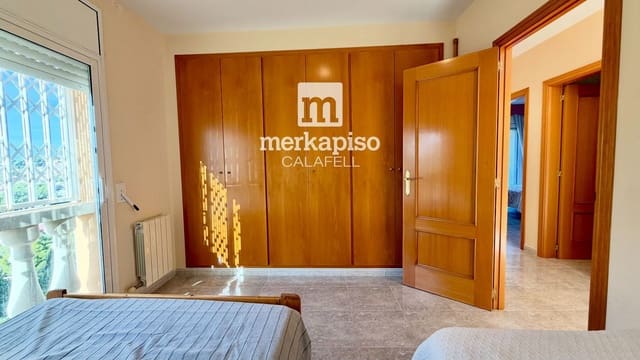
The upper floor, measuring approximately 65 m² plus a 14 m² terrace, offers three double bedrooms and a full bathroom. An ideal area for children, guests or even a home office.
And there’s still more space…
On the lower level, there is a garage of approximately 40 m², together with a utility room housing the water tanks, boiler and pumps. But the real bonus is the additional 54 m² currently unfinished, offering fantastic potential for a games room, gym, workshop, wine cellar, entertainment area… or that extra room you’ve always said you’d have "when you finally have enough space”.
In total: 5 bedrooms, 3 bathrooms including the guest toilet, spacious terraces, garage and a 720 m² private plot.
An ideal property for families looking for space, independence and privacy, whether as a permanent home or a spacious second residence where the whole family can get together.
Features
- Villa
- Bedrooms: 5
- Bathrooms: 3
- Build Size: 226 m2
- Plot: 718 m2
- Storeys: 2
- Year Built: 2002
- Energy Efficiency Rating: In Progress