


€ 719,000
Semi-detached Villa for sale in Terrassa, Barcelona
- 240 m2
- 6
- 6
- 433 m2
Description
Reference: 1057452
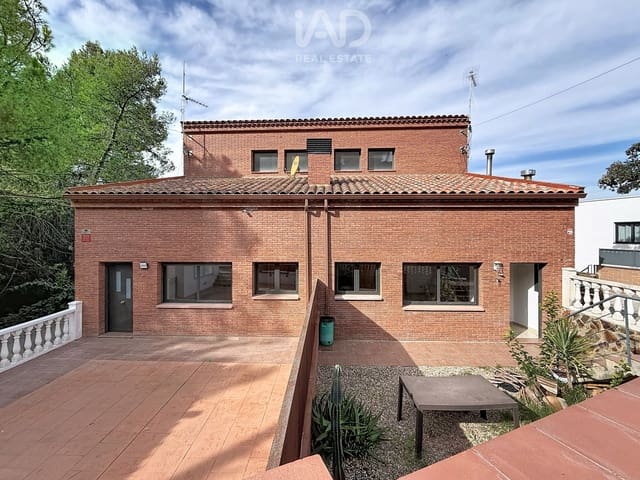
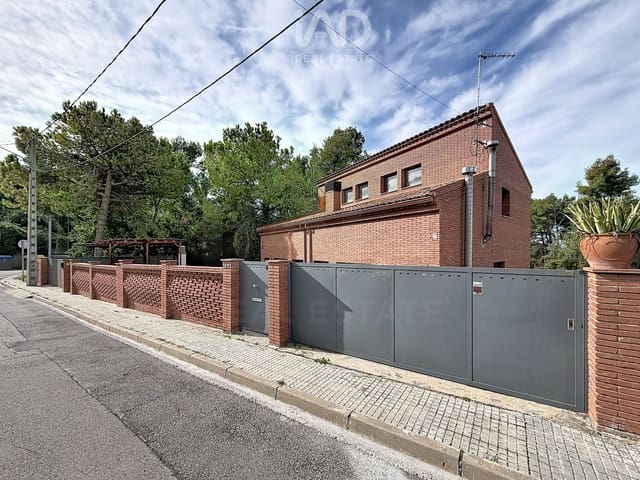
Two semi-detached houses, together or separately.
We present to you exclusively a unique opportunity in Can Palet de Vista Alegre, Terrassa: two semi-detached houses that can be purchased together or separately.
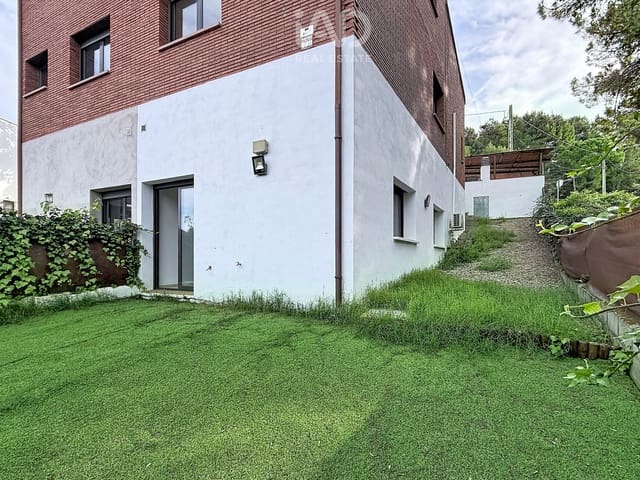
Both properties are very bright and completely exterior-facing, with natural light entering the main rooms and spaces designed to enjoy both the interior and exterior.
An especially attractive option for two families who want to live close by while maintaining their independence, whether parents and children, siblings, or families seeking to have two adjacent properties.
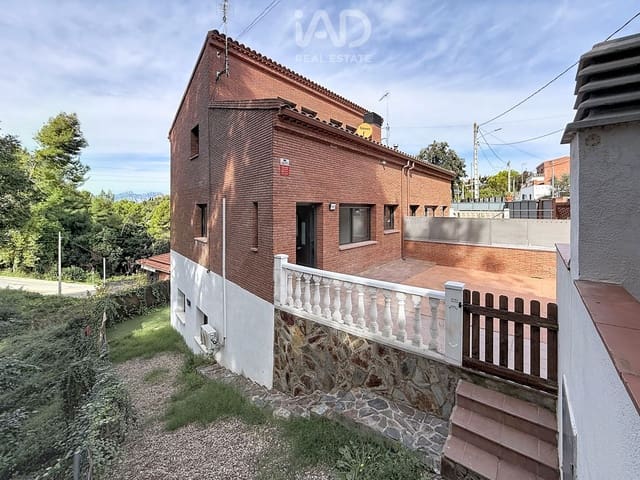
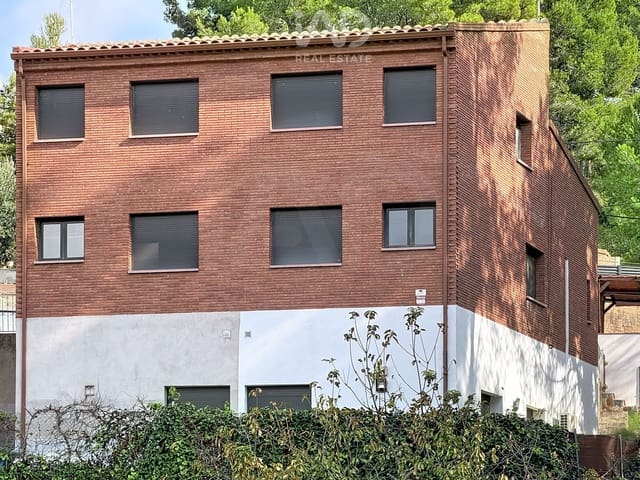
The two houses have the same interior layout, built as mirror images, and each has 148.40 m² built and 120.49 m² usable, distributed across three floors.
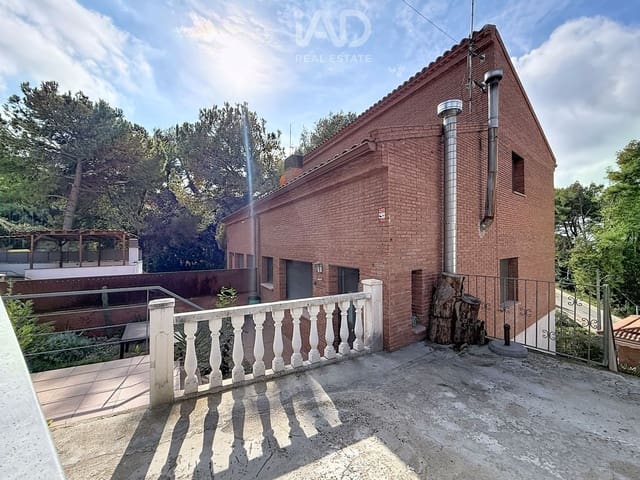
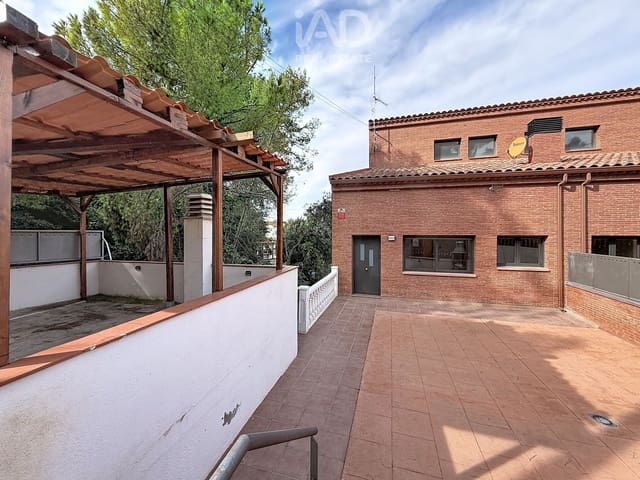
In the exterior areas they present some differences in layout and finishes, especially in the configuration of the terraces.
Each property includes:
- 3 bedrooms
- 3 bathrooms (1 per floor)
- Welcoming and bright living-dining room
- Separate kitchen
- Semi-basement floor with approximately 45 m² of multipurpose space
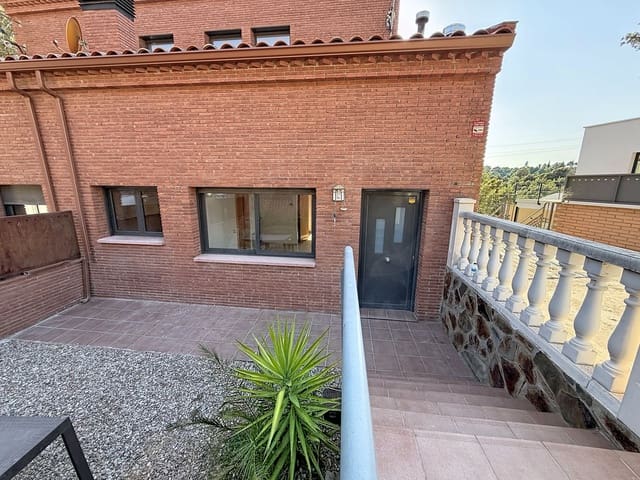
- Terrace
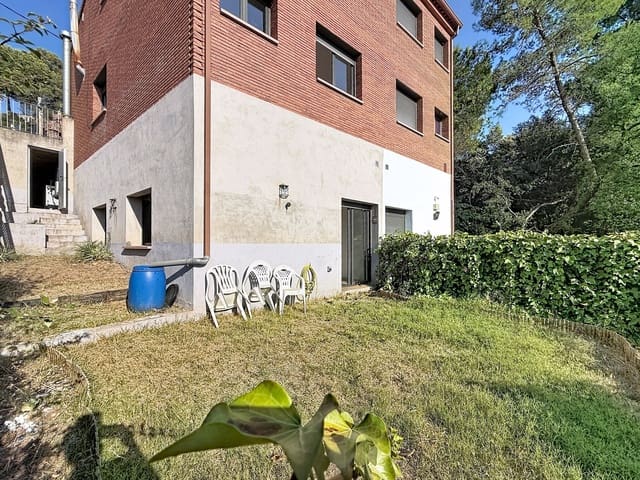
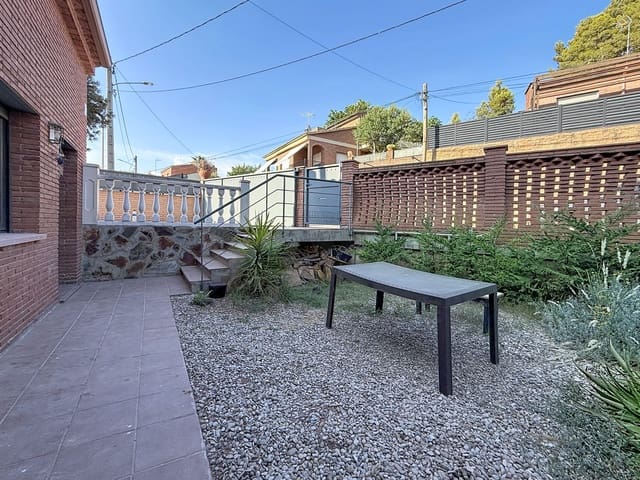
- Patio and exterior area
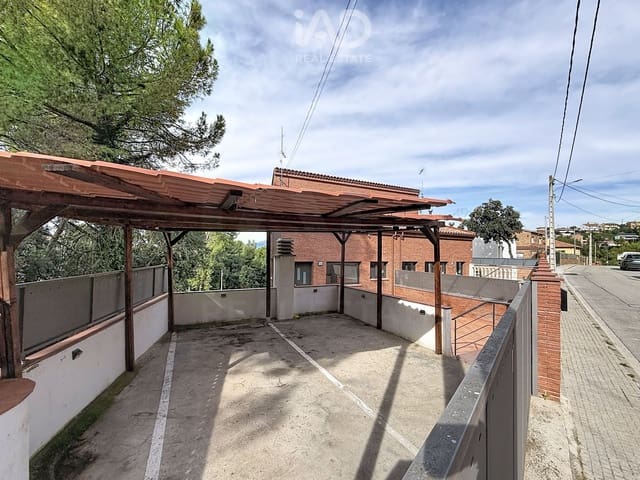
- Area designated for exterior parking with sliding door
- Concrete mezzanine above the kitchen and living room
- Heating by radiators with oil boiler
- Aluminium windows with double glazing
- Electric shutters on all windows
The different floors are connected by an interior staircase.
The semi-basement floor offers a spacious and versatile space, currently used as a multipurpose room, ideal as a games area, office, gym, leisure room or additional space according to each family's needs.
On the exterior, each property has its own exclusive-use spaces. Although the interior constructions are identical and distributed as mirror images, the exterior areas present some differences, especially in the configuration and finish of the terraces.
An ideal option for two families
A perfect opportunity to live close to relatives or friends, but each in their own house and with independent spaces.
They can also be purchased separately.
Price per property: 362,000
The two properties form part of the same semi-detached building and are not registered under a horizontal division regime.
Each property corresponds to a 50% undivided share of the property, with express attribution of the right of exclusive use of its respective house and the exterior spaces that correspond to it.
This configuration is registered in the Property Registry.
Habitability Certificate House 28A: CHB05083026001
Habitability Certificate House 28B: CHB05713926001
The references and data of the energy efficiency certificates are detailed in the corresponding section of the listing.
Real estate intermediation fees are included in the price and are assumed by the seller.
Do not miss this opportunity.
Contact us today for more information or to arrange a viewing!
Features
- Semi-detached Villa
- Bedrooms: 6
- Bathrooms: 6
- Build Size: 240 m2
- Plot: 433 m2
- Year Built: 2009
- Energy Certificate (Consumption): D
- Energy Certificate (Emissions): D