


€ 1,259,000
Villa for sale in Castelldefels, Barcelona
- 460 m2
- 5
- 4
- 1009 m2
Description
Detached House in Bellamar Bajo, Castelldefels | Space, Quality and Privacy
A distinctive property with generous spaces and an outdoor area designed for enjoyment.
Located in the Bellamar area of Castelldefels, this detached house offers 460 m² of built area on a generous 1,009 m² plot, with a well-maintained garden, private swimming pool and outdoor spaces designed for family living.
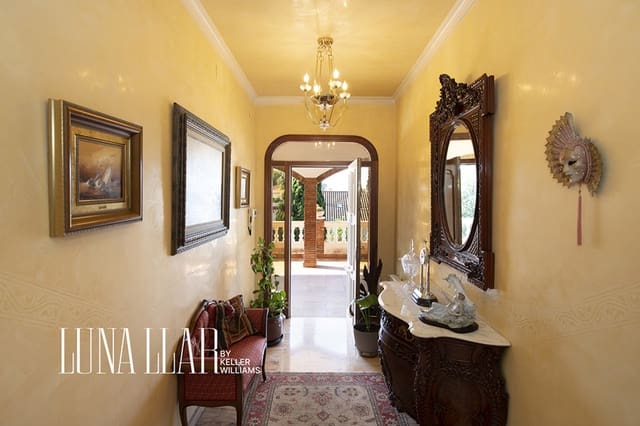
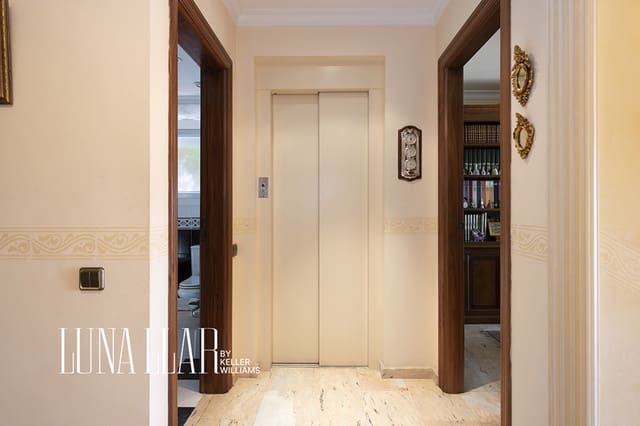
Built in 1994, it stands out for its solid construction, quality materials and excellent state of preservation. This is a home best discovered in person: its size, spacious rooms and quality finishes convey a sense of quality and solidity that is difficult to appreciate from photographs alone.
A layout with room for every occasion
The home is arranged over several floors, with comfortable separation between the living, sleeping and leisure areas.
Main living floor
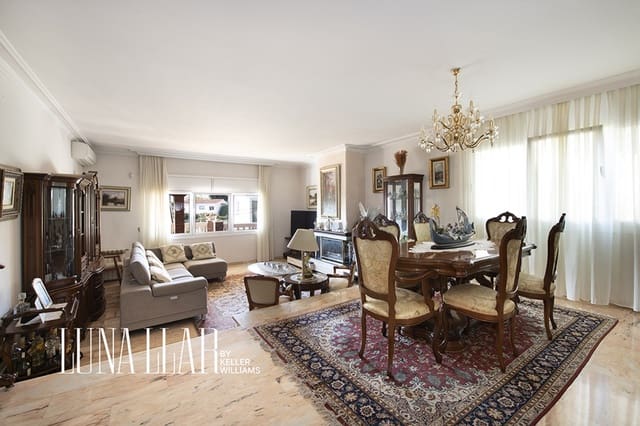
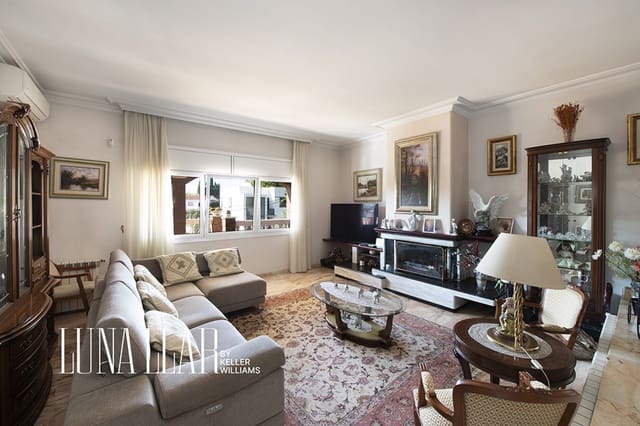
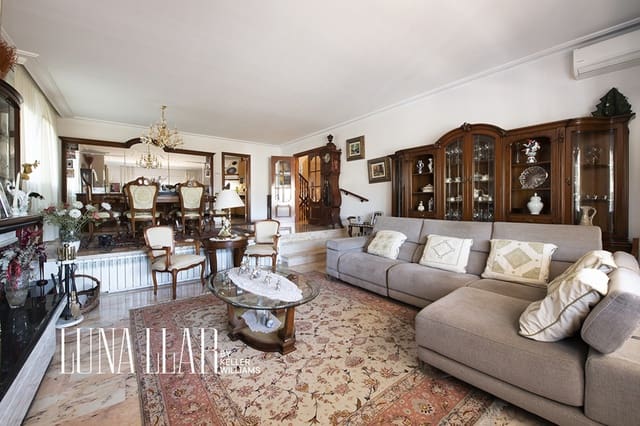
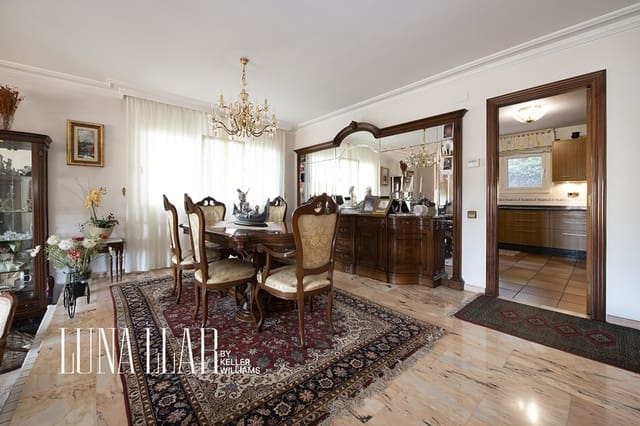
The living area welcomes you with a spacious, double-height lounge and dining room, where marble flooring and generous proportions lend character and elegance. A distinctive space, ideal for everyday living as well as entertaining guests.
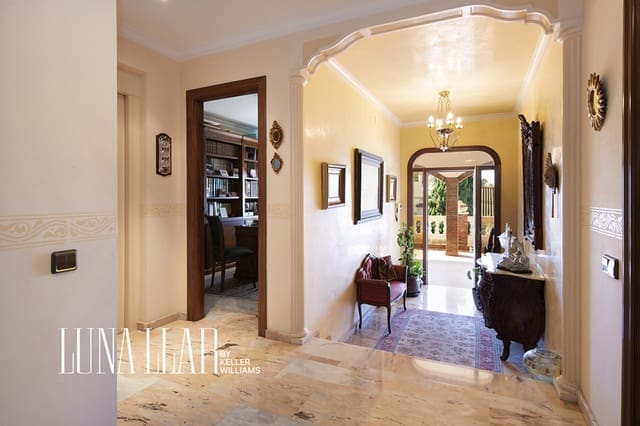
This floor also includes a separate study, perfect for working from home or creating a reading room, as well as a full bathroom that adds convenience and functionality to this part of the home.
The spacious kitchen opens directly onto the terrace, where the barbecue area is located. This natural connection between indoors and out invites you to enjoy meals and gatherings in the fresh air.
Sleeping floor
The sleeping area comprises four generously sized double bedrooms and two full bathrooms. The principal bedroom has an en-suite bathroom and direct access to a private terrace. The adjacent double bedroom also opens onto the terrace, bringing in natural light and creating a pleasant connection with the outdoors.
The bedrooms are spacious enough to accommodate a variety of needs, from children’s and guest rooms to dressing rooms or workspaces.
Attic with multiple possibilities
The upper floor features a spacious attic, offering an appealing additional area to tailor to each family’s needs. It could become a games room, a separate study, a leisure area, a workspace or even an additional bedroom. Existing water connections also make it possible to consider adding a bathroom.
A versatile space that lends itself to the changing needs of family life and allows you to make even more of the home.
Garage and utility spaces
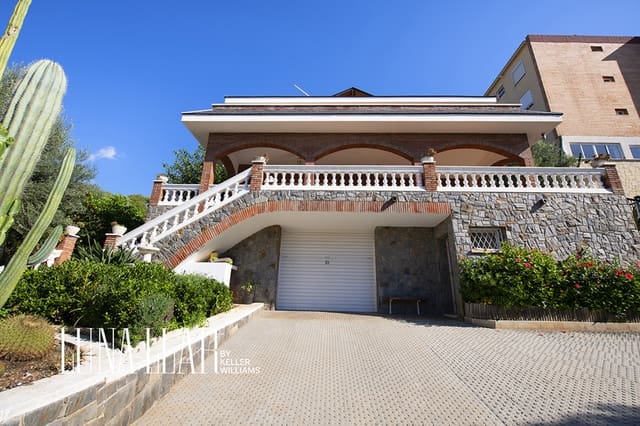
The entrance floor, at street level, includes a garage with space for three vehicles. This floor also has a gym, wine cellar and laundry area, adding practicality and convenience to everyday life.
A well-kept outdoor area to enjoy all year round
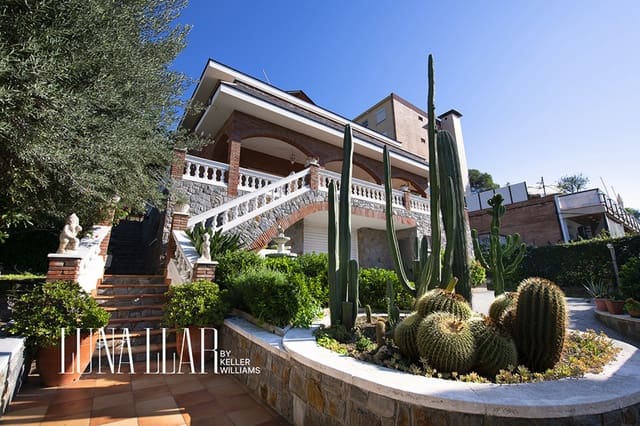
The 1,009 m² plot offers a particularly well-maintained outdoor setting, with a mature garden, ornamental planting and cacti that add character to the property.
The plot has several levels, allowing the outdoor areas to be divided into distinct settings: from the terrace beside the barbecue area to the generously sized swimming pool on a higher level.
The south-west orientation encourages natural light and makes it possible to enjoy pleasant moments outdoors. The home also has open views that enhance the sense of space and privacy.
A home best viewed in person to appreciate its true value
Beyond aesthetic trends, this property stands out for its size, generous spaces, quality materials and the care with which it has been maintained over the years.
A detached house with multiple possibilities, ideal for anyone seeking spacious interiors, private outdoor areas and a home with character in one of Castelldefels’ residential neighbourhoods.
A property to discover in person and appreciate for everything it has to offer.
Features
- Villa
- Bedrooms: 5
- Bathrooms: 4
- Build Size: 460 m2
- Plot: 1009 m2
- Year Built: 1994
- Energy Certificate (Consumption): E
- Energy Certificate (Emissions): E