


€ 215,000
Villa for sale in Abrera, Barcelona
- 157 m2
- 4
- 2
Description
If you are looking for a detached home to renovate and fully adapt to your style, this property offers space, privacy, magnificent open views, and a wealth of possibilities.
According to the land registry description, the home has 157.08 m² of built area, comprising 114.60 m² of living space and a 42.48 m² semi-basement used as a garage, all set on a generous 840 m² plot.
As currently laid out, the house is arranged over two floors.
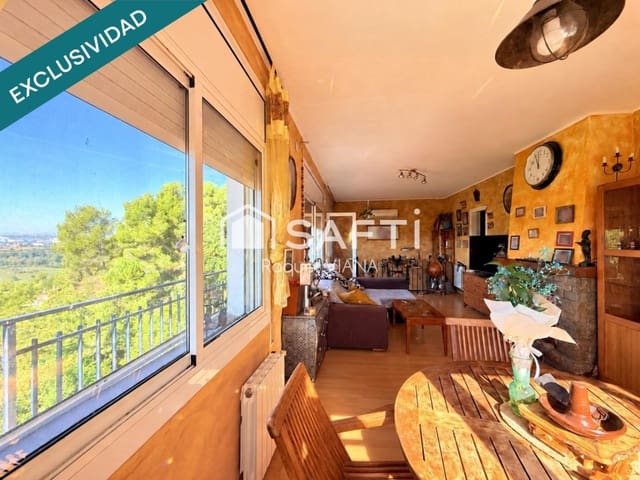
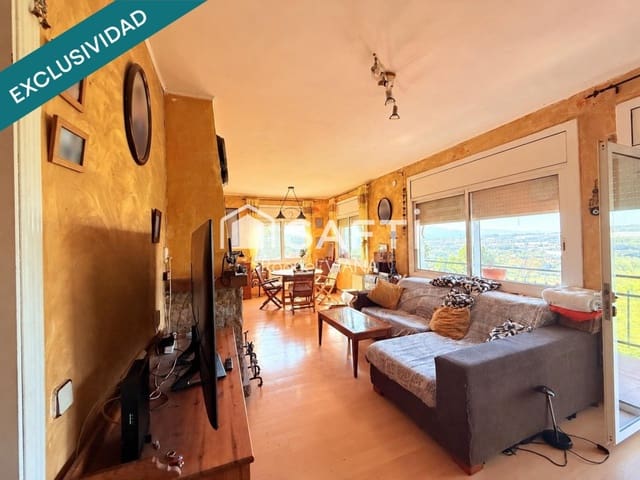
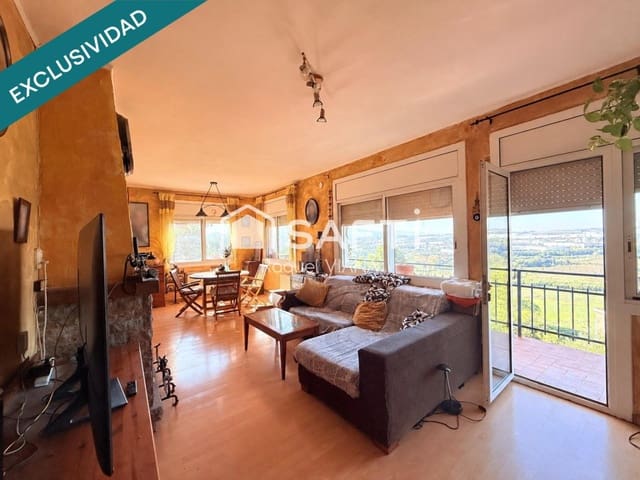
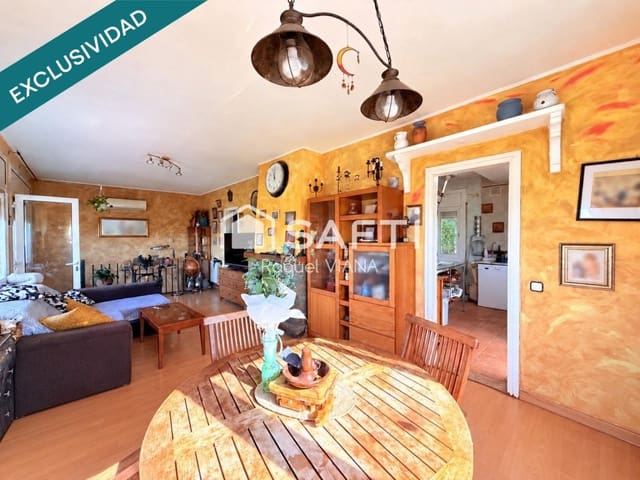
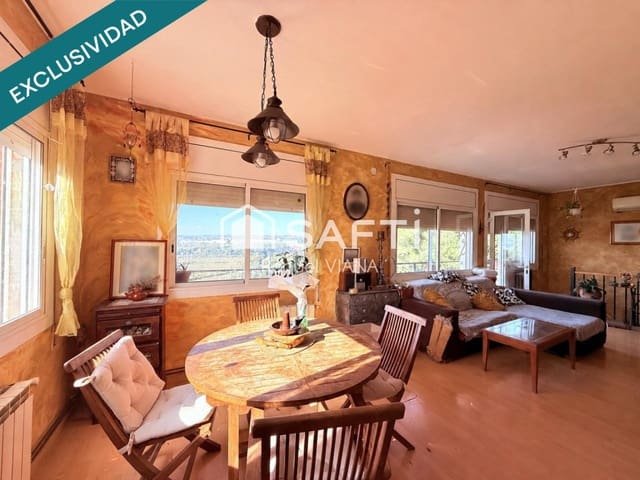
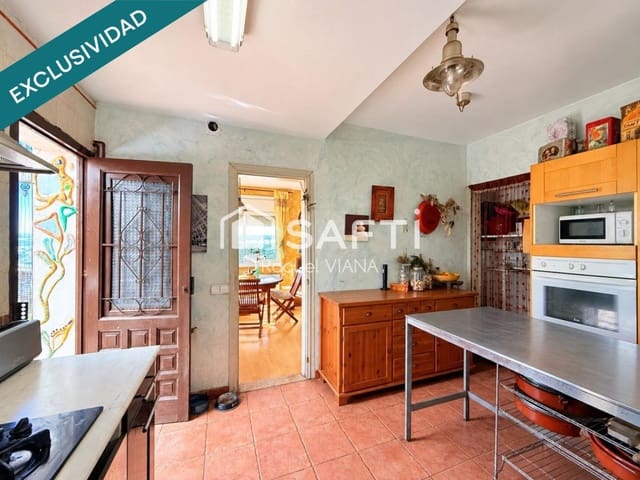
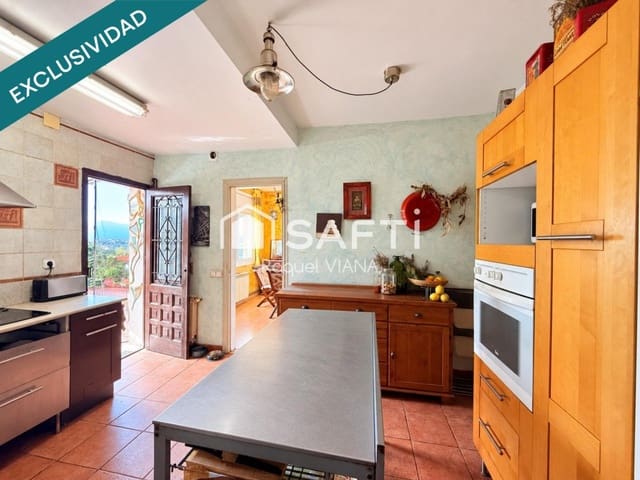
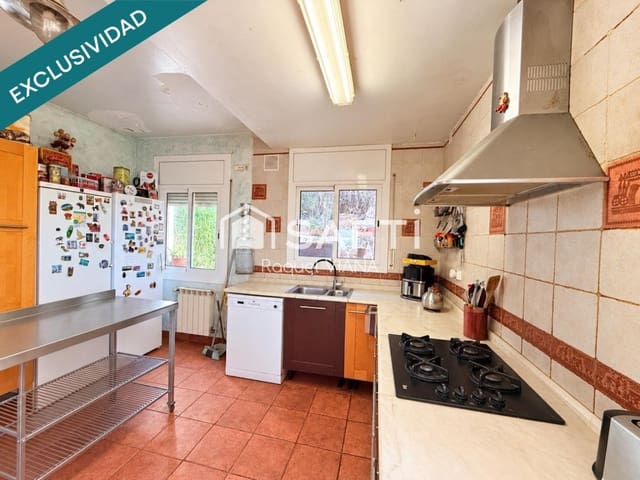
On the first floor, there is a spacious living room with large windows, abundant natural light, and pleasant mountain views. This floor also features a large kitchen, a double bedroom with a dressing room, a single bedroom, and a full bathroom.
The second floor has another double bedroom, a single bedroom, and a second bathroom.
The home has two separate entrances, a feature that adds convenience and offers various options for reconfiguring the layout.
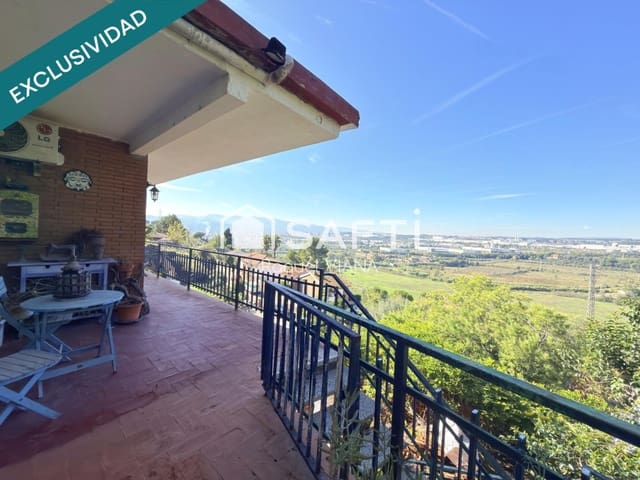
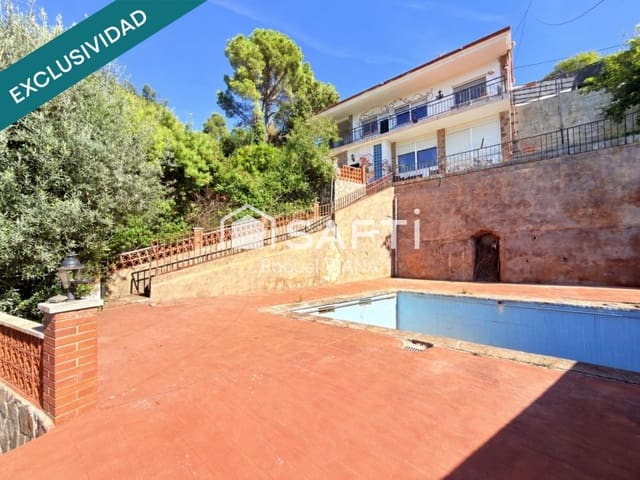
Outside, there are several terraces, landscaped areas, and a private swimming pool that is currently out of use and in need of renovation. The generous plot offers ample scope to create a wonderful outdoor area for relaxing, entertaining, and family gatherings.
The property requires a complete renovation, but it has a versatile layout, large windows, spacious rooms, and a privileged setting with unobstructed views.
An excellent opportunity for anyone looking to create a bespoke home surrounded by nature, with great potential to increase in value.
Features
- Villa
- Bedrooms: 4
- Bathrooms: 2
- Build Size: 157 m2
- Year Built: 1971
- Energy Efficiency Rating: In Progress