


€ 179,500
Townhouse for sale in Sedella, Málaga
- 143 m2
- 3
- 3
- 150 m2
Description
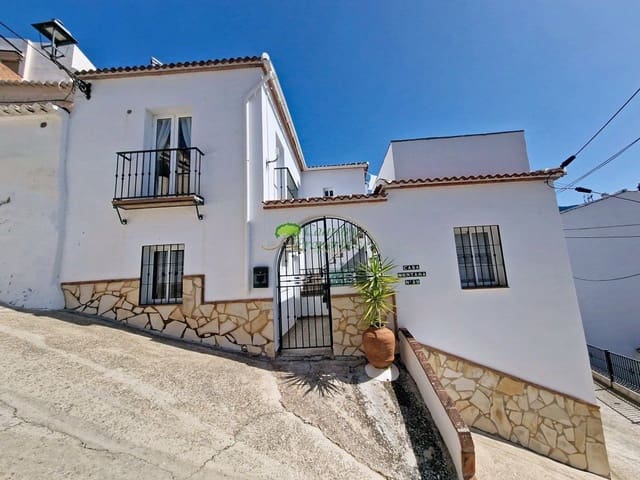
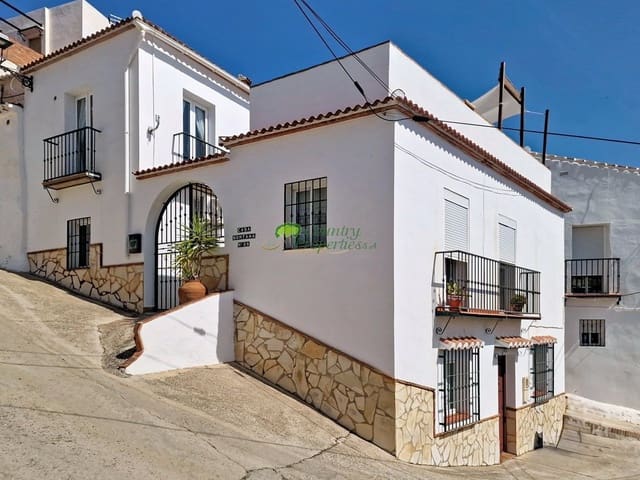
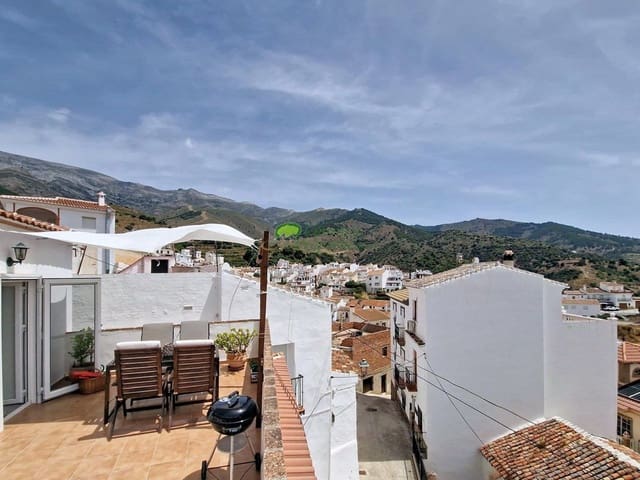
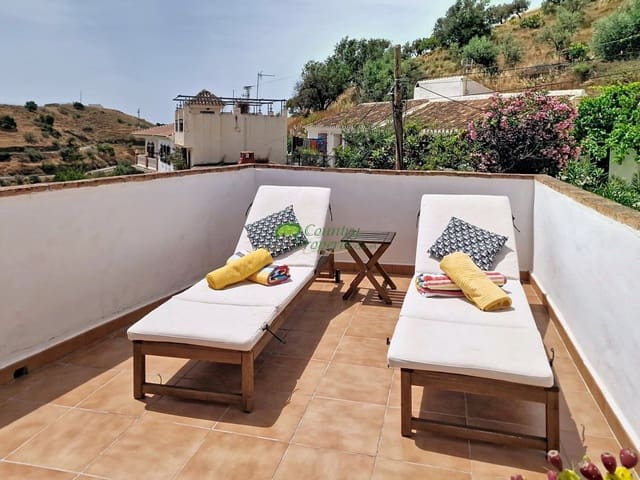
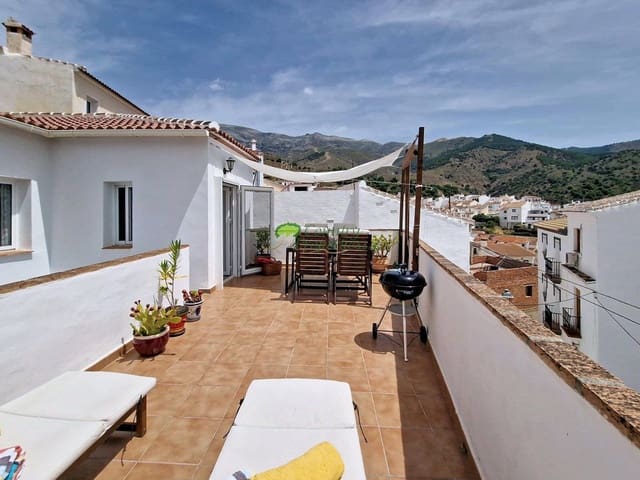
This stylish contemporary townhouse is situated in a quiet area of Sedella close to amenities. The property comprises two separate apartments divided by a central patio, offering excellent flexibility. One unit could be used independently as a guest or rental apartment, home office, art studio or hobby space. The property offers 3 bedrooms, 3 bathrooms, an interior patio and spacious roof terraces with views over the village and towards the mountains. Parking is available in front of the house or nearby.
Sedella offers everything needed for daily life, including restaurants, tapas bars, a grocery store and a weekly market. The village also has a gym, children’s playground, football pitch, basketball court, padel court and municipal pool. The Natural Park of the Sierra de Tejeda is on the doorstep, with many hiking opportunities including the El Saltillo trail towards Canillas de Aceituno. Torre del Mar’s beaches are around 40 minutes away, while Málaga Airport and Málaga city can be reached in just over one hour.
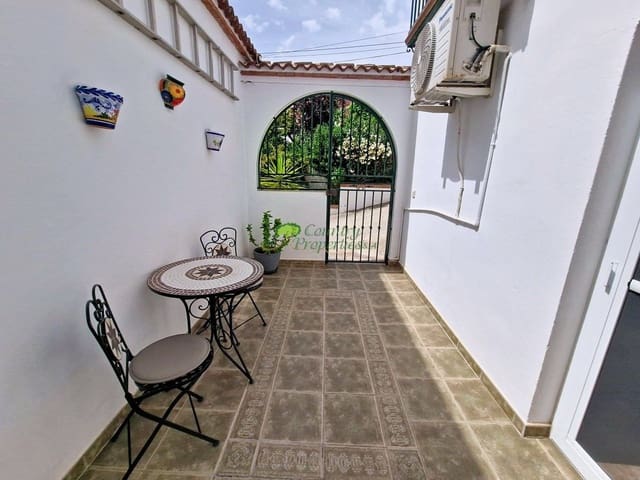
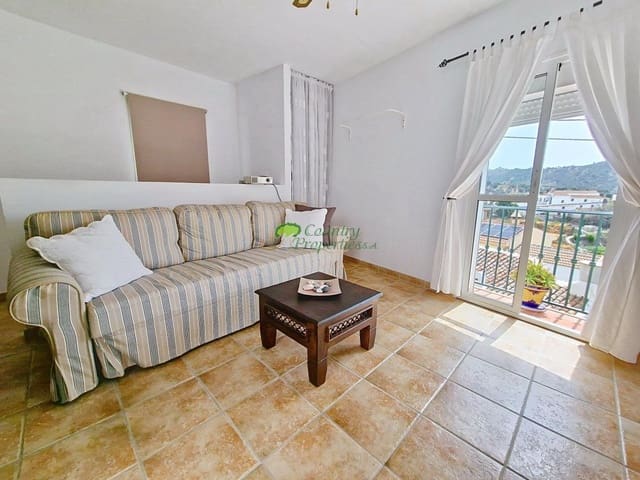
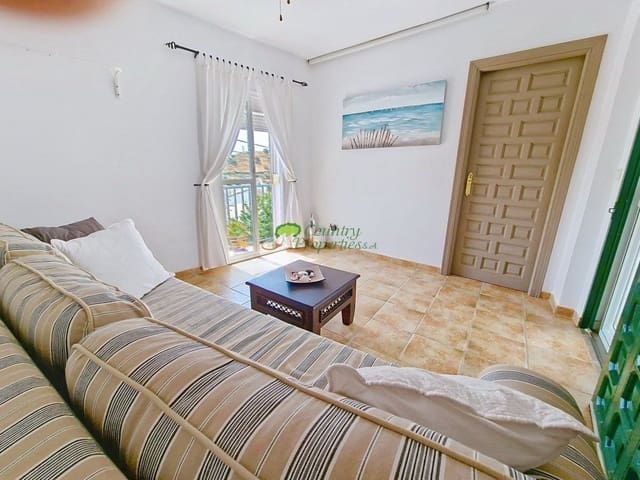
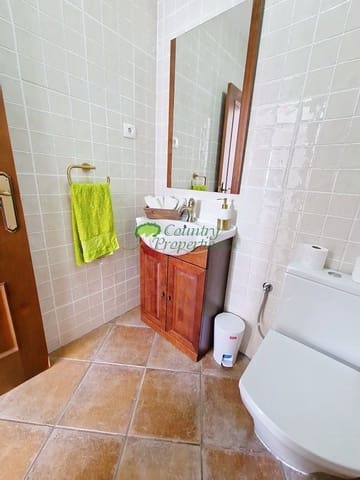
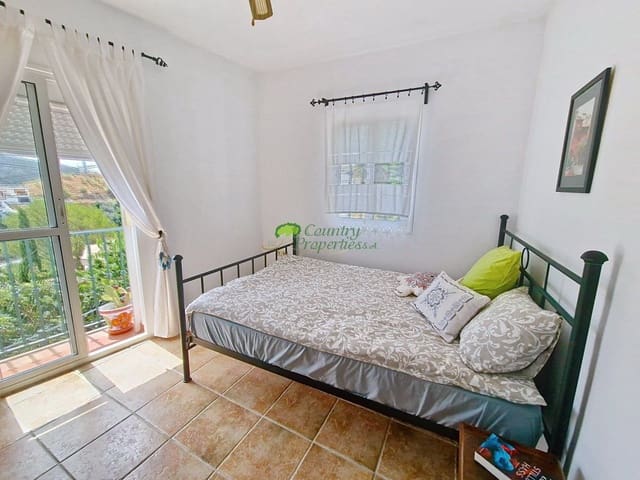
Flat 1: This two-bedroom flat is accessed from the street via the front door, which opens into the open-plan kitchen/living/dining room, currently used as a hobby room. To the right of the kitchen is a toilet and utility room. A staircase from this room leads to a small landing with a shower room. To the left is the master bedroom, currently used as a sitting room, with the second bedroom adjacent to it. Both bedrooms have ceiling fans and full-height sliding glass doors leading onto a balcony. A door from the master bedroom leads to the shaded central patio, which provides access to the street via wrought-iron gates. From the patio, you also have access to the roof terrace.
Flat 2: This charming one-bedroom flat is accessed via the central patio and opens directly into a spacious master bedroom suite. The bedroom features handcrafted, built-in wooden wardrobes, air conditioning, two ceiling fans and an en-suite bathroom with a full-length bath and a rain shower. A staircase leads from the bedroom to a light, open-plan kitchen and dining area, with two sets of full-height, all-glass French doors opening onto Juliet balconies, plus ceiling fans for extra comfort.
The two apartments are arranged around a shady central patio. The property has private roof terraces of approximately, balconies and Juliet balconies, with views across the village and towards the mountains. Parking is available in front of the property or nearby.
This property would make a wonderful full-time home for multi-generational living, guests or investment purposes.
Features
- Townhouse
- Bedrooms: 3
- Bathrooms: 3
- Build Size: 143 m2
- Plot: 150 m2
- Year Built: 2006
- Energy Certificate (Consumption): E
- Energy Certificate (Emissions): E