


Marketed by
Gheler & Seguel Gestión Inmobiliaria Gheler & Seguel Gestión Inmobiliaria
€ 320,000
Villa for sale in Sagunto / Sagunt, Valencia
- 150 m2
- 3
- 2
- 2176 m2
Description
Living surrounded by nature does not have to mean spending your weekends maintaining the land.
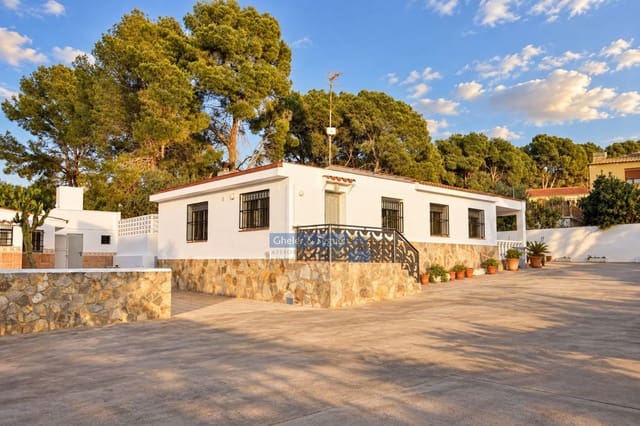
This detached house in Sagunto offers space, privacy and expansive views of the Sierra Calderona, with an outdoor area designed for enjoyment and a garden and growing area that you can tend to as much or as little as you like.
Located in an established elevated area of rural plots, with neighbours living there year-round, the house occupies a central position on a fully fenced 2,176 m² plot. Its distance from neighbouring houses provides privacy and a sense of space, while the trees and woodland on nearby plots create a green setting without requiring you to maintain a large wooded area of your own.
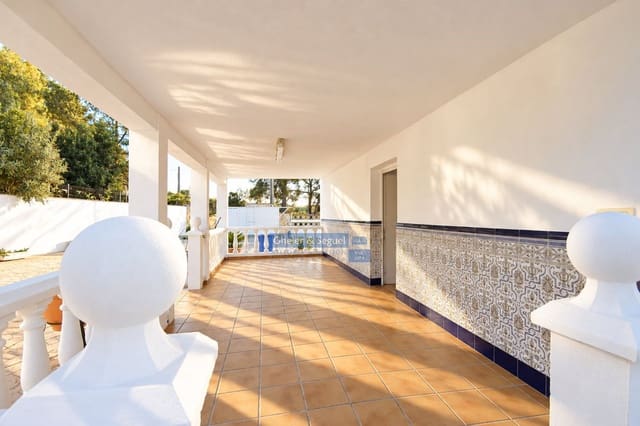
The house is laid out on a single floor, with approximately 90 m² of built living space and a porch of around 25 m²—ideal for dining outdoors, reading or simply enjoying the scenery. Its south-facing orientation makes the most of the sun throughout the year.
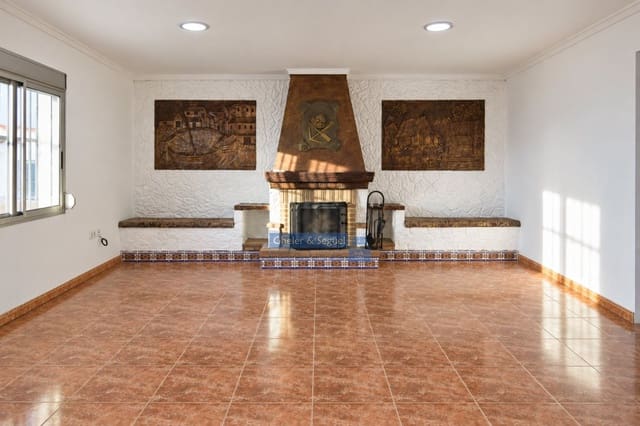
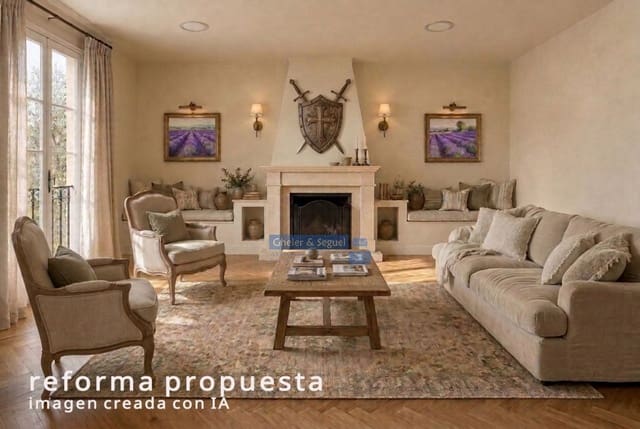
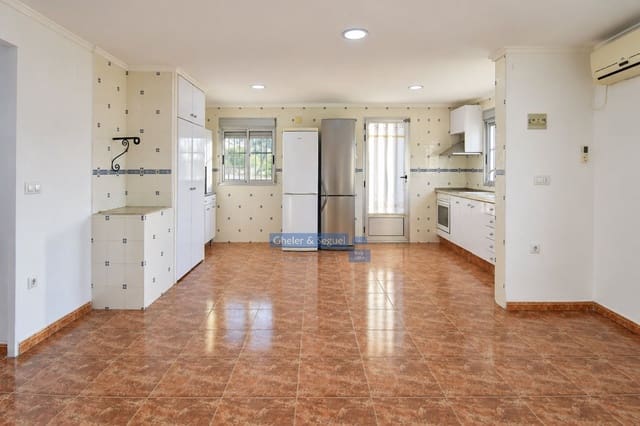
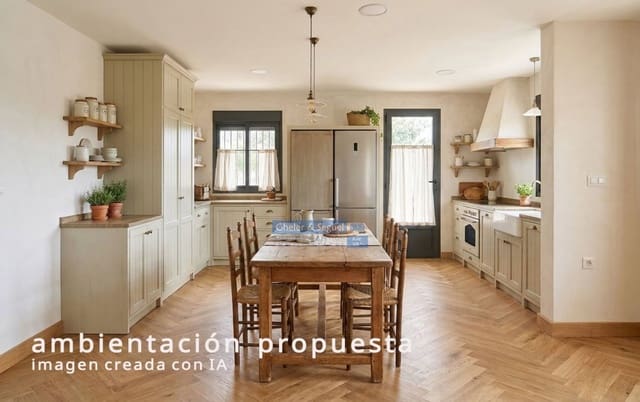
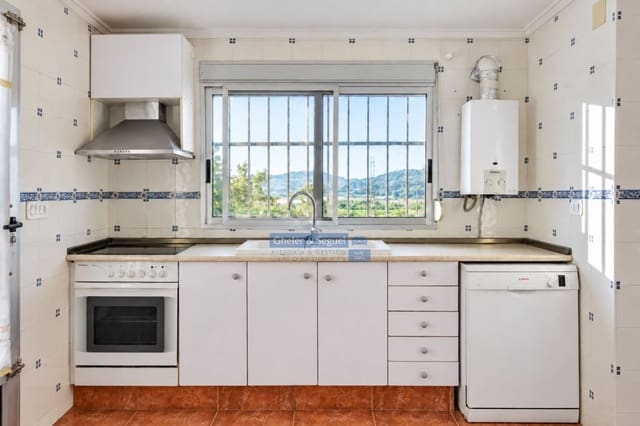
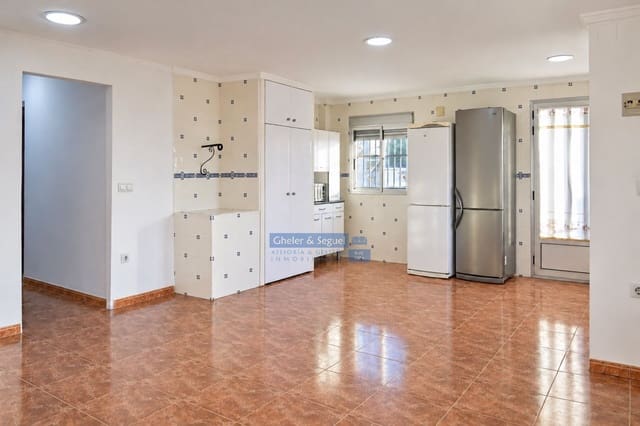
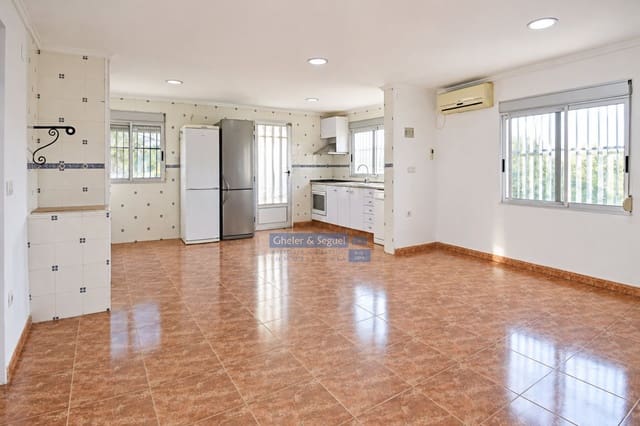
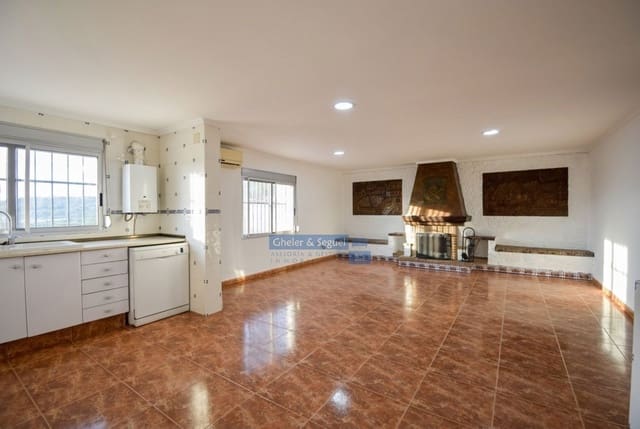
Inside, there is a spacious living-dining room with a furnished kitchen area and a large fireplace that provides warmth and makes this the heart of the house during the winter months. The layout is completed by three bedrooms—one double and two single—and a bathroom. Recently painted and ready to move into, this is a home suited both to permanent living and to getaways and relaxing breaks.
The outdoor area expands the home’s possibilities: a 35 m² swimming pool, a terrace of around 500 m² with imprinted concrete paving, and various spaces for dining, sunbathing or gathering with family and friends. There is a covered outdoor cooking area, another open-air one beside the garden and growing area, two storage rooms, an outdoor bathroom and a plant room for the pool filtration system. There is also parking space within the plot.
The property has mains electricity, a water supply through water shares, and a storage cistern.
A home for those looking to enjoy outdoor living, have a space of their own and enjoy a natural setting without extensive outdoor maintenance.
Features
• Location: Fuente Ribera area, Sagunto.
• Plot: 2,176 m², fully fenced.
• House: approximately 90 m² of built area, arranged over one floor.
• Porch: approximately 25 m².
• Orientation: south-facing, with sunshine throughout the year.
• Views: panoramic views of the Sierra Calderona.
• Layout: spacious living-dining room, furnished kitchen area, three bedrooms—one double and two single—and a bathroom.
• Fireplace: large, located in the living room.
• Swimming pool: 35 m², with plant room and filtration system.
• Outdoor terrace: approximately 500 m² with imprinted concrete paving.
• Outbuildings: two storage rooms, a covered outdoor cooking area and an outdoor bathroom.
• Garden and growing area: a modest-sized area, with another open-air cooking area.
• Parking: space within the plot.
• Electricity: mains supply.
• Water: supply through water shares and a storage cistern.
• Condition: recently painted and ready to move into.
• Setting: established area of rural plots, with year-round neighbours and good spacing between homes.
Approximate areas. The Land Registry records a total of 131 m² built area, comprising 87 m² of living space, 9 m² of storage and a 35 m² swimming pool.
Features
- Villa
- Bedrooms: 3
- Bathrooms: 2
- Build Size: 150 m2
- Plot: 2176 m2
- Energy Efficiency Rating: In Progress
Notes
About Gheler & Seguel Gestión Inmobiliaria
Our goal is to carry out, quickly and cost-effectively, the necessary procedures for any real estate transaction you require.
We speak


Marketed by

Gheler & Seguel Gestión Inmobiliaria