


€ 1,699,950
Villa for sale in Puerto Calero, Yaiza, Lanzarote
- 985 m2
- 5
- 454 m2
Description
Sublime 5 bedroom, 5 bathroom, 2 level luxury villa with stunning sea and mountain views located in a prestigious area of Puerto Calero. It is rare to find a property that has been renovated, styled and furnished to such an exacting standard.
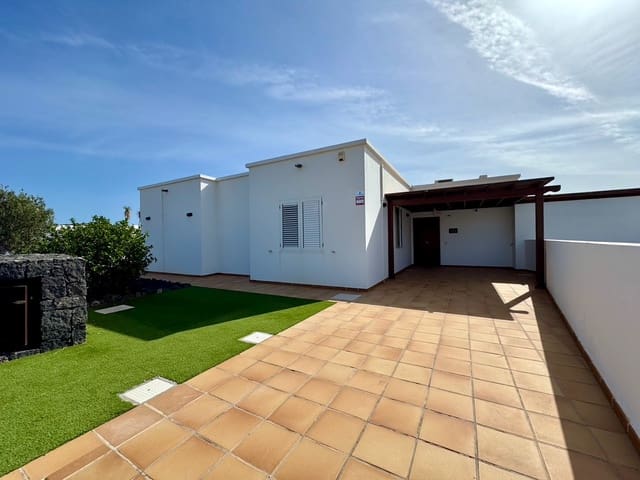
Entering from street level the property has a simple facade with low maintenance garden borders, a side pathway to access the lower level pool area and a pathway to the main covered entrance. From this low-key approach it’s quite something to walk through the front door and enter into the opulent treasure trove that comprises the upper level of the villa.
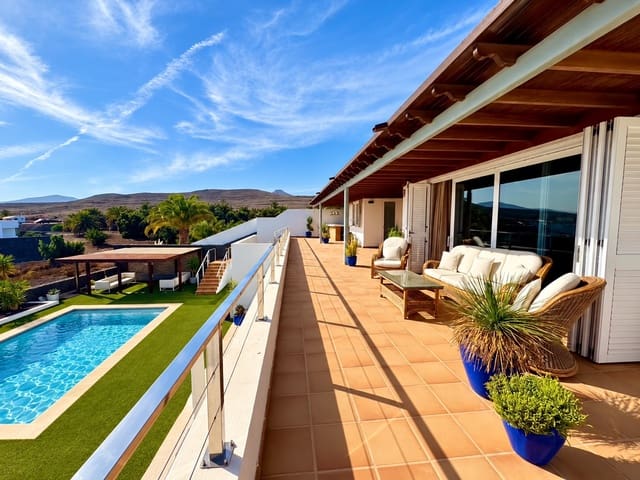
From the large skylights in the ceiling to the glass fronted terrace what strikes you is the wonderful use of natural light balanced with the use of the different open plan areas and their superb interior design elements. Add to this the impressive ocean and mountain views and you can fully appreciate what a truly exceptional villa this is.
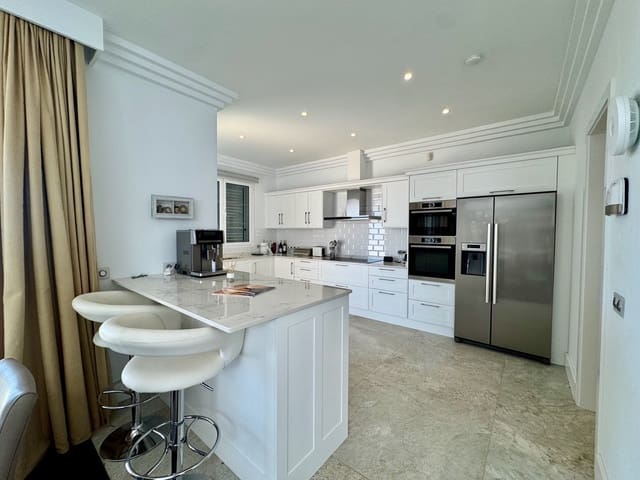
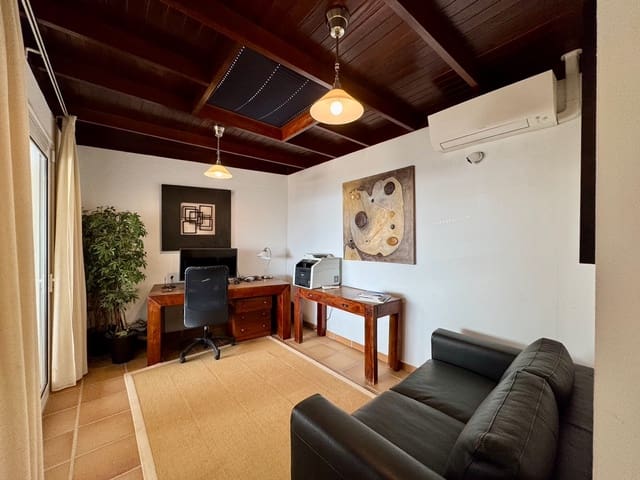
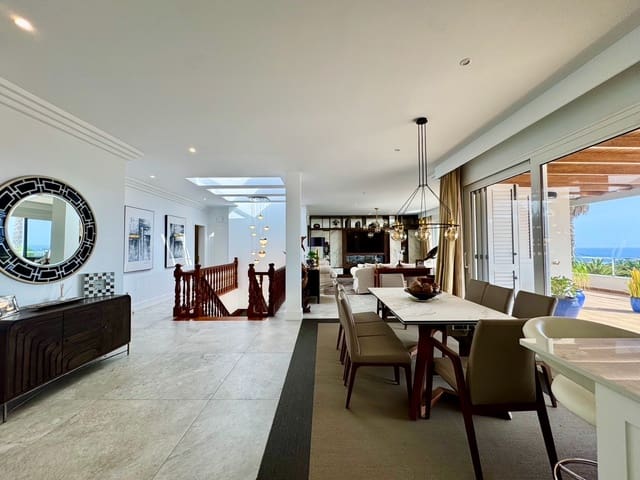
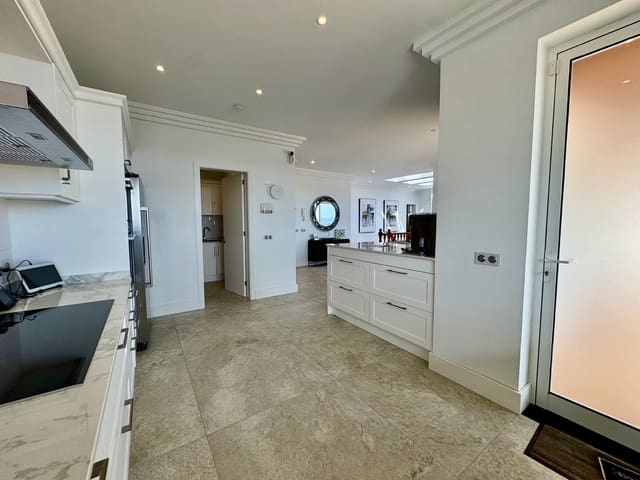
As you enter the property there are functional built in wardrobes in place of a cloakroom and a large L-shaped open plan area with the kitchen to the right aspect, the dining area to the centre and a wonderful sitting room the left of the space. All of this is fronted by an enormous upper floor terrace. Heading to the kitchen you’ll notice the clean lines and high end appliances, including a double oven and American style cabinet fridge-freezer. There is plenty of storage space including an island unit with a breakfast bar. Tucked away to the rear of the kitchen is a handy utility room and a drying area has been cleverly renovated with a feature wooden ceiling to provide a room currently used as an office. Patio doors to the front of the office open to the perfect covered outside kitchen/dining/bar and BBQ area.
Heading back to the dining area and sitting room, this is a wonderful space for entertaining a large family, brimming with style and comfort. The space flows from the stylish dining table and chairs with easy access to both the kitchen and outside terrace to the beautifully furnished sitting room with the intimate entertainment and fire place features. It is worth taking the time to consider all the perhaps unseen touches that make this area so delightful including; recessed lighting and beautiful curtains, air conditioning, secondary shuttered patio doors for added privacy and security and the beautifully curated lighting, furniture and furnishings.
To the rear of this area is the feature wooden staircase leading to the lower level. This also acts as an area of separation to the 2 bedrooms located on the upper level. There is a double bedroom with an en-suite bathroom and also the superbly designed enormous master suite with its bedroom, dressing room and bathroom that is reminiscent of a high-end spa!
A partially covered terrace runs the length of this upper level which provides the truly lovely ocean and mountain views. Because of the location and orientation of this particular property these views should not change in any significant way over time. It’s a lovely area to enjoy a morning coffee and watch the sun rise from the ocean. At the far end of this upper terrace is the very well equipped covered kitchen, BBQ, bar and dining area, perfect for evening entertaining. The balustrade is fully illuminated giving a wonderful evening and night time ambiance.
Heading back down the interior staircase you find a second fully fitted guest kitchen and sitting room opening onto the lower pool gardens and terraces. There are 3 spacious bedrooms on the lower level, all with en-suite bathrooms and direct access to the gardens, pool and terraces. This villa presents numerous opportunities for multi-generational living, visiting guests or family having their independence and private space, running a business where you can keep home and work separate or numerous other options dependent upon a new owners requirements.
To the rear, street side of the lower level is a further utility area and one of the most well equipped home gym’s you could imagine. Formerly the garage, the garage doors are still there so the whole space can be turned back into a multi-car garage again with ease. Today it is a professional level gym designed for high level training including Hyrox or CrossFit. The garage doors open to the ramp and car gates leading back up to the street.
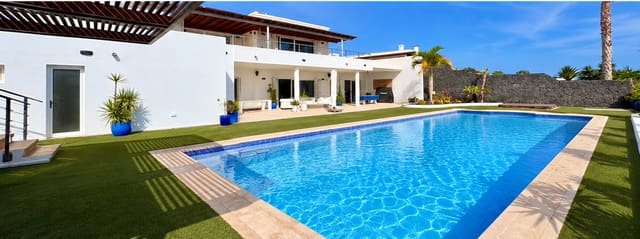
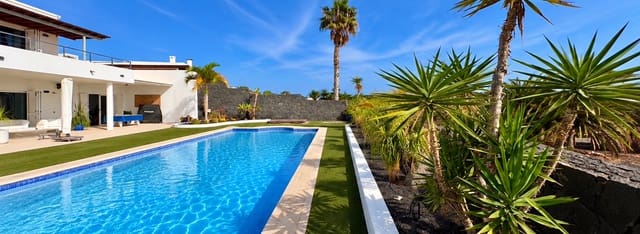
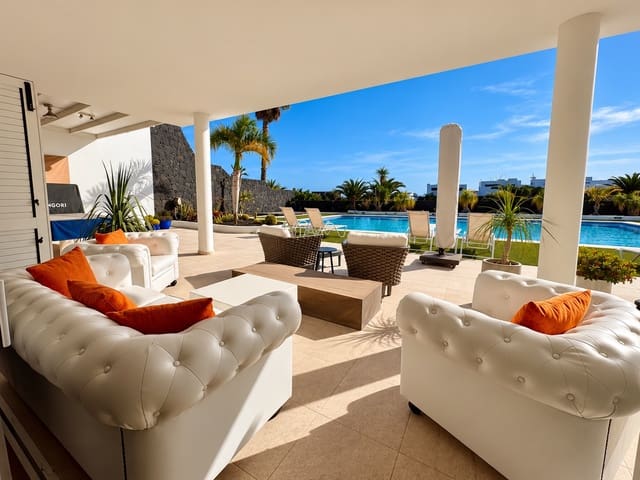
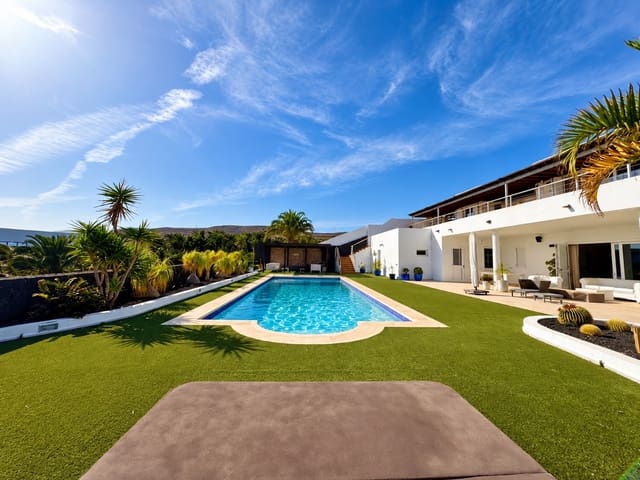
The exterior outdoor areas are no less impressive than the interior. With the upper terrace giving panoramic views and a bar and dining area and the lower pool terrace offering privacy and other well-being and entertainment options. Features of the lower pool level include a large heated swimming pool with an electric cover, a jacuzzi sunk to ground level for easy access and better aesthetics, a fire pit, a covered terrace with comfortable furniture, a further outside dining area, shaded and sunbathing areas. The feature wall behind the pergola is actually an illuminated water wall. All this has been achieved with low maintenance in mind and there are still beautifully landscaped areas with mature plants and palm trees. An external stairwell leads from the lower level to the gardens an entrance of the main upper villa, giving the lower level independent access.
This beautiful and versatile villa is in a league of its own, it retains charm and personality whilst benefitting from the latest technology and building specifications. The property benefits from a smart system whereby, for example, the pool cover can be opened remotely and the many security cameras can also be monitored remotely. As you would expect from a villa of this calibre there is air conditioning throughout, double glazing, fibre optic wifi and an impressive state of the art alarm system. Viewing is highly recommended.
Features
- Villa
- Bedrooms: 5
- Build Size: 985 m2
- Plot: 454 m2
- Storeys: 2
- Energy Certificate (Consumption): E