


€ 357,000
Flat for sale in Santa Margalida, Mallorca
- 144 m2
- 3
- 2
Description
Spacious apartment with terrace, parking space and storage room in Santa Margalida
Some homes stand out from the very first moment thanks to the sense of space they provide. Located on the first floor in Santa Margalida, this property combines generous proportions, natural light and a comfortable layout, together with two increasingly sought-after features: a private parking space and a spacious storage room.
Set within a building constructed in 1982, with only six neighbours and no lift, the property offers an attractive combination of generous interior spaces, outdoor areas and practical ancillary rooms that add considerable functionality to everyday life.
In terms of surface areas, and with the aim of providing clear and accurate information, the Cadastre records a total constructed area of 144 m², comprising 87 m² corresponding to the dwelling and 57 m² of communal elements.
The Property Registry, meanwhile, records an interior usable area of 86.60 m², in addition to two balconies measuring 6.12 m² and 5.10 m² respectively. The parking space is registered as a separate property, measuring approximately 19.50 m², and includes an inseparable 5.22 m² storage room.
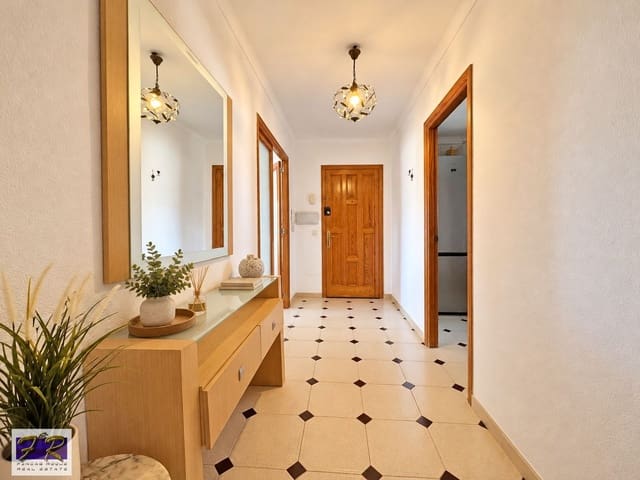
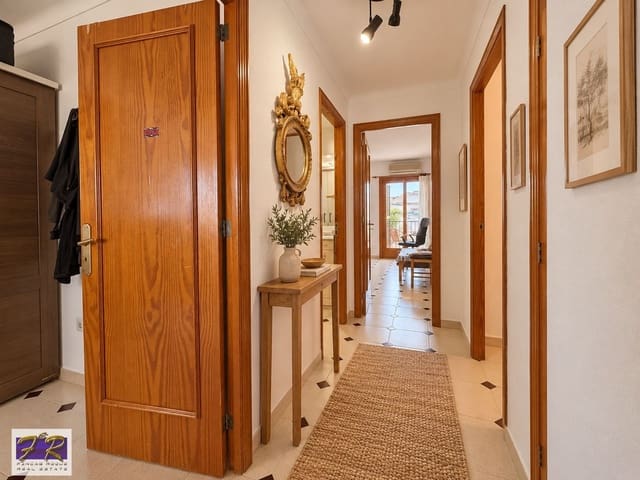
Upon entering the property, you are welcomed by a particularly spacious entrance hall, immediately creating the sense of openness that characterises much of the home.
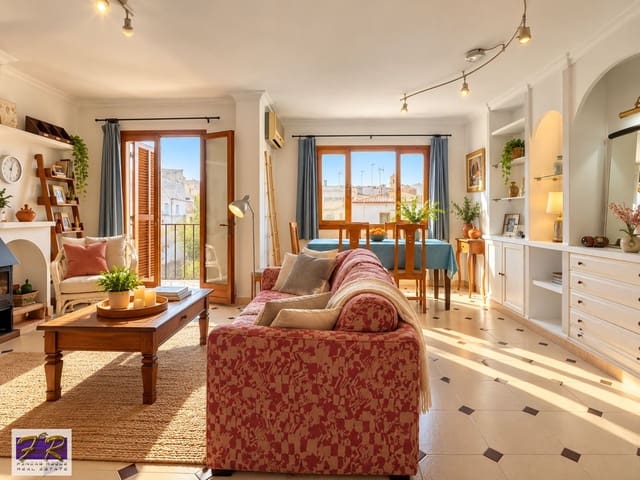
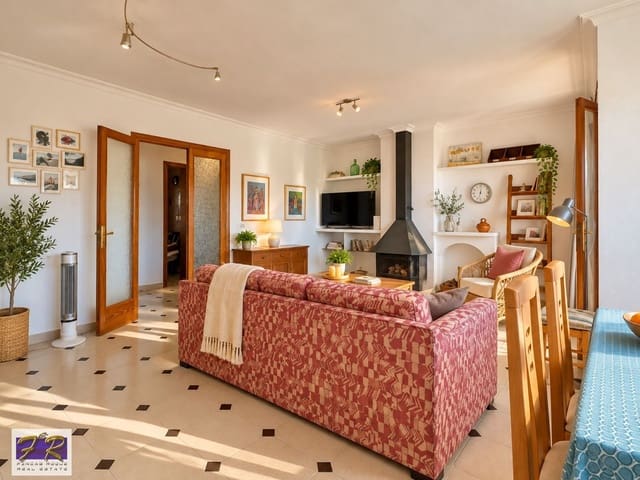
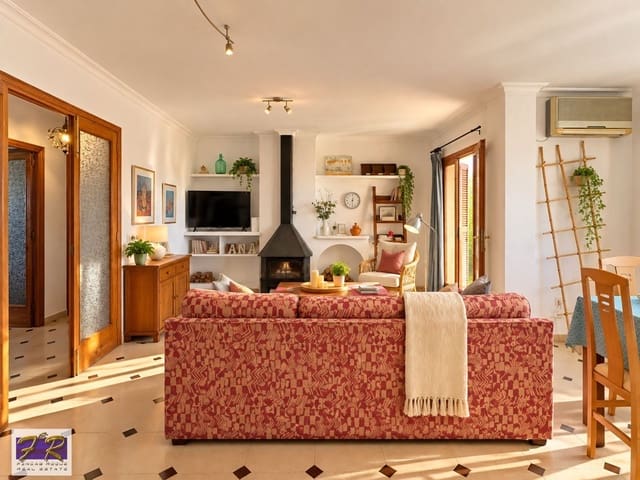
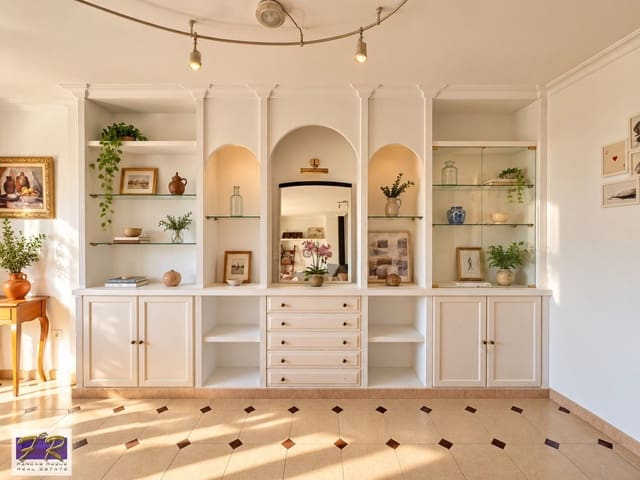
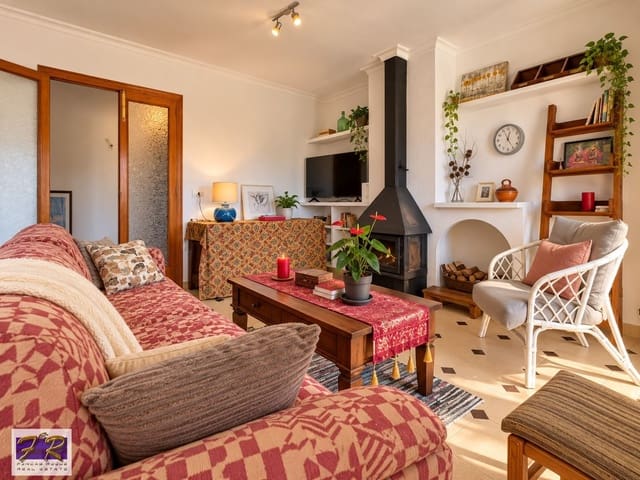
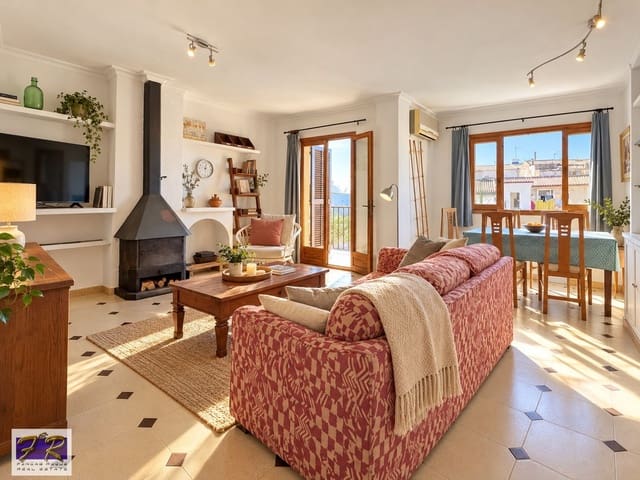
From here, you enter the living-dining room, a generously proportioned and bright space featuring a wrought-iron fireplace, air conditioning and direct access to the terrace. Natural light and open views create a pleasant feeling of space and openness. Next to the property there is also a protected plot of land, helping to preserve both the natural light and the open outlook from this part of the home.
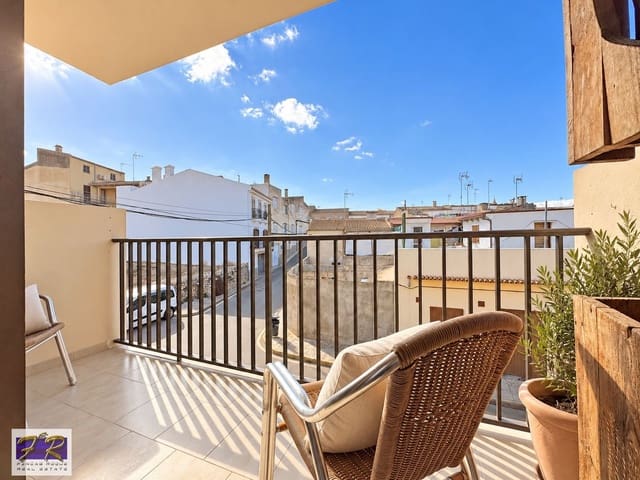
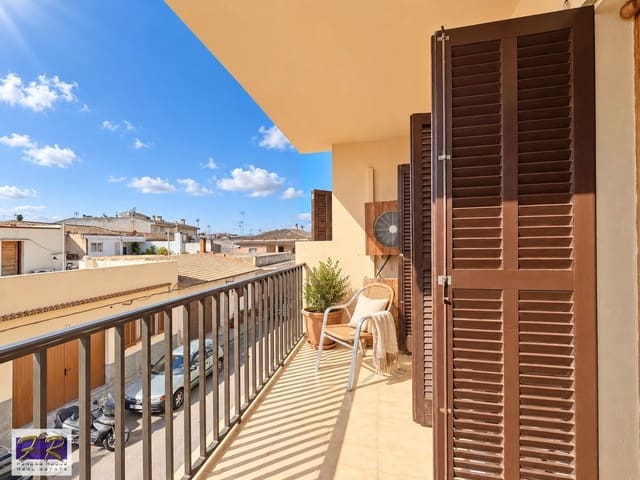
The terrace provides an attractive extension of the living room, ideal for creating a small outdoor seating area, enjoying a morning coffee or simply making the most of Mallorca’s Mediterranean climate for much of the year.
The kitchen is independent and generously sized, with enough room for a table so that it can also be used as an everyday dining area. It is equipped with a gas hob and electric oven and also benefits from a practical pantry, providing valuable additional storage space.
From the kitchen there is direct access to a spacious utility room, filled with natural light thanks to its large windows and enjoying pleasant open views to the rear of the property. It currently houses the washing machine, electric water heater and utility sink.
Next to the utility room is a small auxiliary room with a shower tray. It does not currently have a toilet, and the washbasin that was previously installed has been removed to create additional storage space, which is why this room is not presented as a second full bathroom. Nevertheless, it offers interesting possibilities for restoring part of its original function should the future owner wish to do so.
The sleeping area is clearly separated from the main living spaces by a hallway leading to the main bathroom, which has been renovated and fitted with a shower, and to the three bedrooms.
The first is a double bedroom, currently used as a second sitting room. Its dimensions make it easy to return it to its original use as a bedroom, and it also benefits from direct access to the terrace, a particularly pleasant feature.
The second bedroom is single, although surprisingly spacious and elongated, offering enough room for a bed, study area, additional furniture or even bunk beds, making it especially practical as a child’s or teenager’s bedroom.
The main bedroom is also comfortably proportioned and offers sufficient space to incorporate a generous storage area or even a custom-built wardrobe.
Both the living-dining room and the bedrooms are equipped with air conditioning.
Some of the windows have been upgraded: the bedrooms feature double glazing and airtight closing systems, while the living-dining room and kitchen retain their original windows.
A particularly practical parking space
One of the major added advantages of this property can be found in the basement level.
The apartment includes a private parking space of approximately 19.50 m², unusually long and with greater depth than a conventional parking bay, providing a very comfortable area for a vehicle and making the space particularly practical.
The garage has been recently refurbished, and currently presents a clean and well-maintained appearance.
There is also the possibility of installing an electric vehicle charging point, as another owner in the building has already done, subject to the corresponding technical and legal requirements.
Next to the parking space is the private storage room of approximately 5.22 m², offering generous additional space for bicycles, sports equipment, tools, luggage or general household storage.
The building also has a communal rooftop terrace, used among other purposes for drying clothes.
Santa Margalida, tranquillity and authentic Mallorcan living all year round
Santa Margalida retains the character of a traditional Mallorcan village, offering a peaceful environment, everyday services and excellent connections to some of the most attractive areas in the north of the island.
Its location makes it possible to combine the tranquillity of a year-round residential town with close proximity to Can Picafort, Son Serra de Marina, Playa de Muro and the Bay of Alcúdia.
The village offers supermarkets, local shops, cafés, restaurants, a pharmacy, sports facilities and a wide range of everyday services, making it an especially attractive option for those looking for a permanent residence away from the busiest tourist areas.
At the same time, some of northern Mallorca’s finest beaches are only a short drive away, allowing residents to enjoy the sea without giving up the tranquillity of living in a traditional Mallorcan village.
Highlights
Spacious entrance hall and excellent sense of space.
Living-dining room with wrought-iron fireplace.
Terrace with open views.
Three bedrooms.
Air conditioning in the living room and bedrooms.
Double glazing in the bedrooms.
Independent kitchen with space for an everyday dining area.
Separate pantry.
Spacious utility room with large windows and open views.
Auxiliary room with shower tray and additional potential.
Renovated main bathroom with shower.
Particularly spacious and deep private parking space.
Private storage room of approximately 5.22 m².
Possibility of installing an electric vehicle charging point.
Building with only six neighbours.
Communal rooftop terrace.
Valid habitability certificate and energy performance certificate.
Surface areas and official property information
Cadastre: 144 m² total constructed area.
Dwelling: 87 m². Communal elements: 57 m².
Property Registry:
Interior usable area: 86.60 m². Front balcony: 6.12 m². Rear balcony: 5.10 m².
Parking space: separately registered property of approximately 19.50 m².
Storage room: approximately 5.22 m².
Year of construction: 1982.
Property expenses and documentation
Community fees: €50 — currently allocated to building up a communal reserve fund.
Property tax (IBI) – dwelling: €250.16 / year.
Property tax (IBI) – parking space: pending confirmation.
Energy efficiency rating: E.
Global emissions: 32.60 kg CO₂/m²·year.
Energy Performance Certificate valid until: 22/03/2033.
Habitability certificate: valid.
Approximate location and connections
Santa Margalida town centre: everyday services within easy reach.
Can Picafort and its beaches: approximately 10–15 minutes by car.
Son Serra de Marina: approximately 15 minutes.
Playa de Muro: approximately 15–20 minutes.
Alcúdia: approximately 20–25 minutes.
Inca: approximately 20–25 minutes.
Palma de Mallorca Airport: approximately 45–50 minutes.
Information about the images
In order to present the property in the best possible condition and help viewers appreciate its full potential, some photographs in this listing may have been enhanced using professional photo editing, digital decluttering, virtual home staging and/or captured using wide-angle lenses.
These techniques are used exclusively for aesthetic and commercial purposes, while respecting at all times the layout, dimensions, structural elements and essential characteristics of the property.
In certain images, personal belongings or storage items may have been digitally removed, lighting may have been improved or small decorative elements may have been added to create a cleaner and more appealing presentation of the spaces.
Some rooms may also be shown with alternative furniture arrangements to help visualise their potential use. These representations do not necessarily imply that the furniture, decorative items or styling shown are included in the sale, unless expressly stated in the description.
Reference 2299
Price and sale conditions
The advertised price corresponds to the transfer value of the property.
Real estate agency fees are included in the price and paid by the selling party.
Unless expressly stated otherwise, decorative elements, furniture and styling items shown in the images are not included in the sale.
Features
- Flat
- Bedrooms: 3
- Bathrooms: 2
- Build Size: 144 m2
- Year Built: 1982
- Energy Certificate (Consumption): E
- Energy Certificate (Emissions): E