


€ 375,000
Townhouse for sale in Sa Pobla, Mallorca
- 474 m2
- 5
- 1
- 301 m2
Description
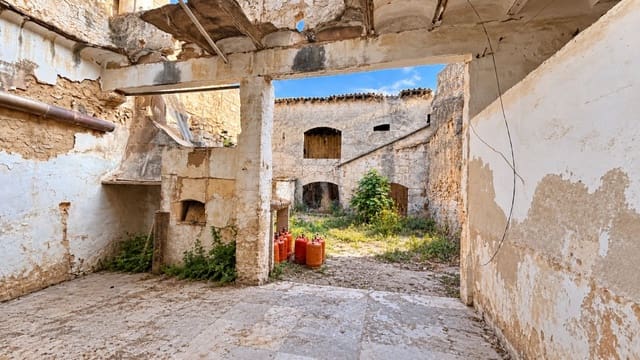
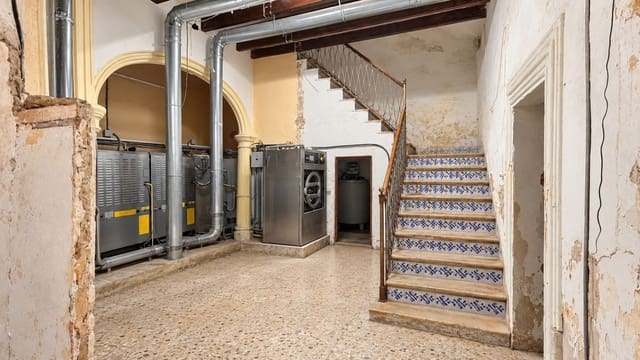
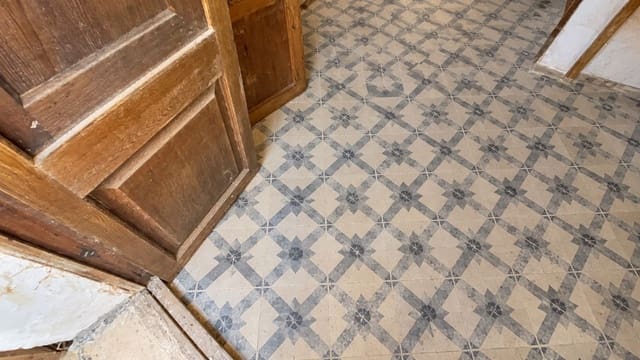
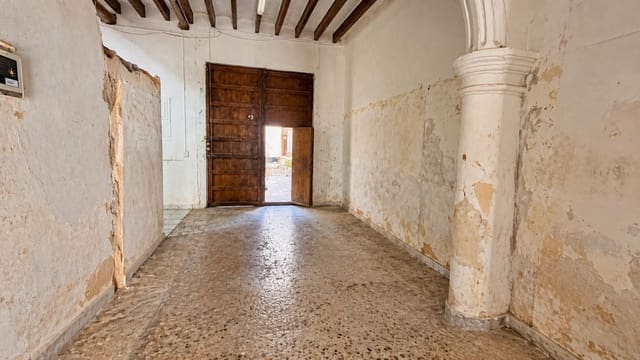
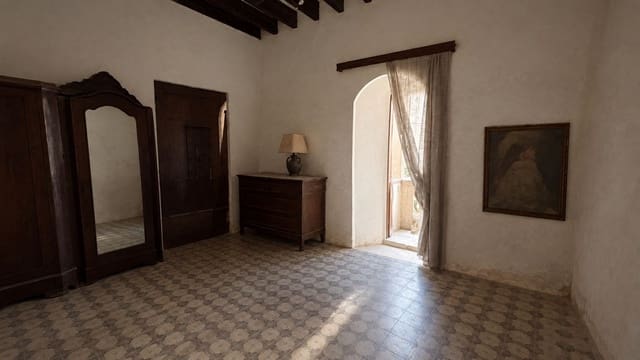
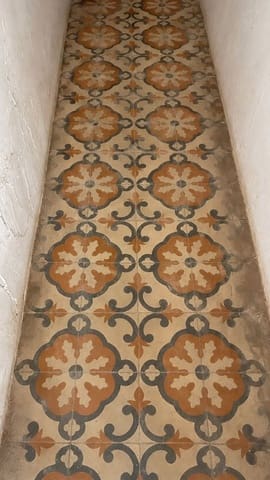
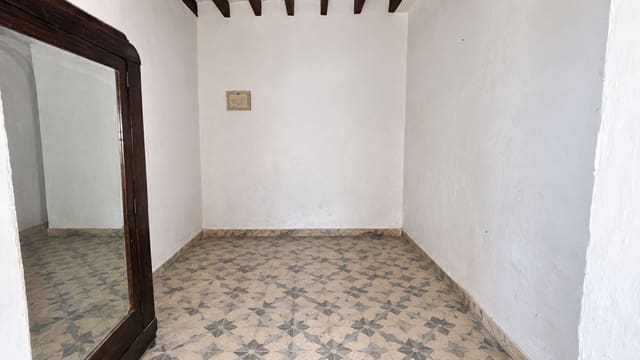
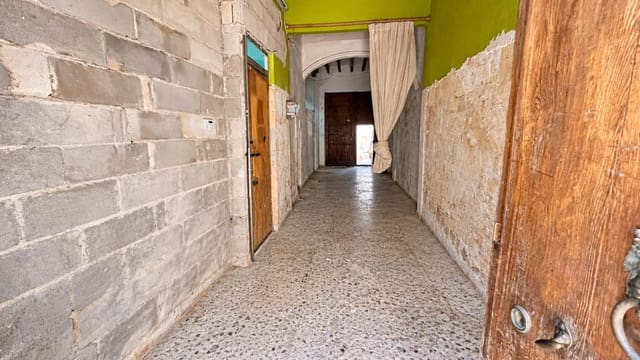
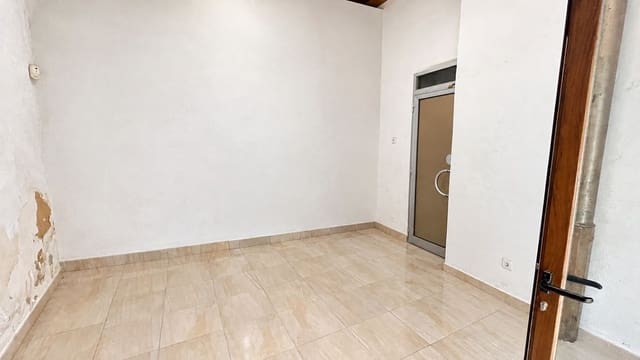
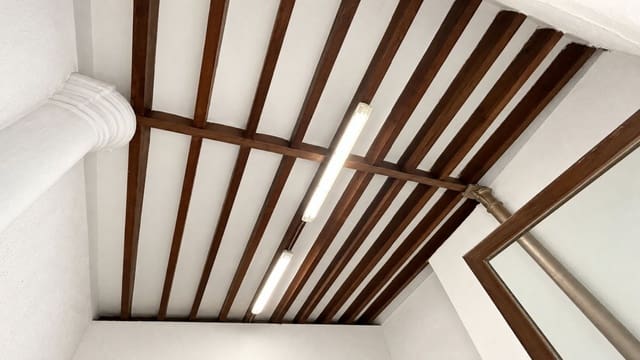
Possibility of converting into several apartments! This 474 m2 house in Sa Pobla, set on a deep 301 m2 plot, is currently divided into 3 floors, with the possibility of adding a basement. The ground floor currently includes a commercial premises and a residential unit, and leads to a large patio and an outbuilding in the garden. The 1st and 2nd floors contain additional rooms, all in need of complete renovation, with the possibility of a complete reconfiguration of the layout. The house features elements of traditional architecture, such as arches, beautiful hydraulic-pressed tiles and high ceilings with visible wooden beams. It is permitted to build a swimming pool and several apartment units, with 100% ground-floor coverage and 60% coverage on the upper floors.
Sa Pobla's popular, cultural and gastronomic traditions are three of this village's main strengths. It is also very close to the north coast of Mallorca, where you will find golf courses and some of the island's most spectacular coves and beaches, all less than a 15-minute drive away. Sa Pobla has excellent infrastructure, including a health centre, train station, supermarkets, schools, sports facilities, restaurants, shops and a wide range of services. Thanks to the motorway, Palma is just 30 minutes away.
Sa Pobla is synonymous with good food, convenience and tradition. This house is ideal for investors, as it offers great flexibility when it comes to designing multiple bright, comfortable apartments in a highly sought-after location. We would love to show you around this property and see how you would like to transform it as you begin the next chapter of its story.
Features
- Townhouse
- Bedrooms: 5
- Bathrooms: 1
- Build Size: 474 m2
- Plot: 301 m2
- Storeys: 3
- Year Built: 1800
- Energy Efficiency Rating: In Progress