


€ 470,000
Villa for sale in Aspe, Alicante
- 269 m2
- 4
- 3
- 400 m2
Description
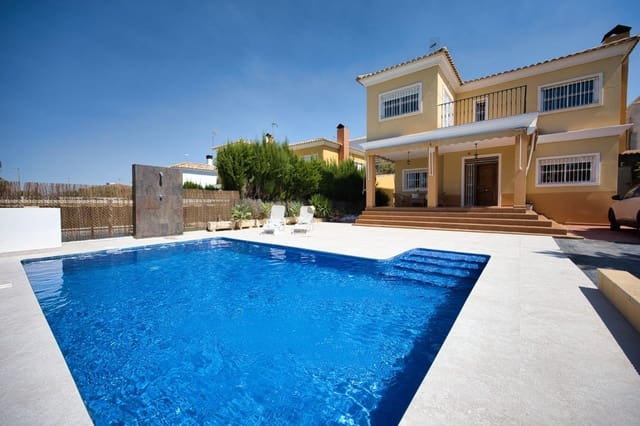
Elegant detached villa in the sought-after Santa Elena development. Ideally located at the entrance, it enjoys a south-facing orientation, complete privacy and unobstructed views with no neighbours opposite.
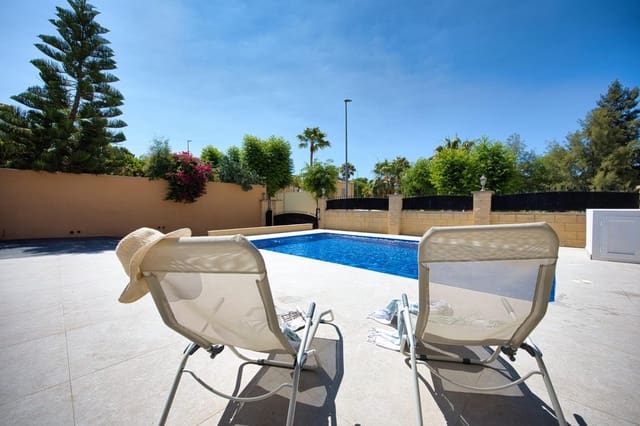
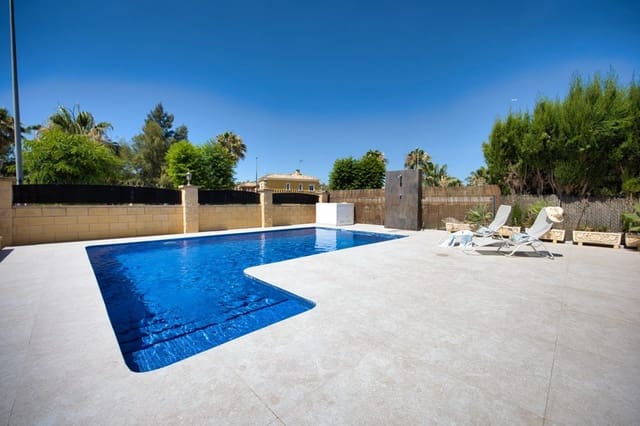
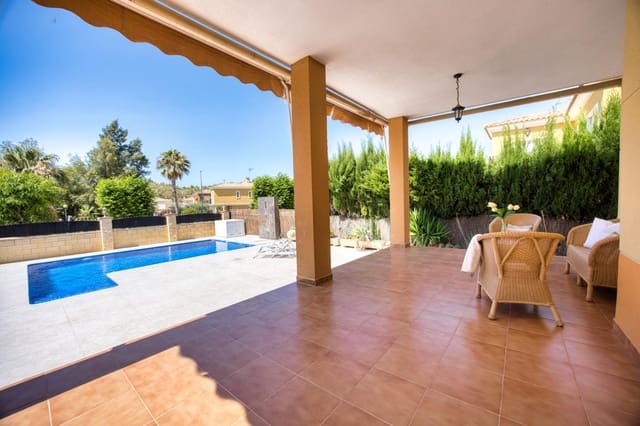
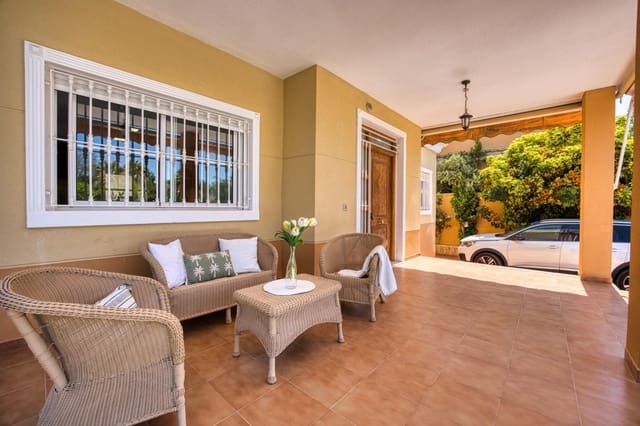
Private 400 m² plot: A true outdoor oasis, fully fenced and featuring a built-in swimming pool, sun terrace, covered porch, barbecue and storage room.
80 m² semi-basement (comprehensively renovated with natural light): Exclusive leisure space featuring a cinema room, fully equipped bar, professional heated French billiards table, gym and ducted air conditioning.
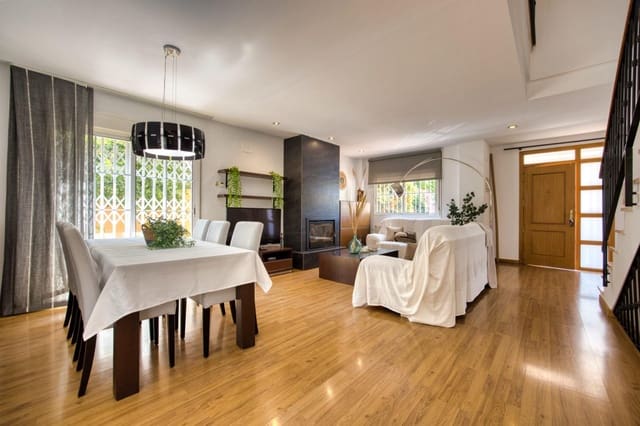
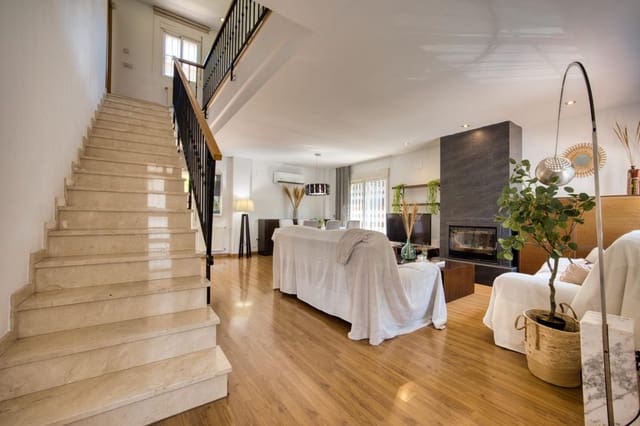
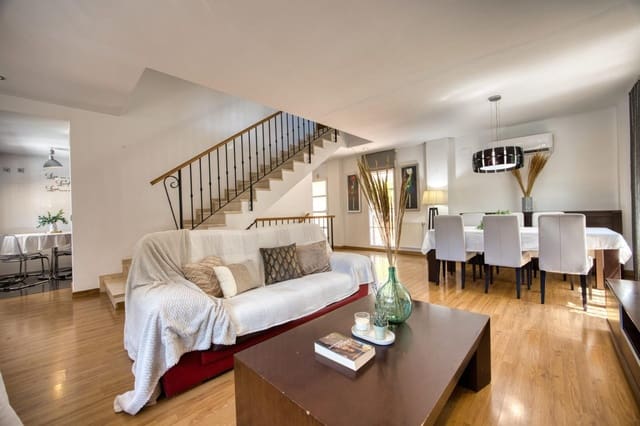
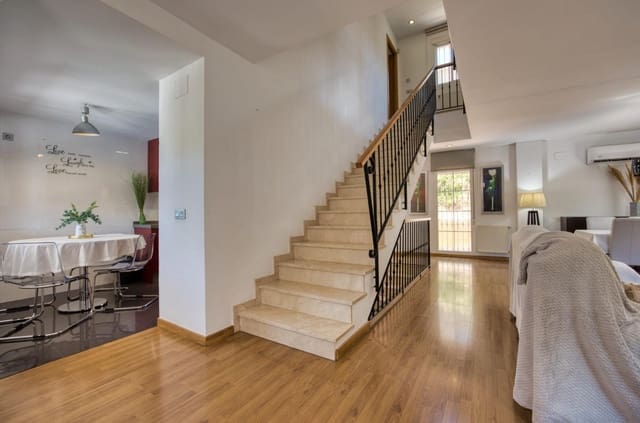
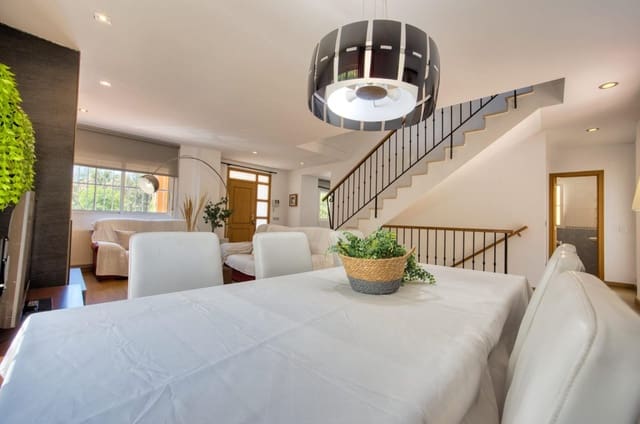
Ground floor: Bright living-dining room with fireplace, spacious fully equipped designer kitchen (with breakfast area) and guest bathroom. Direct access to the garden and swimming pool.
Upper floor: 3 double bedrooms (including a master suite with dressing room, en-suite bathroom and terrace overlooking the pool and park) plus a home office and another full bathroom (3 bathrooms in total).
Features: High-quality custom-made furnishings, built-in wardrobes, climate control in every room and excellent energy efficiency (Energy Certificate C).
Features
- Villa
- Bedrooms: 4
- Bathrooms: 3
- Build Size: 269 m2
- Plot: 400 m2
- Energy Certificate (Consumption): C
- Energy Certificate (Emissions): C