


€ 598,000
Villa for sale in Viladamat, Girona
- 278 m2
- 4
- 2
- 1098 m2
Description
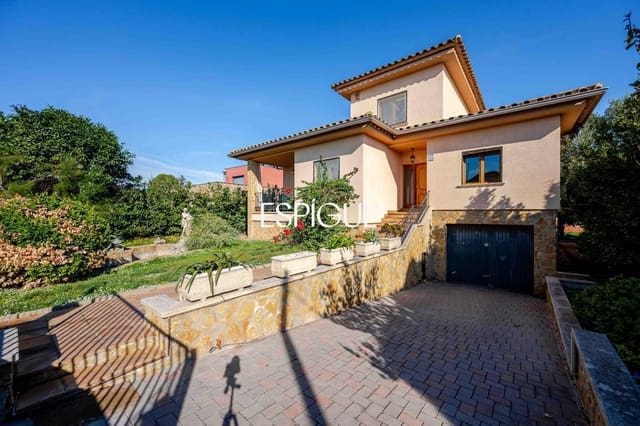
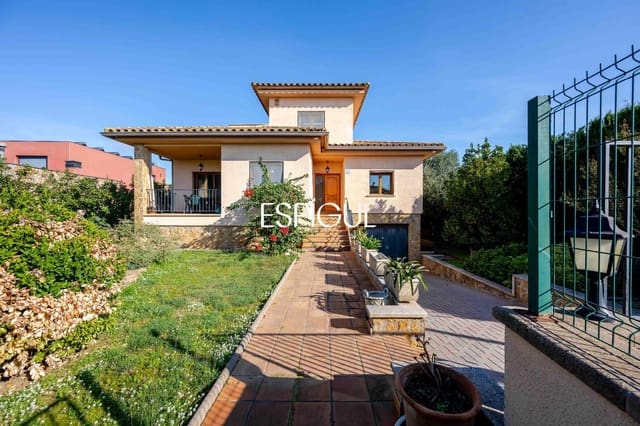
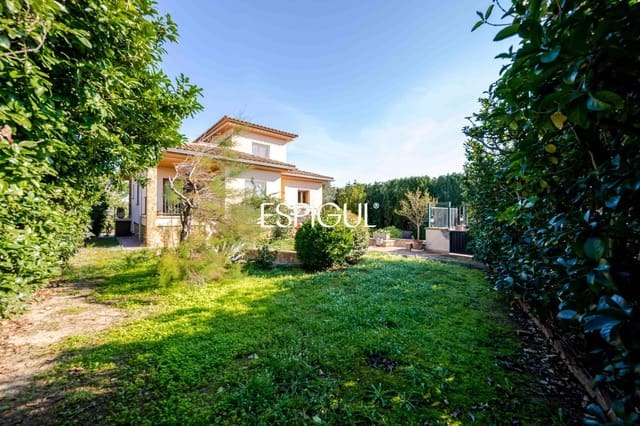
In Viladamat, in a peaceful residential setting just a few minutes from the beaches of the Costa Brava, this spacious property offers 278 m² of built area on a 1,098 m² plot.
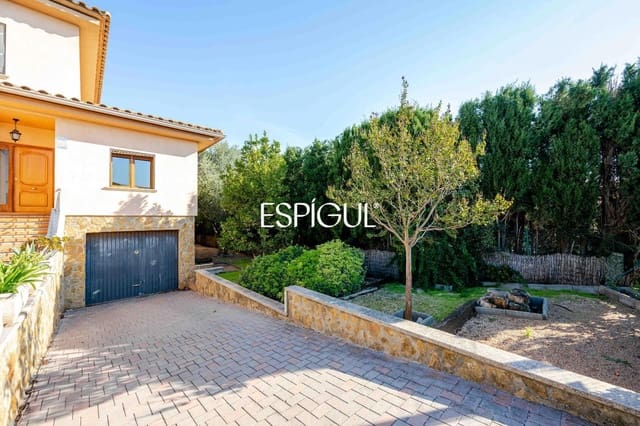
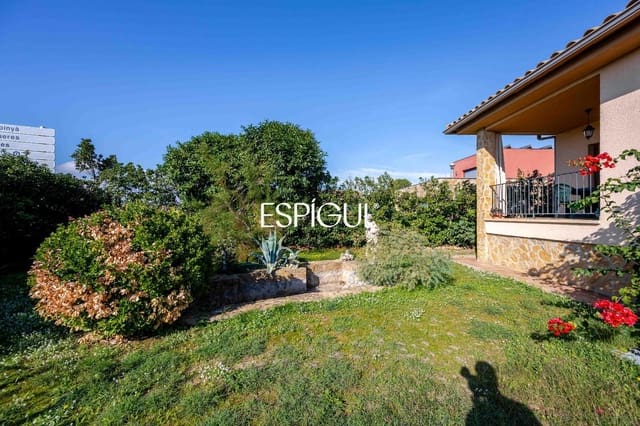
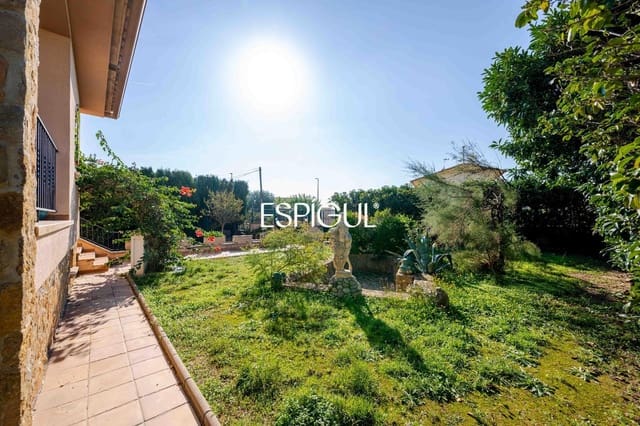
The home stands out for its generous proportions, functional layout, and seamless connection between indoor and outdoor spaces. The private garden and swimming pool create an ideal setting for enjoying the Mediterranean climate all year round.
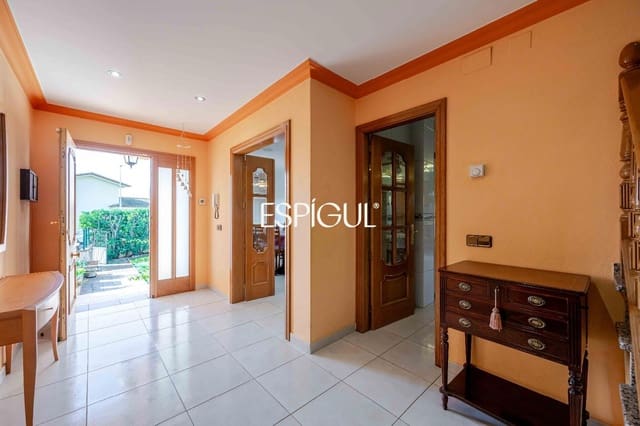
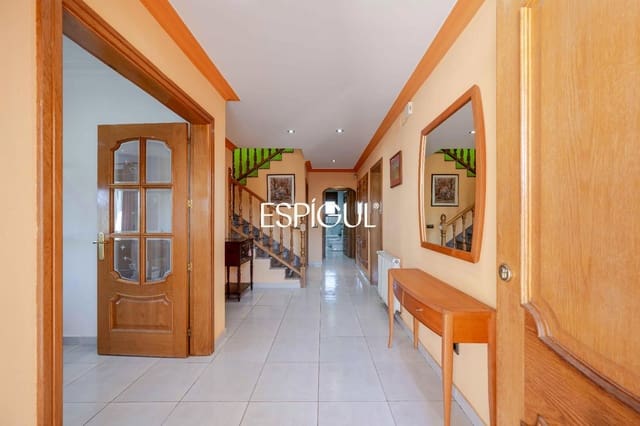
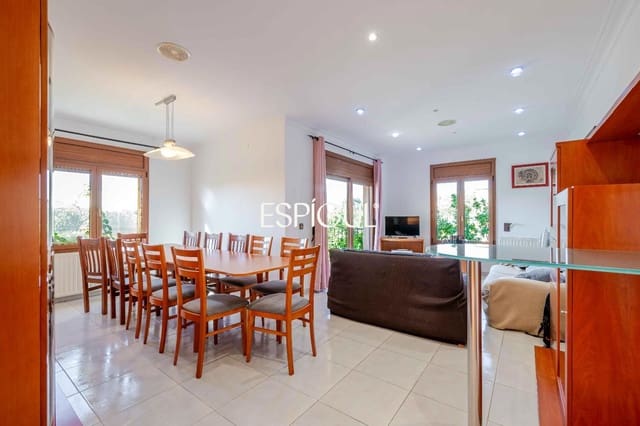
The main floor features a bright entrance hall leading to the living and dining room, which opens onto the porch and offers views of the outdoors. The spacious, practical, separate kitchen has direct access to the pool area, creating a convenient layout and a natural flow to the garden.
The sleeping area comprises three double bedrooms with built-in wardrobes and two full bathrooms, one of which is en suite to the main bedroom.
Upstairs, a large room with access to a terrace provides a versatile space that can be adapted to different needs, such as a home office, living room, or leisure area.
The basement includes a spacious garage for two cars and a generous additional area with a range of possible uses.
The property also has a tourist licence, an added benefit that allows for both residential use and potential holiday rental.
Located less than 5 minutes from the beaches of Sant Martí d’Empúries and L’Escala, the property offers the peace and quiet of the Empordà while remaining close to the sea, local amenities, and the Costa Brava’s main attractions.
A versatile property with generous outdoor spaces and excellent potential, ideal as a permanent residence, second home, or investment in one of the most attractive areas of the Empordà coast.
Features
- Villa
- Bedrooms: 4
- Bathrooms: 2
- Build Size: 278 m2
- Plot: 1098 m2
- Storeys: 2
- Year Built: 1998
- Energy Certificate (Consumption): E