


€ 2,000,000
Flat for sale in Lista, Madrid city, Madrid
- 124 m2
- 3
- 2
- 143 m2
Description
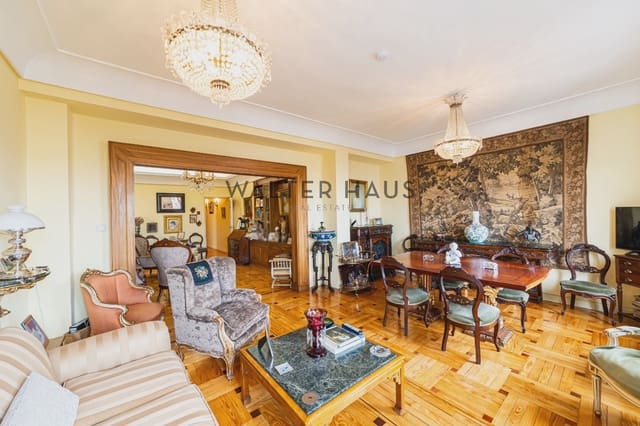
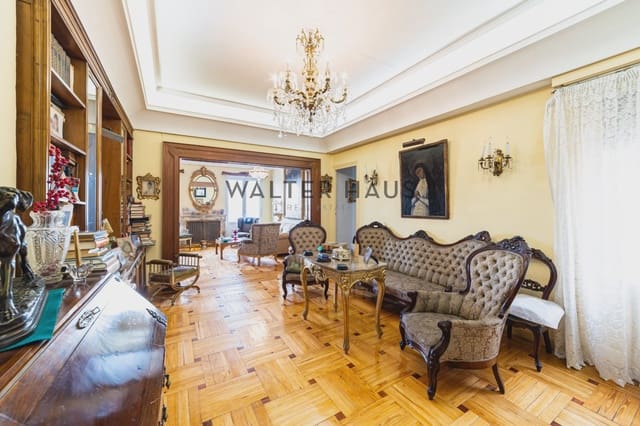
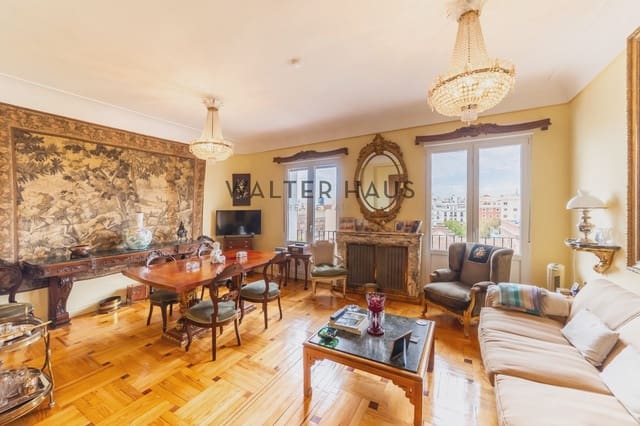
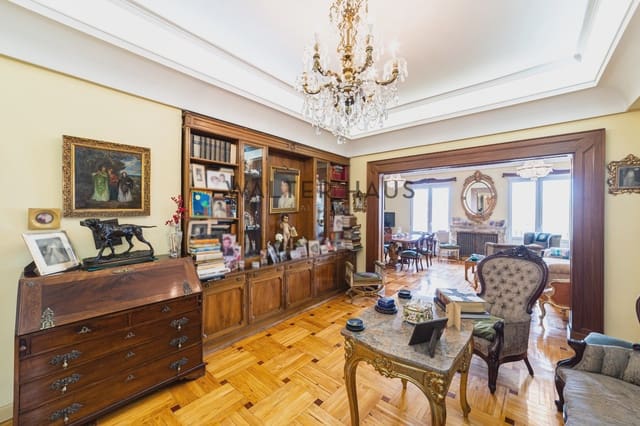
Located on the sixth floor, this magnificent property, ready for renovation, offers 143 square meters of living space, including communal areas. The apartment boasts abundant natural light, enhanced by impressive ceilings over three meters high and two convenient separate entrances.
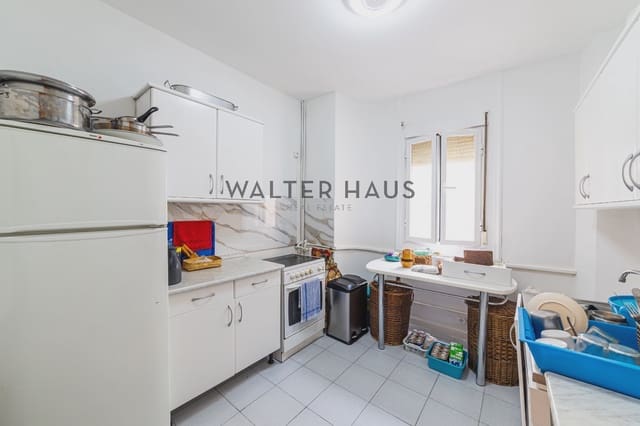
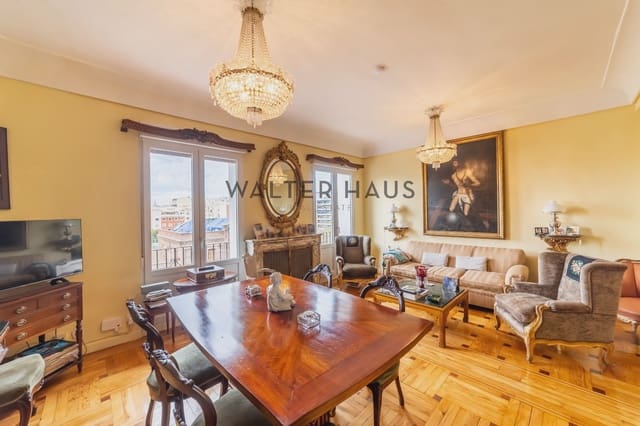
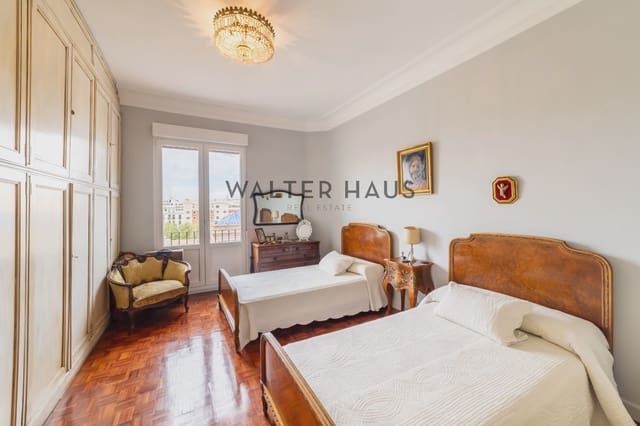
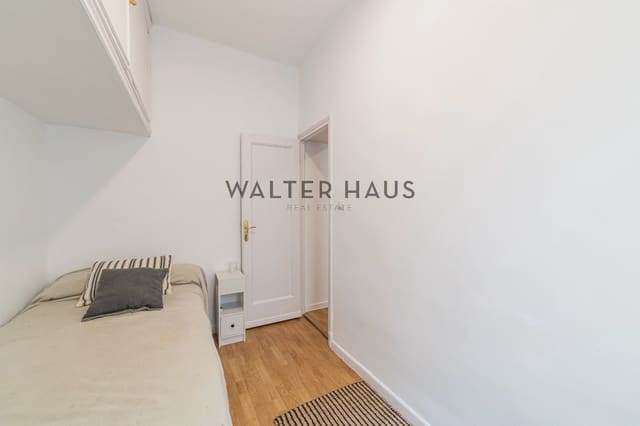
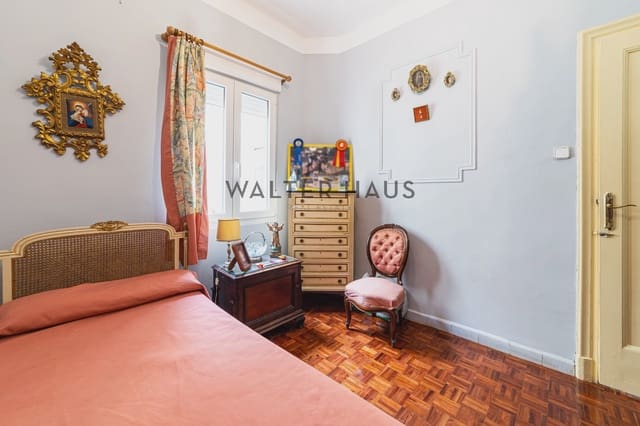
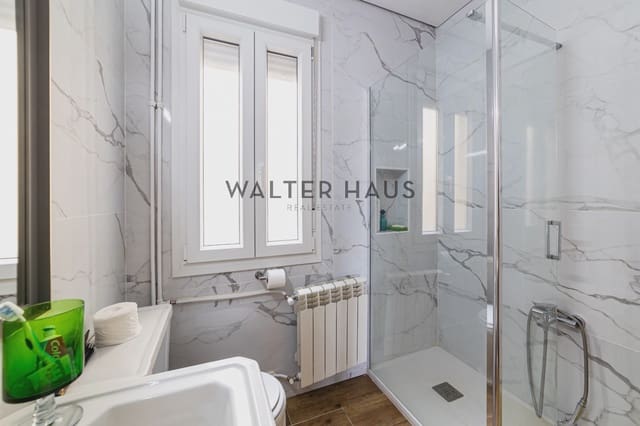
The first entrance leads to a self-contained apartment with a kitchen, bedroom, and bathroom. The second entrance opens onto the main floor, featuring a spacious, open-plan living and dining area with two large balconies, unobstructed views, and access to a pleasant terrace. The kitchen, with a window overlooking the courtyard, ensures excellent ventilation and includes a pantry and a small bathroom. The private area comprises two double bedrooms; the master bedroom is exterior-facing and connects to the terrace. There is a spacious shared bathroom with a shower and storage. Thanks to flexible partitions, both areas can be almost entirely combined to create a single, spacious residence.
Located in a prestigious and classic building dating back to 1947, this property offers an accessible entrance for people with reduced mobility, beautiful moldings, a doorman during business hours, a main elevator, and a service elevator. It is situated on a well-known street in the Salamanca district, in the Lista area. This established location is surrounded by restaurants, cafes, shops, schools, banks, and supermarkets. Furthermore, it boasts excellent transport links with multiple public transportation options, including buses and taxis.
Purchasing this property presents an excellent opportunity to design a residential project tailored to your needs in a highly sought-after area of Madrid, ensuring a high quality of life thanks to its versatility and excellent views.
Features
- Flat
- Bedrooms: 3
- Bathrooms: 2
- Build Size: 124 m2
- Plot: 143 m2
- Year Built: 1947
- Energy Efficiency Rating: In Progress