


Marketed by
Gheler & Seguel Gestión Inmobiliaria Gheler & Seguel Gestión Inmobiliaria
€ 495,000
Villa for sale in Rocafort, Valencia
- 178 m2
- 4
- 3
Description
A home with its own garden and green views, in a development of just 11 homes in Rocafort
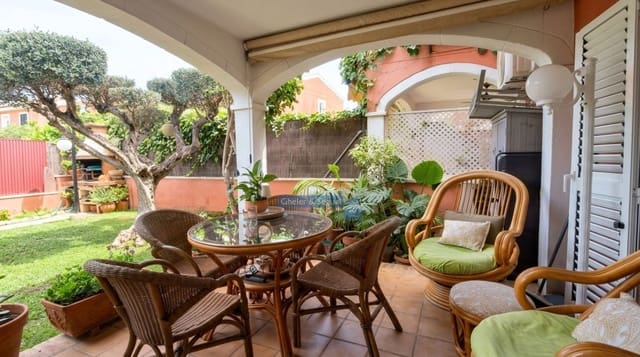
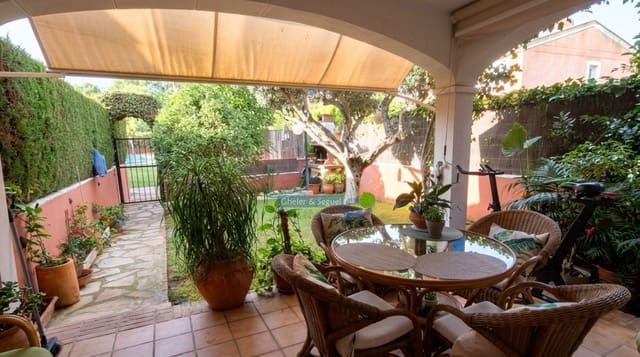
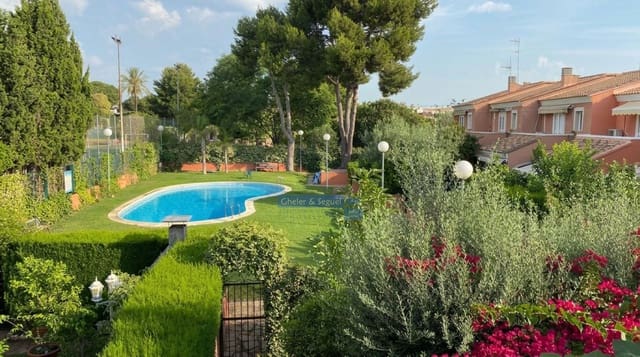
Some homes make outdoor space part of everyday life. Having breakfast on the porch, reading in the shade of the olive tree or stepping out from your garden to the swimming pool are just some of the simple pleasures this townhouse in Rocafort has to offer.
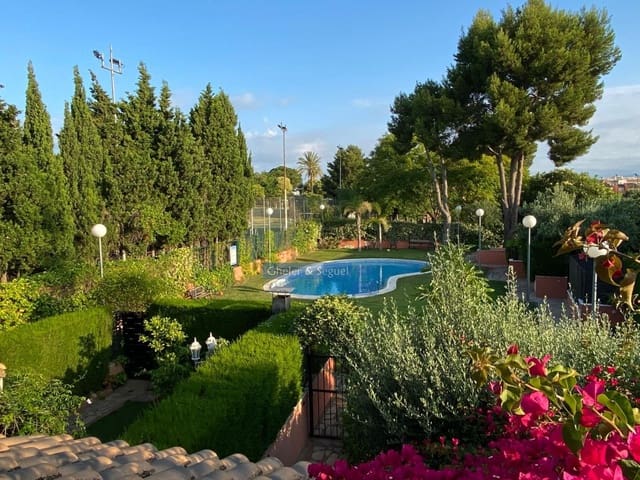
Set in a residential development of just 11 homes, its layout makes use of the natural slope of the land to separate pedestrian access from vehicle access. Paths through the communal garden lead to the private gardens and the main floor of each home, while a private road provides direct access to the garages on the lower level.
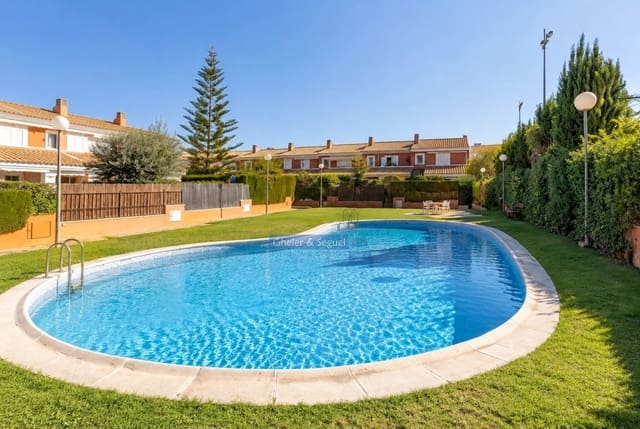
The home is entered through its own garden, bordered by greenery and featuring a lawn, an olive tree and a barbecue area. Next to the house, the covered porch provides a sheltered spot for dining, chatting or relaxing outdoors, with the swimming pool and communal garden just a few steps away.
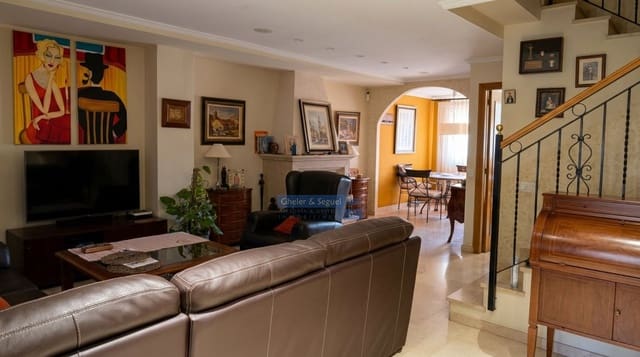
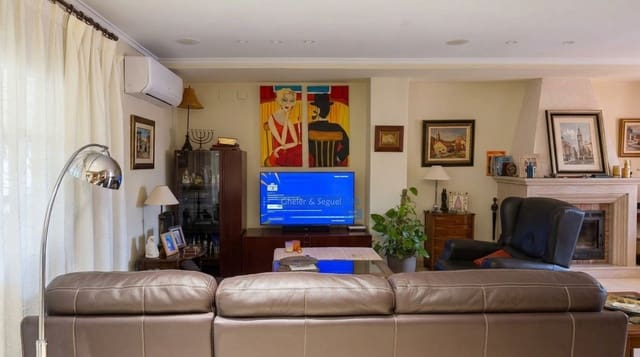
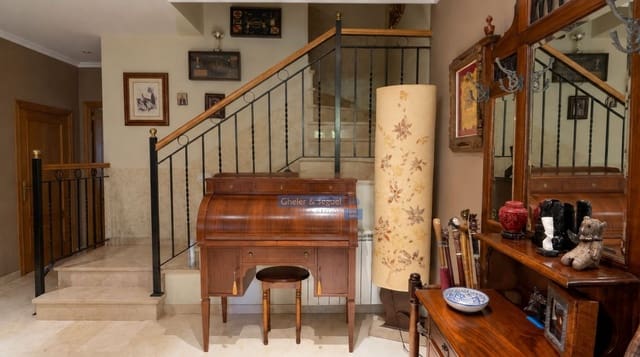
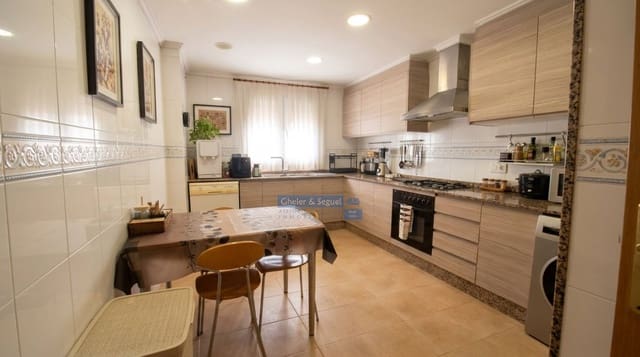
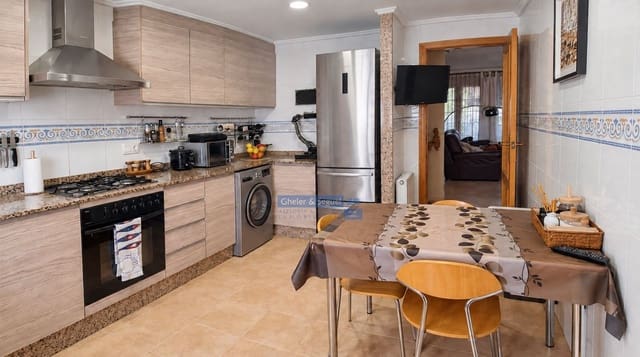
The main floor is devoted to the living area, with a living-dining room and kitchen. The living room features a fireplace and a layout that separates the lounge and dining areas while maintaining a connection with the outdoors. The internal staircase links this floor to the bedrooms and to the garage access level.
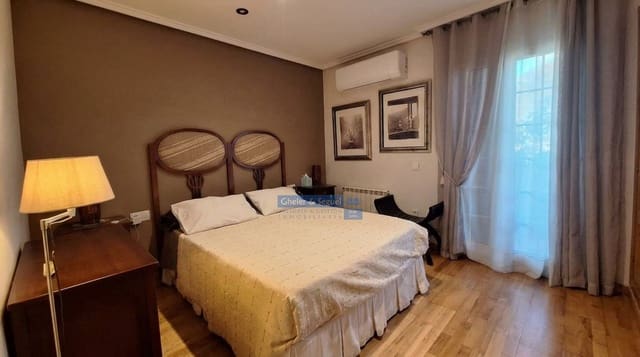
The upper floor has three bedrooms and two bathrooms. The primary bedroom has an en-suite bathroom and a terrace overlooking the garden and communal pool, a particularly pleasant nook surrounded by mature trees and greenery. The other two bedrooms, facing the access road, share a second bathroom.
The lower level contains the private garage, with space for two cars, and a spacious room with its own bathroom, providing additional space separate from the main living areas.
The home combines the privacy of its garden and porch with access to a communal area featuring a swimming pool, lawn and mature trees. A home for those seeking inviting outdoor spaces, a family-friendly layout and the convenience of driving straight to their own garage.
Layout and areas
Lower level — access from the private road: garage for two cars, spacious room and its own bathroom. The Cadastre lists these spaces separately as 28 m² of built parking area and 31 m² of built storage area: 59 m² built in total, equivalent to an estimated 53.10 m² of usable area.
Main floor — first floor, accessed from the garden: living-dining room, kitchen and internal staircase. Outdoor area with private garden and covered porch. 62 m² of built residential area, equivalent to an estimated 55.80 m² of usable area.
Upper floor — second floor: three bedrooms, two bathrooms — one en suite to the primary bedroom — and a terrace overlooking the garden and swimming pool. 57 m² of built residential area, equivalent to an estimated 51.30 m² of usable area.
Private built area: 178 m², of which 119 m² is residential area and 59 m² is parking and storage. The Cadastre adds 20 m² of communal areas, bringing the total built area to 198 m².
- Solar panels for the exclusive use of the home.
- Electric vehicle charger in the garage.
- Additional space for a motorcycle in the garage.
- Central gas heating throughout the home.
- Air conditioning and heating via split units.
Features
- Villa
- Bedrooms: 4
- Bathrooms: 3
- Build Size: 178 m2
- Energy Efficiency Rating: In Progress
Notes
About Gheler & Seguel Gestión Inmobiliaria
Our goal is to carry out, quickly and cost-effectively, the necessary procedures for any real estate transaction you require.
We speak


Marketed by

Gheler & Seguel Gestión Inmobiliaria