


€ 1,200,000
Villa for sale in Bellaterra, Cerdanyola del Vallès, Barcelona
- 482 m2
- 5
- 5
- 659 m2
Description
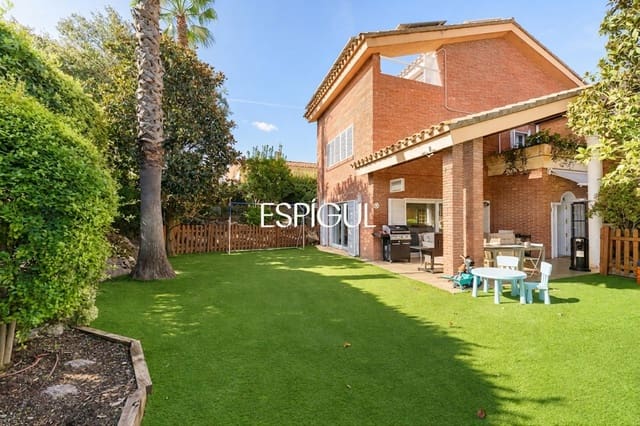
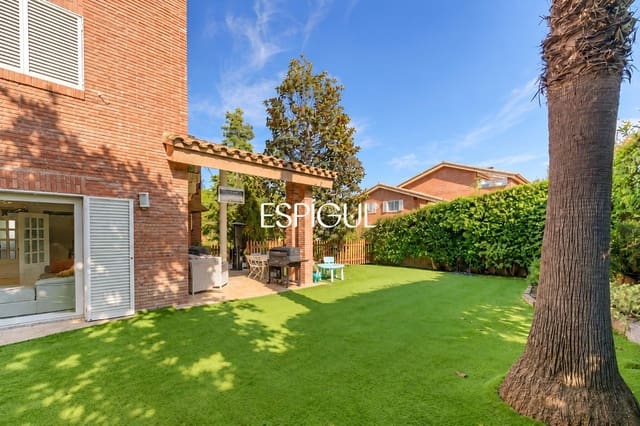
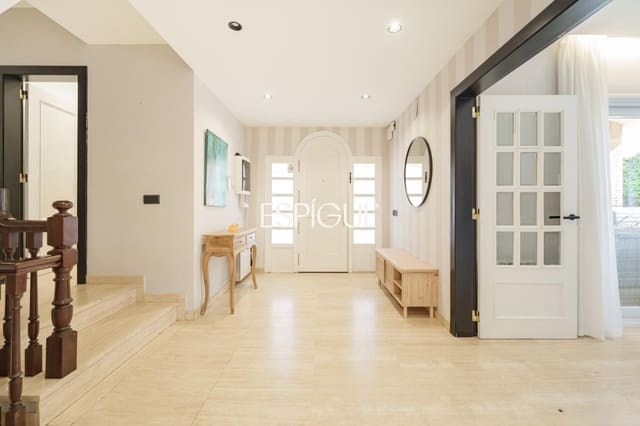
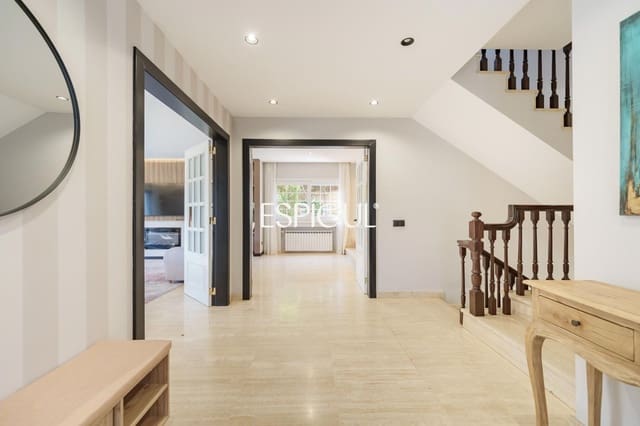
Beautiful, very bright detached house with exposed brickwork, offering 482 m² of built area on a 659 m² plot, with a lovely, practical private garden and a communal area with swimming pool. It is a generous size, with a functional layout and spacious, bright rooms. It has 5 double bedrooms, one on the ground floor. The house is currently rented, with a valid tenancy agreement.
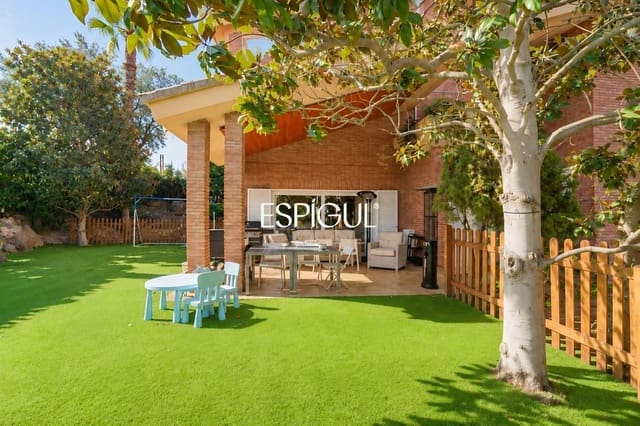
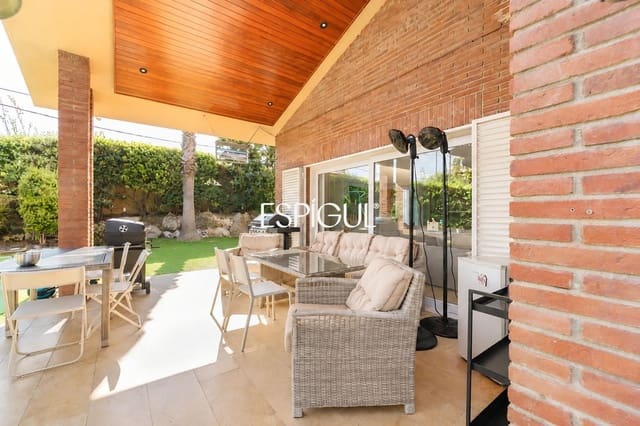
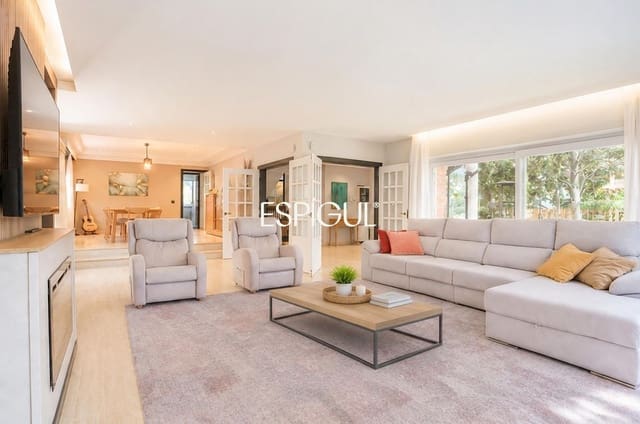
Main floor: The living area features a fantastic, bright living-dining room with a fireplace and large windows opening directly onto the lovely porch and garden. On this same floor, there is a spacious, attractive eat-in kitchen with open views, a guest bathroom and a double bedroom.
First floor: A very bright, spacious principal suite with fitted wardrobes and a lovely bathroom, a shared workspace, another double suite with its own bathroom, two double bedrooms and a full shared bathroom.
Top floor: A large room with a beautiful sloping ceiling and its own terrace, ideal as an additional bedroom, a multipurpose space or for any use you choose.
Lower floor: A spacious utility/laundry area, full bathroom, gym and games room or additional sitting area, garage for 2 or 3 cars, plus motorcycles or bicycles, and large storage cupboards.
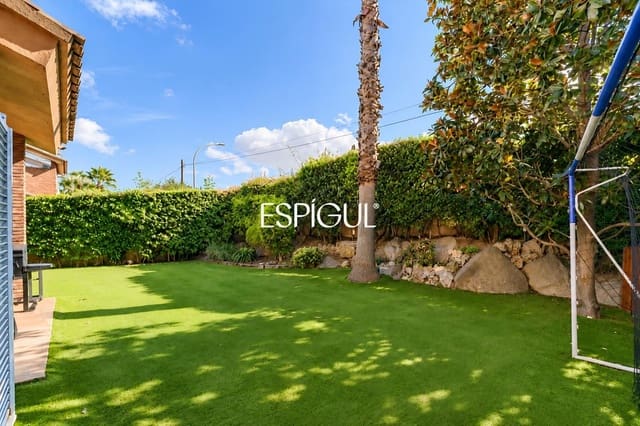
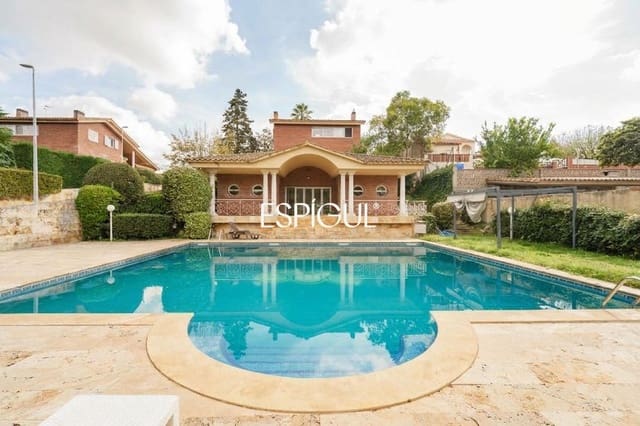
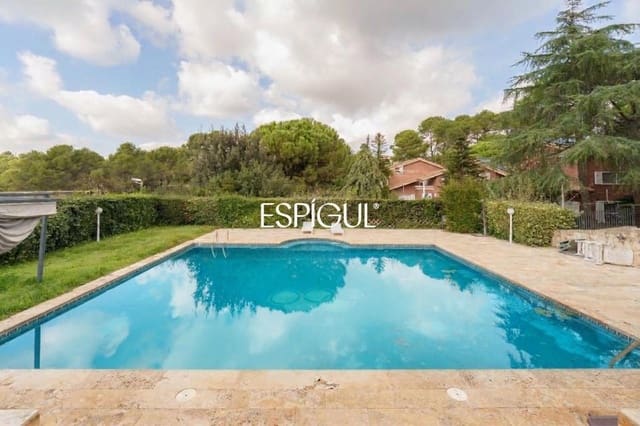
The house has solar panels, artificial grass in the private garden, and access to a communal area with a swimming pool, games room or table tennis area, changing rooms and bathroom, shared with only 4 other houses. It also has radiator heating, air conditioning, etc.
- Energy consumption rating: D – Energy consumption: 153 kWh/m² per year
- Emissions rating: D – Emissions: 31 kg CO₂/m² per year
- Energy performance certificate reference: 47RTG7PRZ
Features
- Villa
- Bedrooms: 5
- Bathrooms: 5
- Build Size: 482 m2
- Plot: 659 m2
- Year Built: 1992
- Energy Certificate (Consumption): D
- Energy Certificate (Emissions): D