


€ 2,250,000
Villa for sale in Esplugues de Llobregat, Barcelona
- 265 m2
- 5
- 4
- 139 m2
Description
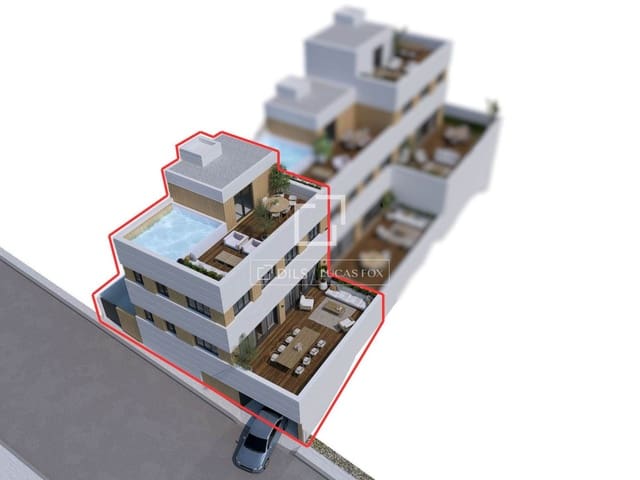
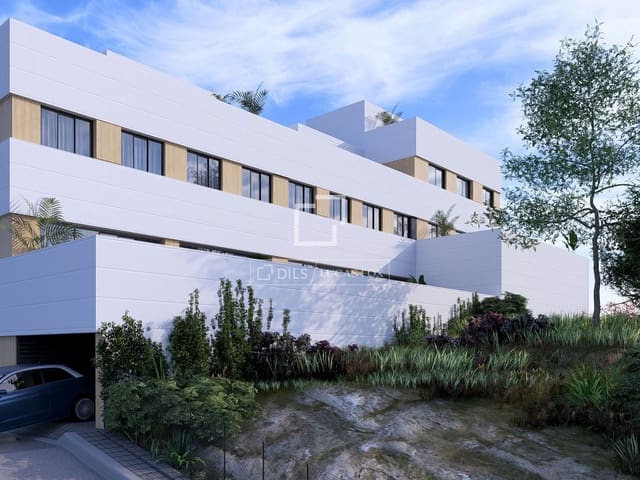
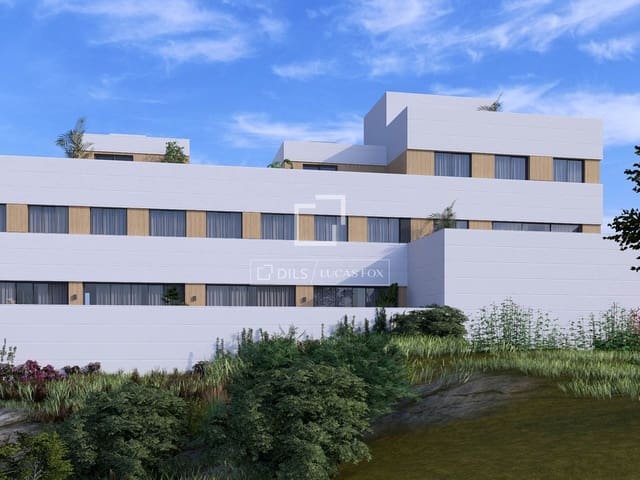
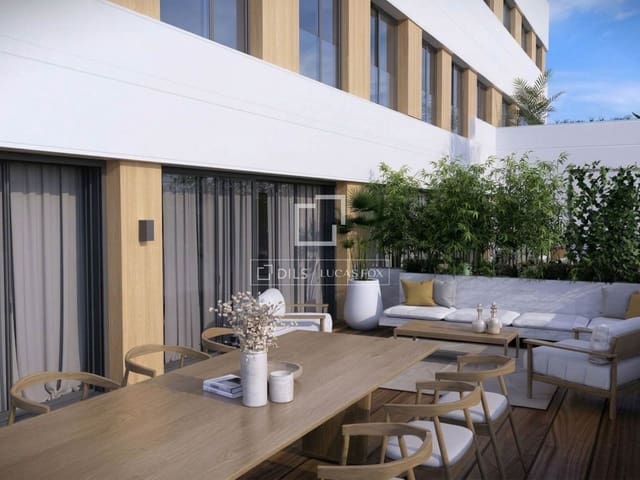
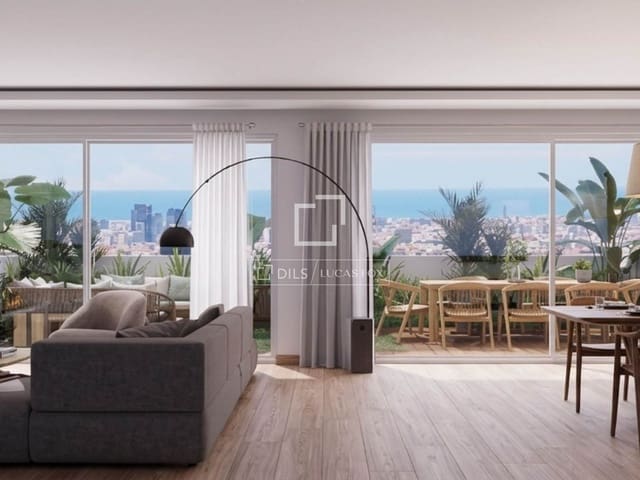
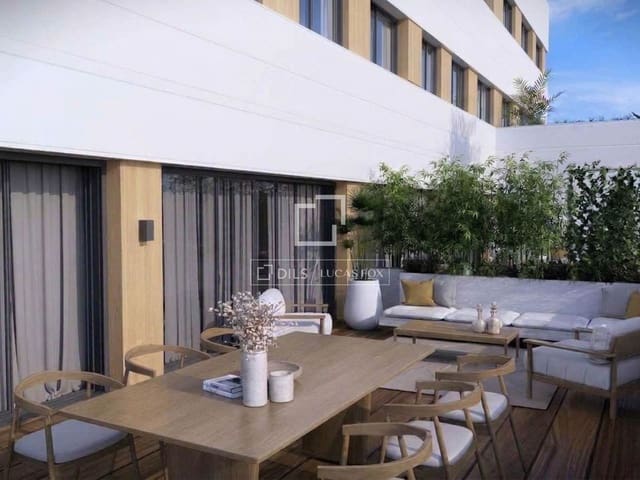
New build, modern, and elegant 265m² semi-detached corner house, scheduled for completion in the first quarter of 2028. It sits on a 139m² private plot, including 65m² of ground floor terraces and a 34m² solarium. This exceptional four-story corner house features both a staircase and an elevator. It boasts a highly functional and modern design, while remaining welcoming and full of character. The brightness and tranquility of its rooms, all exterior-facing, are particularly noteworthy. The house offers exclusive amenities such as two garden terraces off the living room and dining room, one of 45m² and the other of 20m², ideal for a chill-out area; five bedrooms; three bathrooms and one toilet; an attic with a 34m² terrace; and a 10m² swimming pool. It also includes a garage with space for two cars and motorcycles.
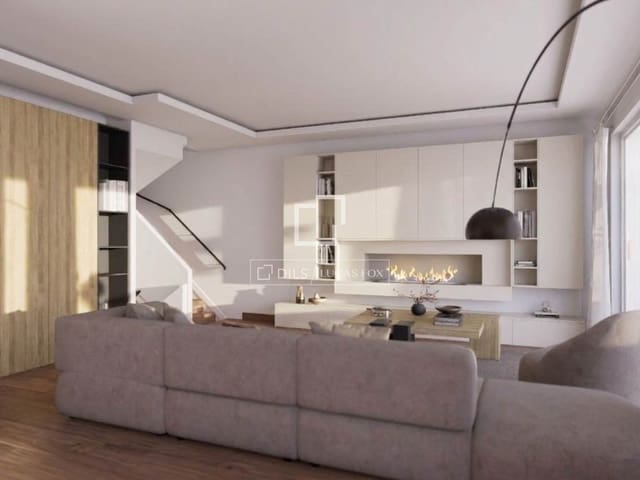
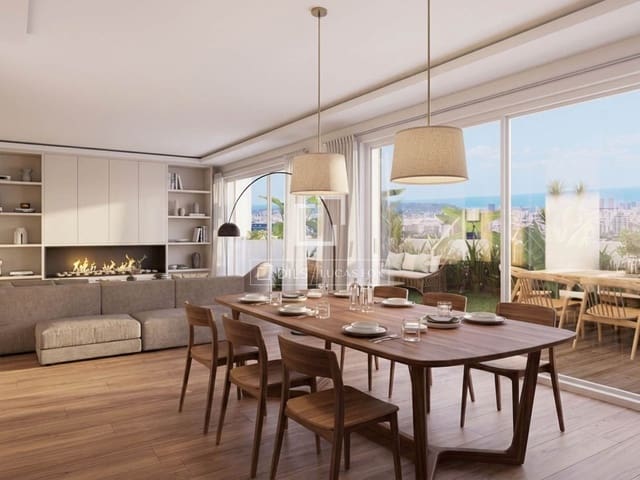
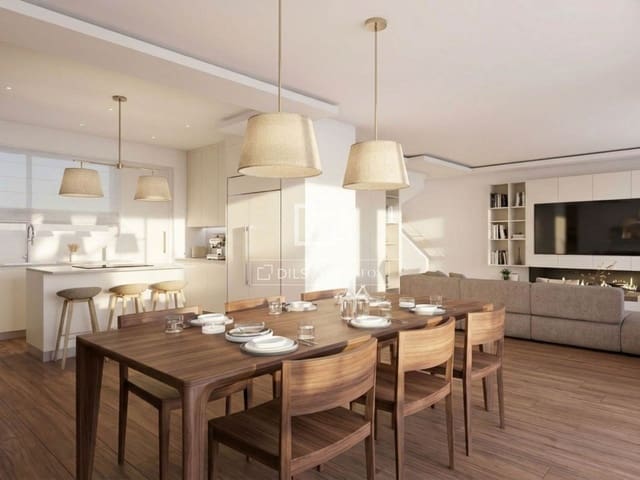
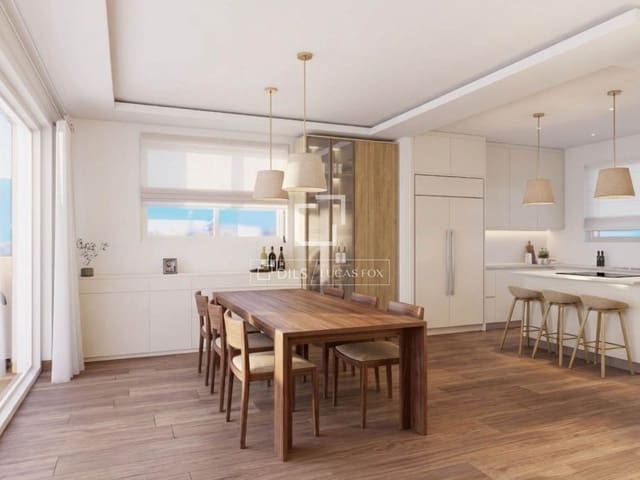
The house is accessed via a shared passageway for the three houses and a private 20m² terrace. The entrance hall includes a wardrobe area, elevator, and staircase. Guest toilet. The open-concept kitchen features a breakfast area on the central island, sliding glass doors to the formal dining room, and a door to the rear terrace. The kitchen boasts light-colored Solanellas cabinetry and Franke appliances: an induction hob, oven, microwave, integrated dishwasher, extractor hood, and refrigerator. The spacious dining room and living room offer two distinct areas with large French doors opening onto a 45m² south-facing exterior with perimeter planters.
Night area on the first floor. Hall with staircase and elevator. Three double bedrooms facing south with sea views and built-in wardrobes, sharing a full bathroom with shower. Completing the floor is a spacious corner double bedroom suite facing south and west, with sea views, built-in wardrobes, and a full bathroom with shower.
The second floor, with its staircase and elevator, opens onto a multipurpose room with spectacular sea views and access to a 34m² solarium with an exterior kitchen area and a 10m² swimming pool. A bathroom with shower and a single bedroom complete the floor.
The basement floor includes a two-car garage with storage room and a utility room. Hall with a staircase and elevator, a laundry and ironing room, and a multipurpose room, ideal for a gym.
The house features ducted air conditioning with an inverter system using aerothermics. It also has photovoltaic panels, aluminum windows with thermal break and double glazing, motorized blinds with remote control, mechanical ventilation with micro-ventilation, a video intercom system, and LED lighting.
A unique opportunity to acquire an exclusive, custom-built property in a prestigious location next to Pedralbes (Barcelona), in one of the best neighborhoods of Esplugues de Llobregat.
Features
- Villa
- Bedrooms: 5
- Bathrooms: 4
- Build Size: 265 m2
- Plot: 139 m2
- Energy Certificate (Consumption): A
- Energy Certificate (Emissions): A