


€ 739,000
Villa for sale in Sabadell, Barcelona
- 362 m2
- 5
- 4
Description
Elegance, space and exclusivity in a unique property in Sabadell
Some homes stand out for their size, others for their layout and some for the way they manage to combine comfort, light and privacy. This magnificent property in the centre of Sabadell brings together all these qualities in a residence designed for enjoying every space in the utmost comfort.
Spread over several floors and connected by a lift, the 362 m² built offer an excellent organisation of space, harmoniously separating the living, sleeping and leisure areas.
A day area designed for sharing
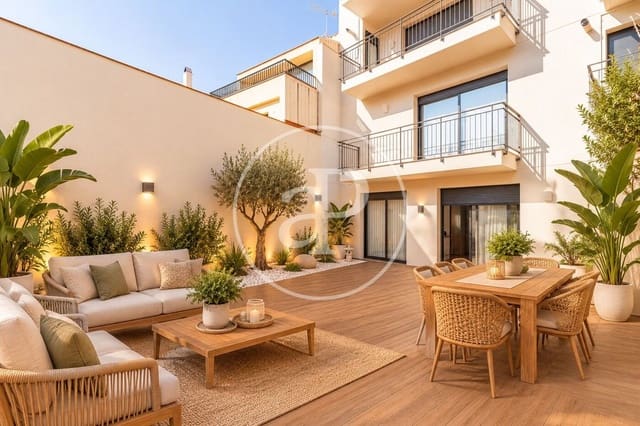
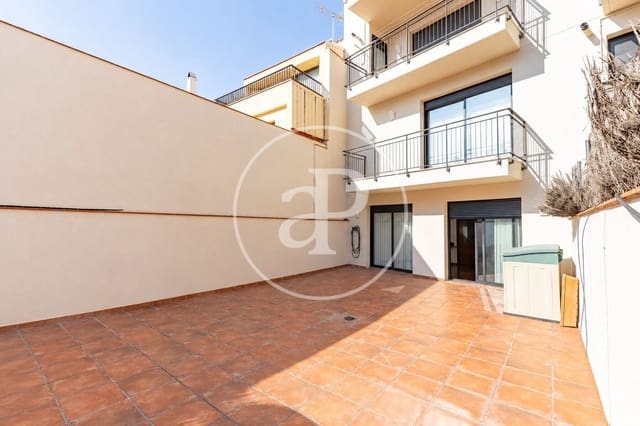
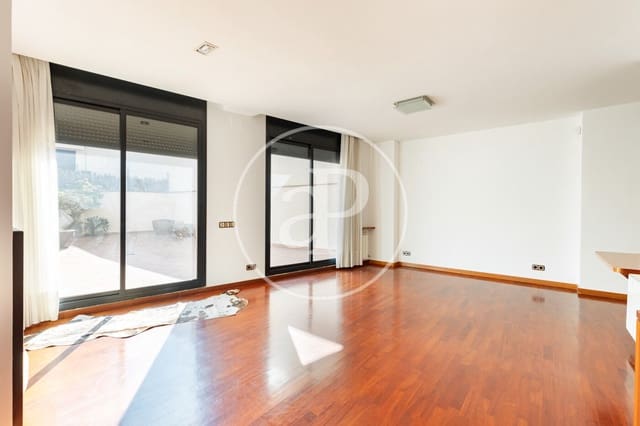
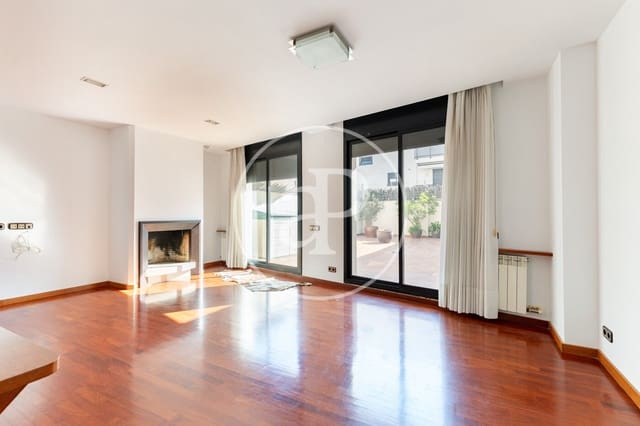
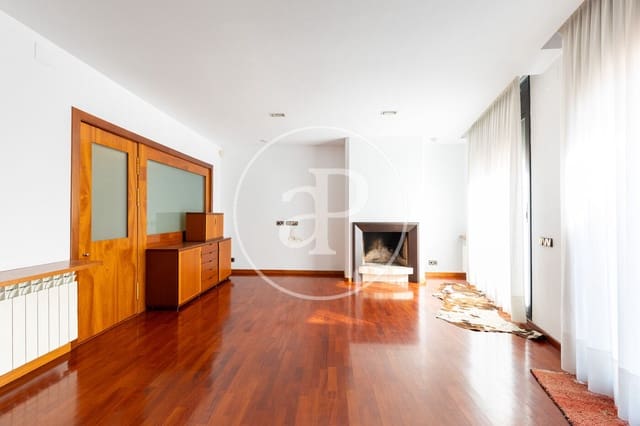
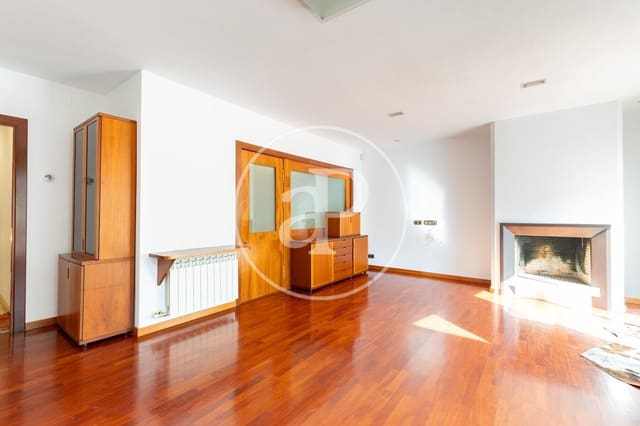
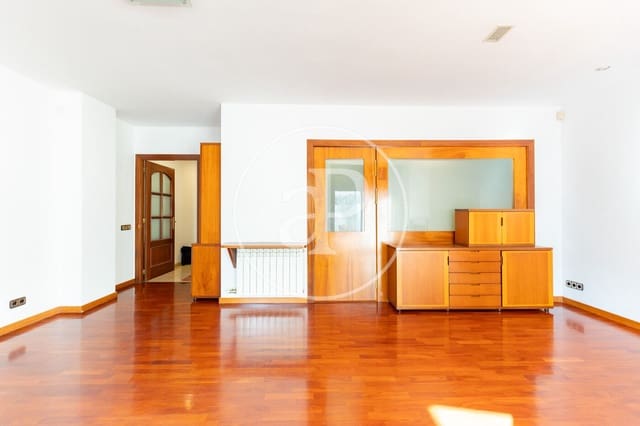
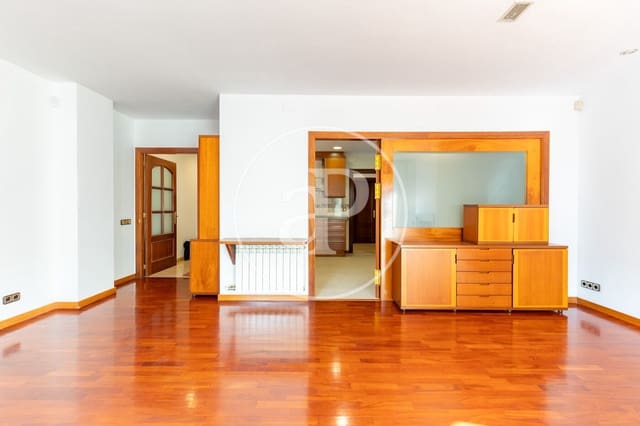
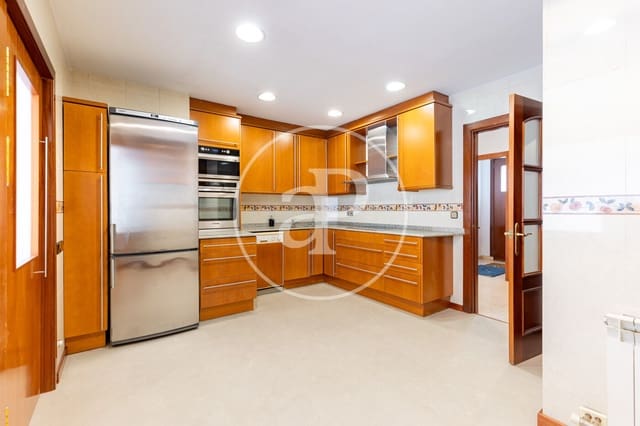
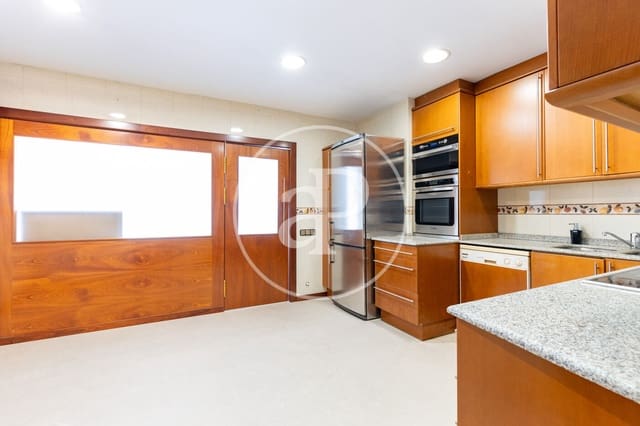
The main floor welcomes us with a generous living-dining room with a fireplace, which connects to the kitchen and opens onto the large, sunny outdoor patio. A layout that encourages a flow between spaces and creates an especially pleasant atmosphere both for everyday life and for entertaining guests. This floor is completed by a guest toilet, direct access to the garage and the lift.
Sleeping areas with their own character
On the first floor there is a single bedroom, a full bathroom and an elegant suite with a dressing room, designed as a space of privacy and comfort. The second floor has two single bedrooms, a full bathroom and a practical laundry area fitted with built-in cupboards. This last space currently has access to the terrace and could be converted into an additional bedroom, easily adapting to different needs.
A multi-purpose space with a private terrace
The attic floor features a large multi-purpose room, perfect for creating a leisure area, a private office, a reading room, a games room or any other personalised space. It also has a storage room and access to a large private terrace, an outdoor corner ideal for enjoying moments of peace and privacy.
Comfort in the details too
The property has a garage for three vehicles, a plant room and direct access to the lift. An important requirement if you want to live in the centre of Sabadell. Also worth highlighting are the numerous large built-in wardrobes in all the bedrooms and in the laundry area, a practical solution for keeping things tidy without sacrificing style.
Quality, light and well-being
The home is fully exterior-facing and enjoys an orientation that lets in natural light throughout the day. The quality finishes and its condition, typical of a nearly new building, reinforce the sense of modernity and care conveyed by every room. The lift, running from the garage to the second floor, completes a layout designed to offer maximum comfort at every stage of daily life.
A property for those who value more than just a home!
Some of these images have been furnished using AI and may not reflect reality.
Features
- Villa
- Bedrooms: 5
- Bathrooms: 4
- Build Size: 362 m2
- Year Built: 2002
- Energy Certificate (Consumption): E
- Energy Certificate (Emissions): E