


€ 595,000
Villa for sale in Centro - Sagrario, Granada city, Granada
- 370 m2
- 3
- 3
- 531 m2
Description
Situated in El Fargue, close to Granada’s historic Albaicín district, this beautiful detached property combines spacious, light-filled interiors with private gardens and wonderful countryside and Sierra Nevada views.
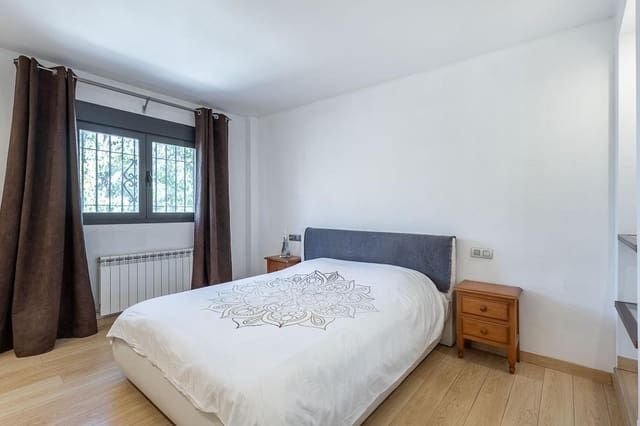
Offering 370 m2 of built space on a 531 m2 plot, the property features three double bedrooms, three bathrooms and a guest WC, plus an office with potential to become a fourth bedroom.
Arranged over two floors, this versatile home can be enjoyed as one generous family residence or used as two separate apartments. An internal staircase connects the floors, with a lockable door allowing them to be separated. The ground-floor apartment has its own entrance and a tourist licence, making this an appealing opportunity to combine a home with rental income.
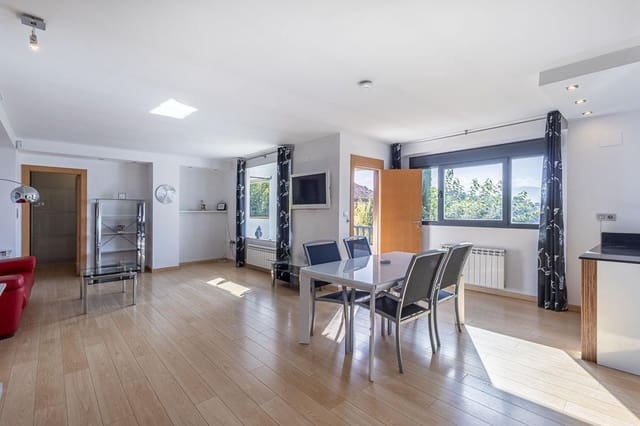
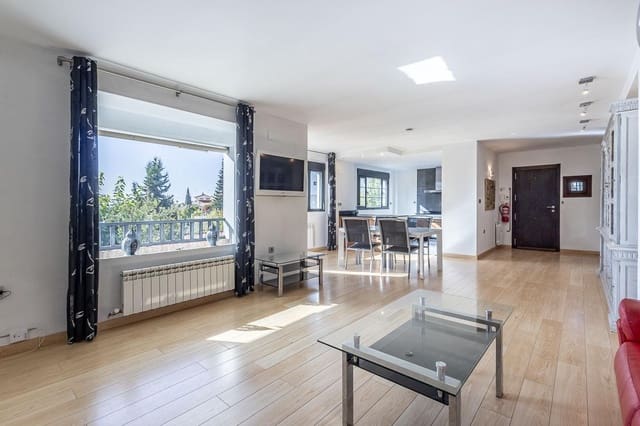
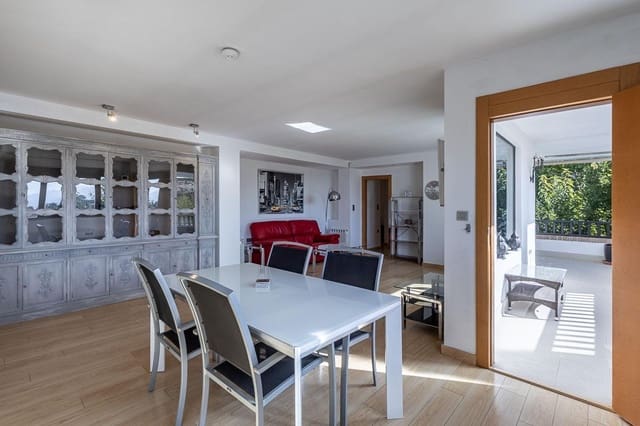
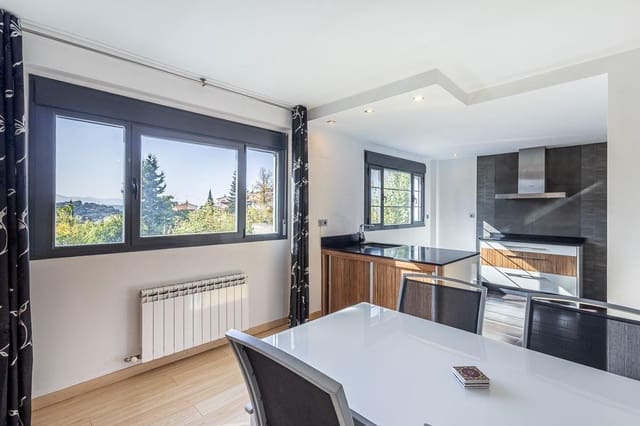
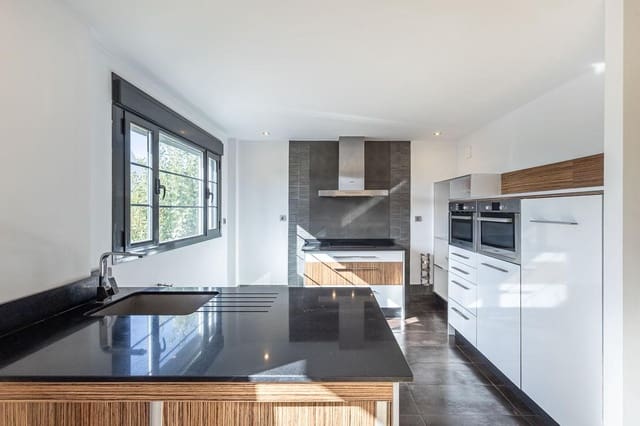
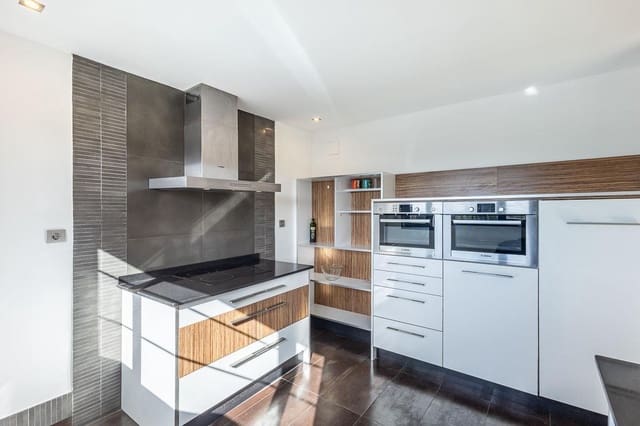
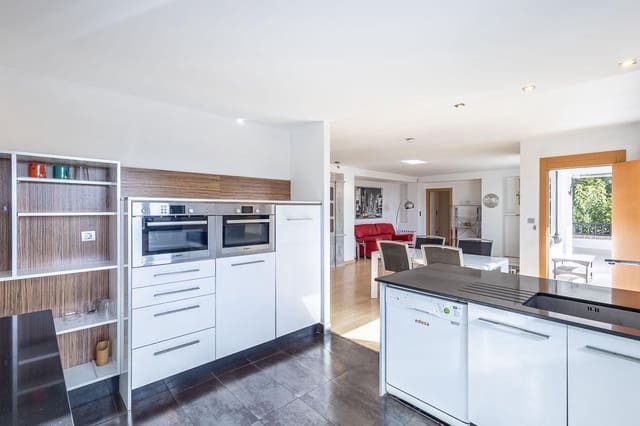
A gated entrance opens into the front garden, where a few steps lead to the main entrance on the upper floor. Inside, the spacious living room features large windows framing lovely views across the surrounding countryside towards Sierra Nevada. A fully fitted, open-plan kitchen with a large central island creates a sociable space for cooking, dining and entertaining.
This floor also includes a guest WC and a utility room with a washing machine and tumble dryer. The generous master bedroom benefits from a spacious walk-in wardrobe and an en-suite bathroom with a large walk-in shower. A second double bedroom offers fitted wardrobes and its own en-suite shower room.
The internal staircase leads down to the ground-floor apartment, which also enjoys independent access from the rear patio and pool area.
Here, a welcoming living room with a wood-burning stove has patio doors opening directly onto the beautiful outdoor terrace, creating a lovely setting for relaxing and dining beside the pool. A second fully fitted, open-plan kitchen features a breakfast bar, while a separate utility room houses a washing machine and tumble dryer.
This level also offers a spacious double bedroom with a walk-in wardrobe, a family shower room and a storage room. An additional room, currently used as an office, enjoys attractive garden views and could provide a fourth double bedroom if required.
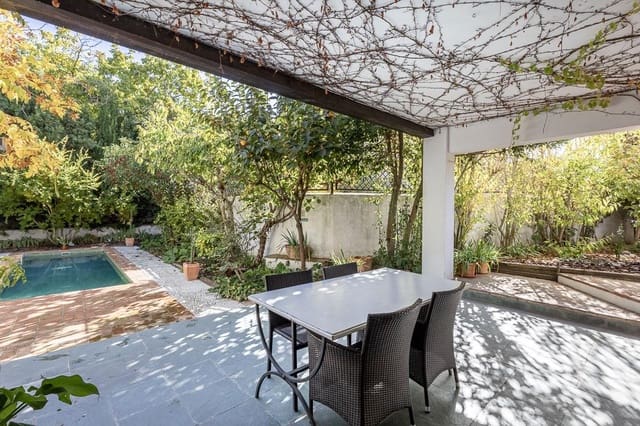
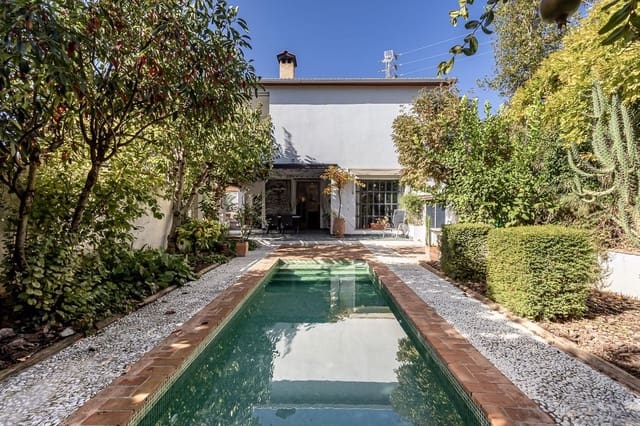
Outside, the enclosed, gated grounds feature beautifully landscaped gardens, mature trees and established shrubs, providing excellent privacy. The Arabic-style swimming pool adds character and charm, while a covered dining area offers a sheltered space for outdoor entertaining throughout the year. A generous garage accommodates up to three vehicles, depending on their size.
Double-glazed windows and oil-fired central heating provide comfort throughout the seasons.
Location
El Fargue offers a peaceful residential setting close to Granada’s shops, restaurants and cultural attractions. Nearby, the historic Albaicín is renowned for its cobbled streets, traditional houses and spectacular viewpoints.
A bus stop at the bottom of the road provides connections into Granada, offering a convenient alternative to driving.
Approximate driving times from the area:
• Sierra Nevada ski resort: 50–60 minutes.
• Granada Airport: 25–35 minutes.
• Málaga Airport: around 1 hour 45 minutes.
• Costa Tropical, including Motril and Salobreña: around 1 hour.
Journey times vary depending on the route, traffic and weather conditions.
An excellent choice as a permanent residence, a spacious holiday home or a home with the opportunity to generate income from the independently accessed ground-floor apartment.
Features
- Villa
- Bedrooms: 3
- Bathrooms: 3
- Build Size: 370 m2
- Plot: 531 m2
- Energy Certificate (Consumption): E
- Energy Certificate (Emissions): G