


€ 649,000
Villa for sale in Ciudad Quesada, Rojales, Alicante
- 285 m2
- 6
- 3
- 770 m2
Description
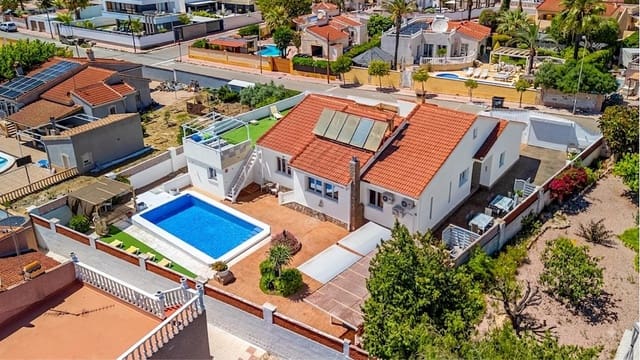
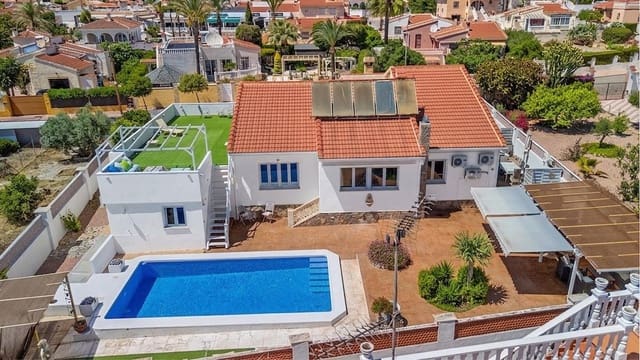
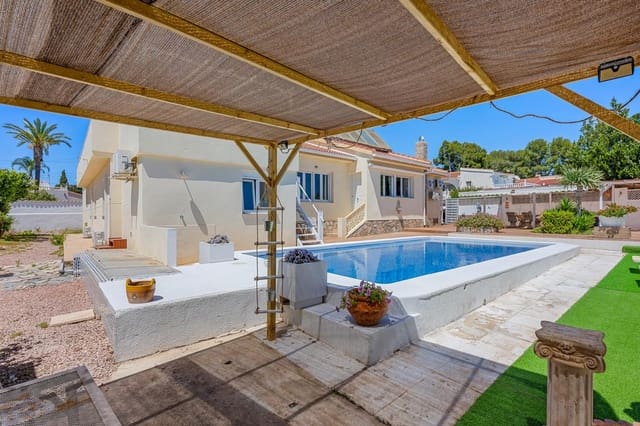
This spacious detached villa is located in Ciudad Quesada, set on a private plot of approximately 770m² with a swimming pool, several terraces and a fully independent guest apartment. Offering approximately 285m² of built area, the property provides generous accommodation for larger families, visiting guests or those looking for a home with separate living quarters.
The main villa offers spacious living accommodation, with the principal rooms arranged on the ground floor. There is also an additional upper level of approximately 40m², accessed via an internal staircase, which includes a fully insulated multipurpose room, several storage areas and direct access to a private solarium with an outdoor shower. This additional space could be used as a home office, games room, hobby room or further guest accommodation.
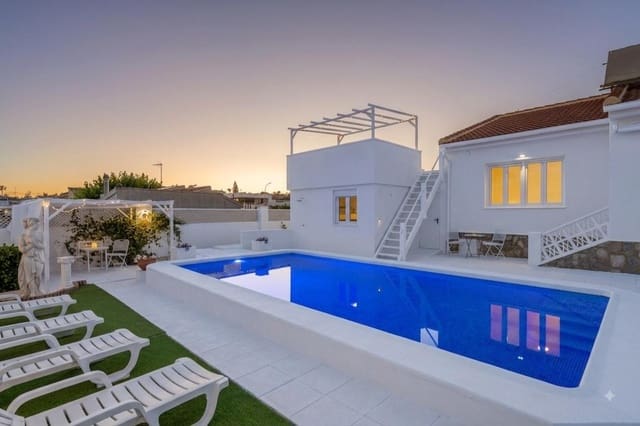
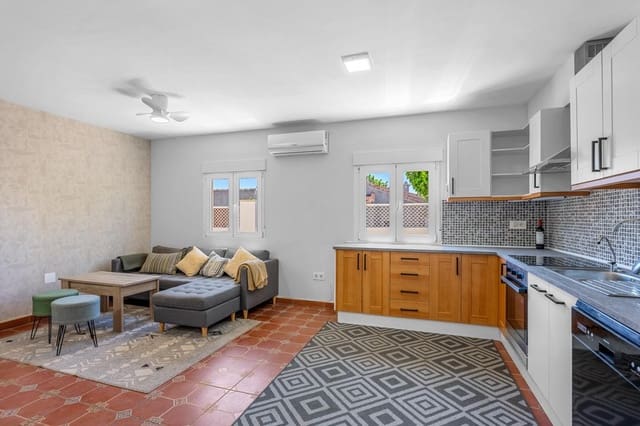
The independent guest apartment was constructed approximately 15 years ago and provides separate ground-floor accommodation, making it particularly suitable for extended family, visiting guests or potential rental use. It also benefits from its own rooftop solarium of approximately 65m², enjoying panoramic views across the surrounding area towards the salt lakes and Torrevieja.
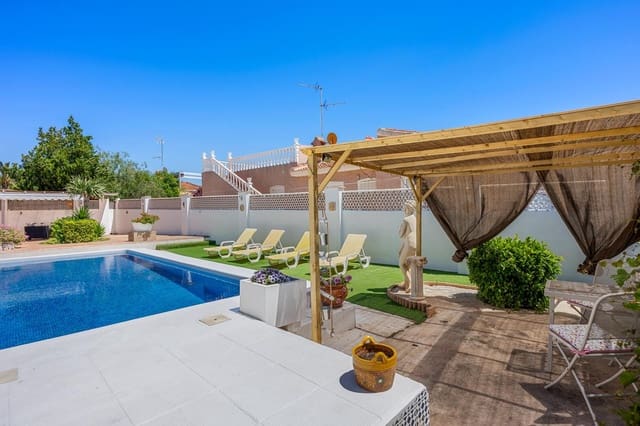
Outside, the generous private plot offers a 32m² swimming pool, several terraces and seating areas, three pergolas and two barbecue areas, including a gas barbecue and a traditional built-in barbecue. The various outdoor spaces provide a choice of sunny and shaded areas throughout the day, with plenty of room for outdoor dining, relaxing and entertaining.
The villa was originally constructed by a Swiss building company, with particular attention given to insulation, moisture protection and overall construction quality. The main residence benefits from insulated walls, roofing and flooring, together with a ventilated crawlspace beneath the property. The guest apartment was subsequently constructed using Scandinavian building methods, including an insulated and moisture-protected foundation.
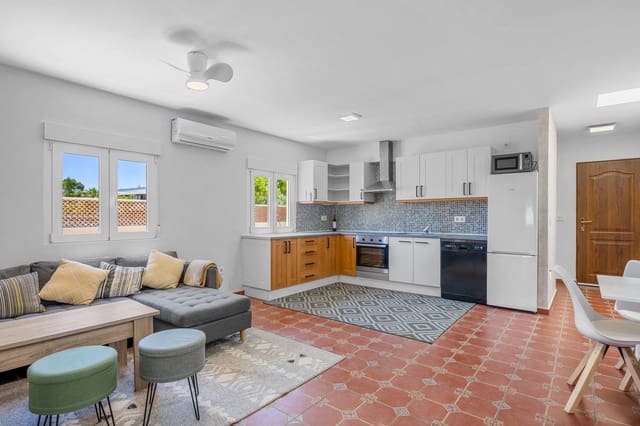
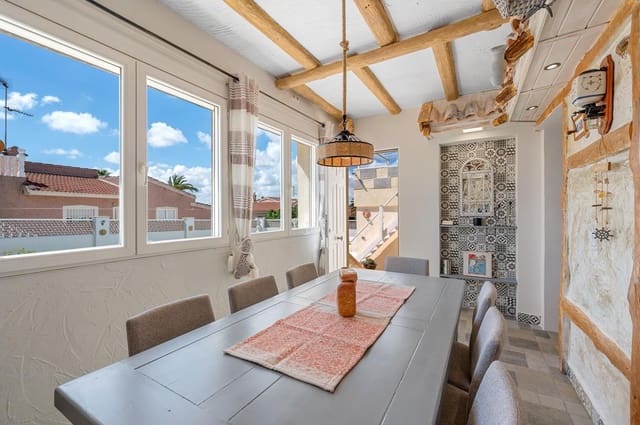
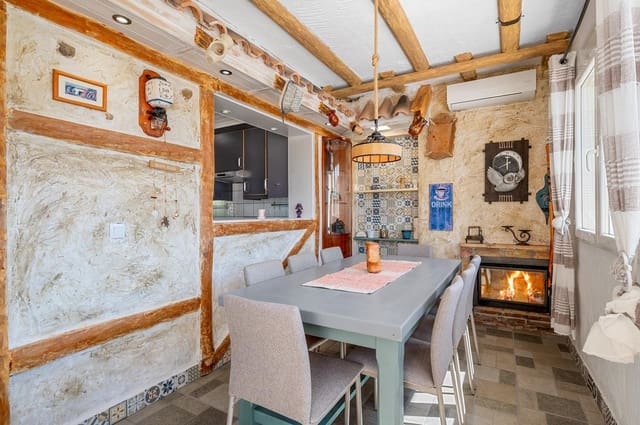
The property has been maintained by the same owners for approximately 20 years and benefits from a number of improvements, including a new solar thermal installation completed in 2026. This system provides domestic hot water and is connected to the hydronic underfloor heating system in the main villa. Additional features include individually controlled heating zones, inverter air conditioning providing heating and cooling, fireplaces in the living and dining rooms, double-glazed windows and copper plumbing throughout the main residence.
An independent architect's report confirms that the existing buildings and structures are legally registered and reflected in the official property documentation.
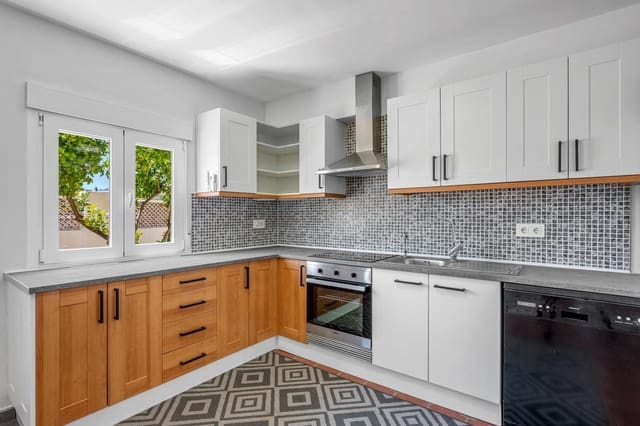
The villa is sold fully furnished and equipped, with accommodation for up to 14–16 people, including 14 permanent beds. The separate guest apartment provides additional flexibility, whether for extended family, visiting guests or potential rental accommodation, subject to the relevant permissions.
Situated in a quiet residential area of Ciudad Quesada, the property is within easy reach of local amenities. Restaurants and bars can be found approximately 130 metres away, while the Doña Pepa area, with its medical centre, pharmacies, restaurants and other services, is around 400 metres from the property. Ciudad Quesada town centre is approximately 900 metres away, offering a wider selection of shops, restaurants and everyday facilities.
With its generous plot, private swimming pool, independent guest accommodation, extensive outdoor space and well-maintained interior, this villa offers a versatile property suitable for permanent living, larger families or those looking for a home with additional accommodation in Ciudad Quesada.
Features
- Villa
- Bedrooms: 6
- Bathrooms: 3
- Build Size: 285 m2
- Plot: 770 m2
- Energy Efficiency Rating: In Progress