


€ 430,000
Flat for sale in Puerto de Alcudia, Alcúdia, Mallorca
- 130 m2
- 3
- 2
Description
Corner apartment with a large L-shaped terrace, 3 bedrooms and lift in Alcúdia
Some properties are defined mainly by their interior space. In others, the outdoor area completely changes the way the home can be enjoyed.
This property clearly belongs to the second group.
Located on the first floor of a building with a lift, this corner apartment offers three bedrooms, two bathrooms and a generous L-shaped terrace, with direct access from the living-dining room and from all three bedrooms.
According to the Cadastre, the property has a total built area of 130 m², of which 109 m² correspond to the dwelling and 21 m² to communal elements.
A spacious and practical home with one particularly attractive feature that is increasingly difficult to find in apartments of this type: a substantial outdoor area extending around a significant part of the property.
A generous entrance hall and an easy-to-understand layout
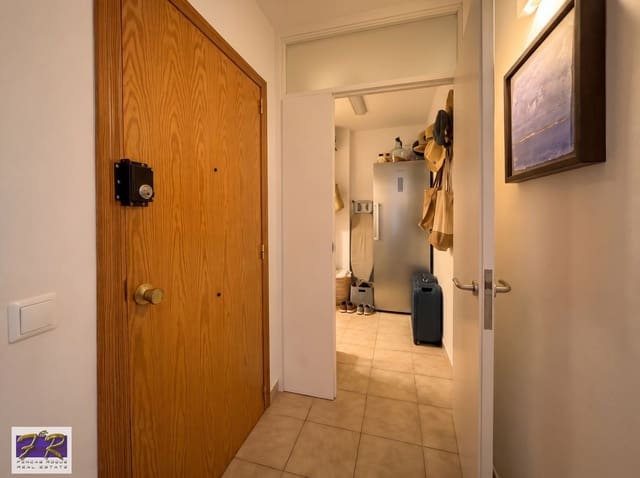
On entering the apartment, we find a good-sized entrance hall.
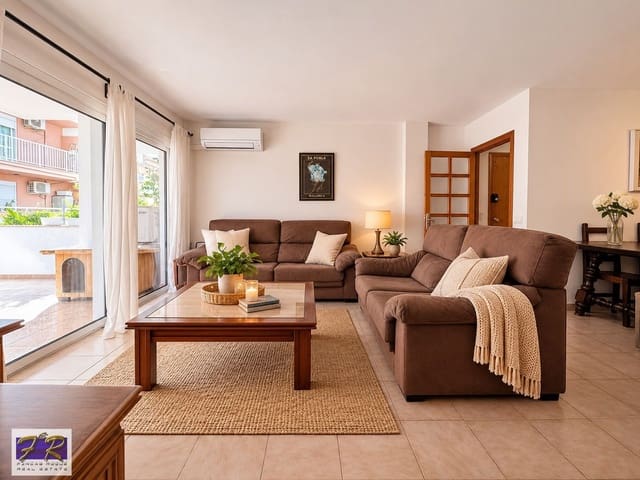
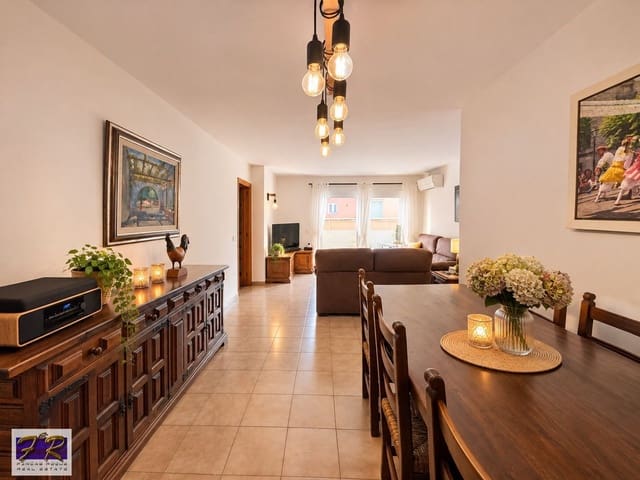
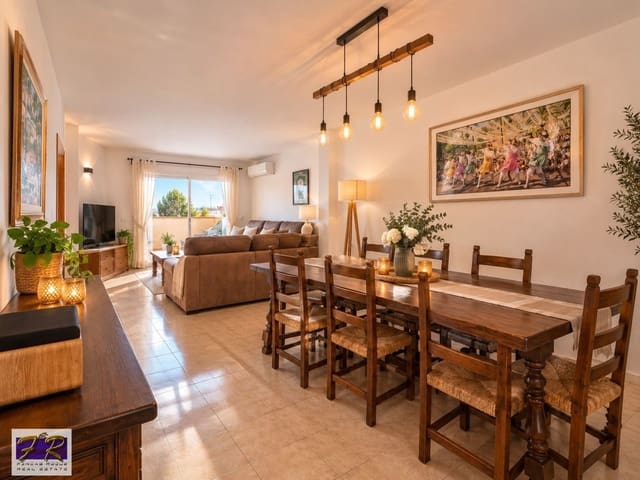
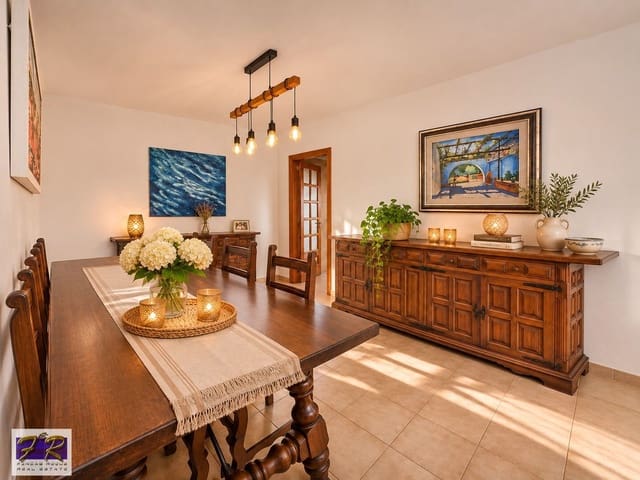
To the right is the living-dining room, a spacious area where the lounge and dining sections can be comfortably separated.
The layout is straightforward and practical.
From the living-dining room, one side leads into the kitchen, while a hallway provides access to the bedroom area.
This creates a natural separation between the day-to-day living spaces and the more private part of the home.
A spacious living-dining room connected to the terrace
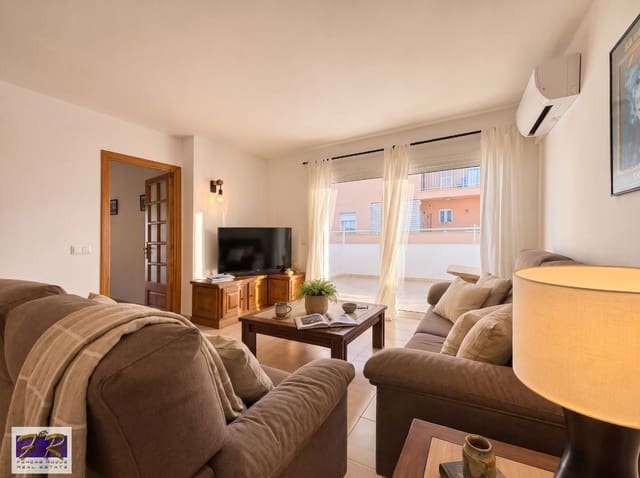
The living-dining room forms the heart of the property.
Its proportions comfortably allow for a generous seating area as well as a separate dining table without making the room feel overcrowded.
There is direct access from here to the terrace, bringing in natural light and creating an appealing connection between the interior and exterior spaces.
The property also benefits from Mitsubishi air conditioning with Wi-Fi connectivity, allowing the system to be controlled remotely.
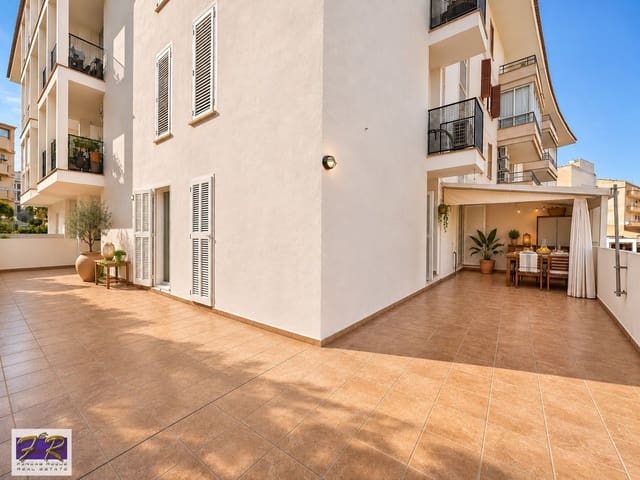
A large L-shaped terrace
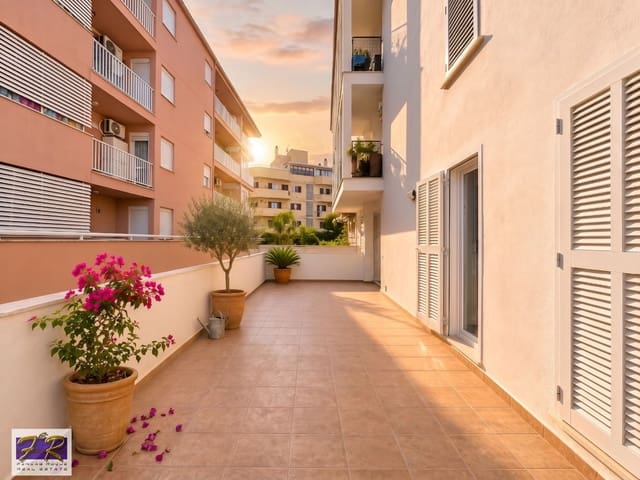
The terrace is, in our opinion, one of the strongest features of this apartment.
It extends in an L shape around different sides of the property and can be accessed from several rooms.
There is direct access from the living-dining room as well as from all three bedrooms.
As a result, the terrace is not simply an outdoor space attached to the lounge; it becomes a genuine extension of the home.
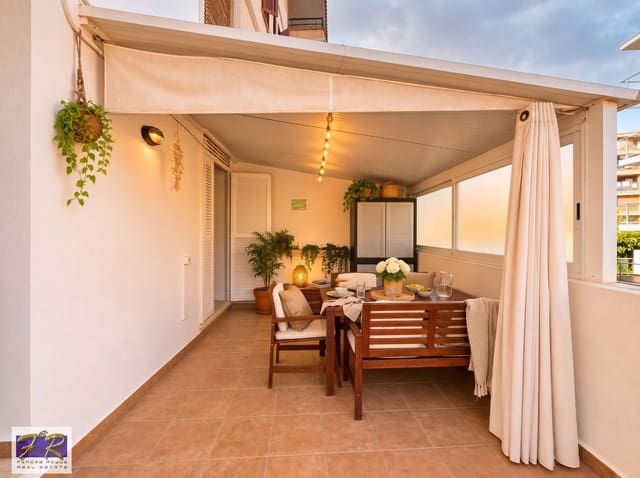
To the left when leaving the kitchen, part of the terrace has been arranged as a covered dining area, protected with aluminium frames and double glazing.
This creates an especially pleasant space for breakfast, lunch or dinner and allows this part of the terrace to be enjoyed during much of the year.
The remainder of the terrace is open, providing plenty of room for plants, outdoor seating or simply a generous uncluttered exterior area.
Separate, fully equipped kitchen
The kitchen is accessed from the dining area.
It is long and relatively narrow, but well organised and fully equipped.
The cabinetry provides good storage capacity, while the linear layout leaves a clearly defined circulation area.
The kitchen has a traditional style, is fully functional and connects directly with the main living area.
This side of the property also gives access to the section of terrace where the covered dining area is located.
Three bedrooms, all with direct terrace access
A hallway from the living-dining room leads to the sleeping area.
On the right is the first bedroom.
Currently used as a young person’s bedroom, it is slightly smaller than the other two rooms but remains a functional double bedroom, with space for a bed, desk and additional furniture.
Further along the hallway, on the left, is the main bedroom.
This is a well-proportioned room with its own en-suite bathroom.
At the end of the hallway is the third bedroom.
This is also a double room, although the current owners mainly use it as a gym and storage area.
Its size means it could easily return to use as a bedroom, home office or flexible multipurpose room depending on the needs of the next owner.
One particularly attractive feature is that all three bedrooms have direct access to the terrace.
Two bathrooms, including an en suite
The apartment has two full bathrooms.
The main family bathroom is located on the left-hand side of the hallway.
The second bathroom is incorporated into the main bedroom, creating an en-suite arrangement.
This is a particularly practical layout for a three-bedroom property, providing both a general-use bathroom and a more private bathroom for the principal bedroom.
Air conditioning and double glazing
The property is equipped with Mitsubishi air conditioning with Wi-Fi connectivity.
It also benefits from aluminium-framed windows with double glazing, improving both thermal and acoustic insulation compared with older single-glazed systems.
The covered dining area on the terrace is also enclosed with aluminium frames and double glazing.
A building with only nine owners
The community consists of just nine properties.
The current community fee, according to the information provided by the owners, is approximately €100 per month.
During our visit, we were told that this amount is deliberately maintained in order to build up a reserve fund for possible future repairs or works to the building.
The building has a lift.
However, it is important to note that several steps must be climbed from ground level before reaching the lift, so access is not completely step-free.
As the apartment is on the first floor, it can also be reached easily via the staircase.
Key features
Corner apartment.
First floor.
Building with lift.
Community of only 9 properties.
130 m² built area according to Cadastre.
109 m² corresponding to the dwelling according to Cadastre.
3 bedrooms.
Direct terrace access from all three bedrooms.
2 full bathrooms.
Main bedroom with en-suite bathroom.
Spacious living-dining room.
Separate, long and fully equipped kitchen.
Large L-shaped terrace.
Direct terrace access from the living-dining room.
Covered dining area on the terrace.
Covered terrace area enclosed with aluminium frames and double glazing.
Aluminium windows with double glazing.
Mitsubishi air conditioning with Wi-Fi connectivity.
Current community fee indicated: €100/month.
Year of construction according to Cadastre: 1986.
Property details
Built area according to Cadastre: 130 m².
Area corresponding to the dwelling according to Cadastre: 109 m².
Communal elements according to Cadastre: 21 m².
Year of construction: 1986.
Bedrooms: 3.
Bathrooms: 2, one en suite.
Floor: first floor.
Lift: yes, although there are several steps before reaching it from ground level.
Terrace: large L-shaped terrace.
Air conditioning: Mitsubishi system with Wi-Fi connectivity.
Windows: aluminium frames with double glazing.
Community: 9 properties.
Community fee: approximately €100/month, according to information provided by the owners.
IBI property tax: to be confirmed.
Waste collection fee: to be confirmed.
Energy Performance Certificate: to be confirmed.
Port d’Alcúdia and the surrounding area
The property is located in Port d’Alcúdia, within an established residential area and close to all the services needed for everyday life.
Shops, supermarkets, schools, sports facilities, restaurants and other amenities are all within easy reach.
It is also well connected to Alcúdia’s historic old town, the beaches of Alcúdia Bay and the marina.
A particularly practical location for anyone looking for a permanent home or a second residence in northern Mallorca, with the advantage of living close to the sea while enjoying year-round services.
Information about the images
To present the property in the best possible way and help viewers appreciate its full potential, some photographs in this listing may have been optimised using professional image-editing techniques, digital decluttering, virtual home staging and/or taken using wide-angle lenses.
These processes are intended solely to improve the aesthetic and commercial presentation of the property while respecting its actual layout, dimensions, structural elements and essential characteristics.
In certain images, personal belongings or storage items may have been digitally removed, lighting may have been improved, or small decorative elements may have been added in order to provide a cleaner and clearer view of the spaces.
Some rooms may also be shown with an alternative furniture arrangement to help illustrate their potential use. These representations do not necessarily mean that the furniture, decorative items or styling shown are included in the sale unless specifically stated in the property description.
Reference 2301
Unless expressly stated otherwise, decorative elements, furniture and styling items shown in the images are not included in the sale.
Features
- Flat
- Bedrooms: 3
- Bathrooms: 2
- Build Size: 130 m2
- Storeys: 4
- Year Built: 1986
- Energy Efficiency Rating: In Progress