


€ 549,000
Terraced Villa for sale in Fuengirola, Málaga
- 180 m2
- 4
- 3
Description
You open the living room’s sliding doors and the southern sun streams right through to the back of the house. From the kitchen, you can see the pool through the window; upstairs, there’s a terrace all to yourself. Space, light and everything close at hand in the heart of Fuengirola.
A 180 m² townhouse with 160 m² of usable space, practically brand new and just steps from the Fuengirola Fairground. Spread over three floors and facing south, it offers four double bedrooms, three full bathrooms, a guest toilet, a spacious living-dining room, a large, fully equipped separate kitchen, two terraces and two balconies.
A spacious private garage, a separate storage room and a gated development with a communal pool complete a home designed for family life. More space and more bedrooms than other properties in the area, and ready to move into with no renovations needed.
Light and space for everyday living
South-facing: exceptional natural light throughout the day and a warmer home in winter.
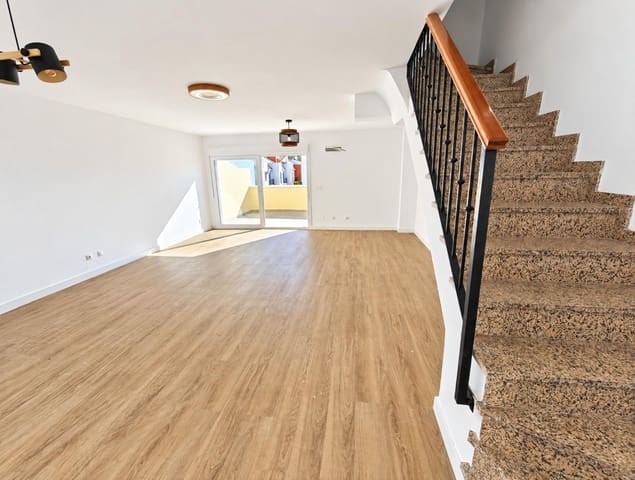
Spacious living-dining room: plenty of room for family life and entertaining friends.
Direct access to the terrace: the living room extends outdoors, perfect for dining al fresco or sunbathing.
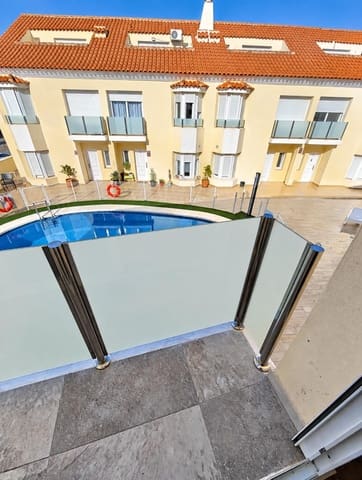
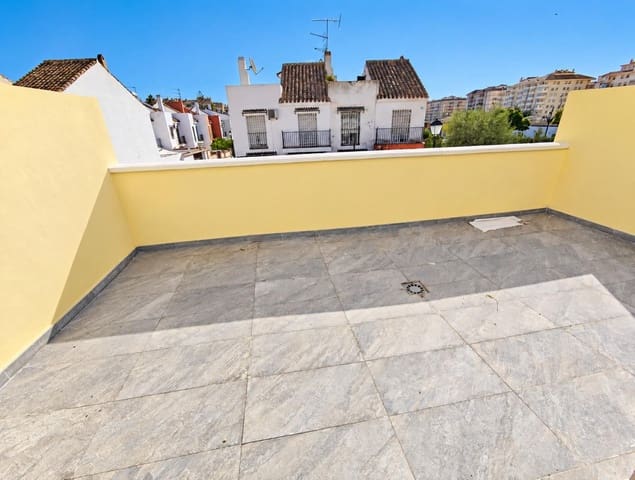
Two terraces and two balconies: outdoor spaces to enjoy the Costa del Sol climate all year round.
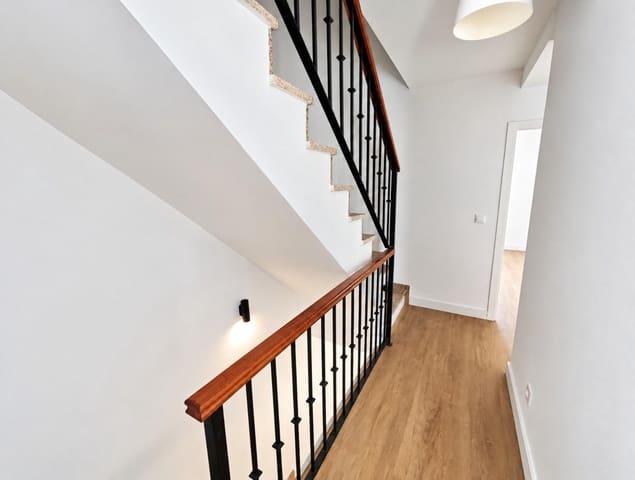
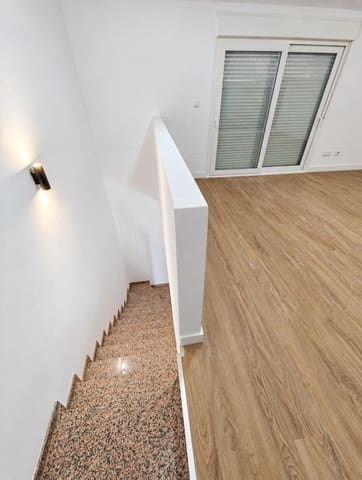
Three well-laid-out floors: separate living and sleeping areas, so everyone has their own space.
A spacious separate kitchen
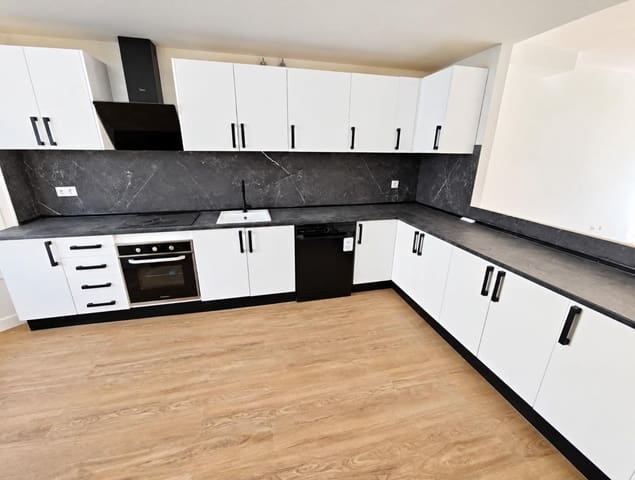
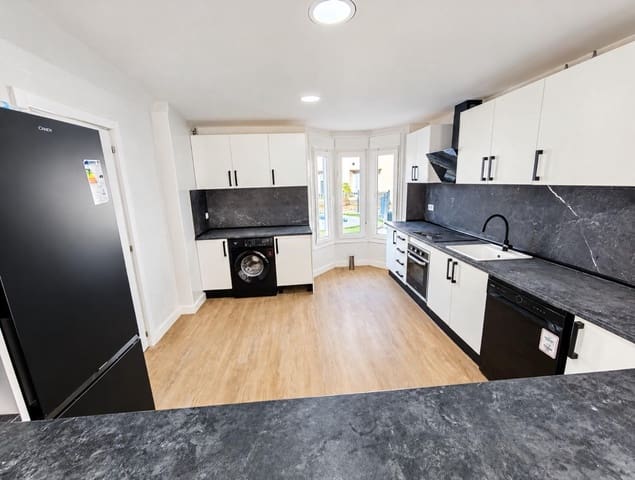
Large separate kitchen: cook in comfort, with plenty of counter space and cooking smells kept away from the living room.
Fully equipped kitchen: refrigerator, washing machine, dishwasher, oven, ceramic hob and extractor hood—ready to use from day one.
Large window overlooking the pool: cook in natural light with a view of the communal area.
Integrated laundry area: laundry sorted in the kitchen, without taking up space in other rooms.
Four double bedrooms
4 double bedrooms: a highly sought-after layout that’s hard to find in the area, with room for the whole family, guests or a home office.
Principal bedroom with en-suite bathroom: your own private bathroom, with the privacy of a hotel suite.
Walk-in wardrobe in the principal bedroom: clothes neatly stored and easy to see, without bulky furniture taking up space.
Fitted wardrobes: generous storage without using up usable floor space.
Balconies and a bay window in the bedrooms: natural light and fresh air for a restful night.
Three full bathrooms and a guest toilet
Three full bathrooms: convenience for the whole family, with no morning queues.
En-suite bathroom with double sink: two people can get ready at once, without rushing, and a window provides natural ventilation.
Rainfall showers: a relaxing shower to start or end the day.
Mirrors with LED lighting: perfect light for everyday routines.
Guest toilet on the ground floor: your visitors have their own facilities, while the privacy of the sleeping area remains undisturbed.
An upper floor with a terrace
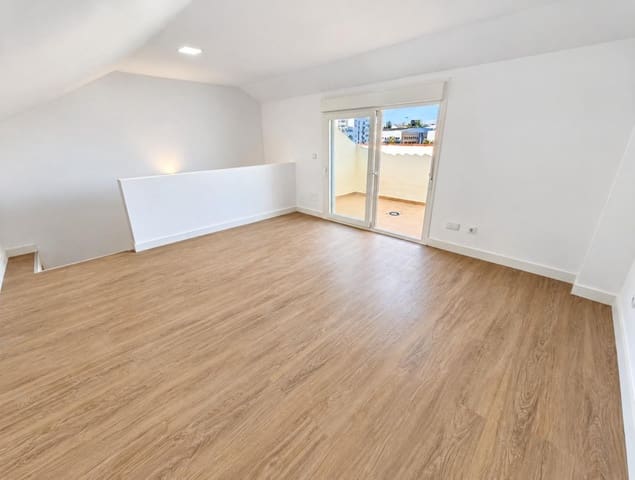
Bright attic room: a versatile space for a study, playroom or reading nook.
Terrace on the upper floor: your own outdoor retreat at the top of the house, where you can sunbathe in privacy.
Mountain views: the mountain range on the horizon from the upper floors.
Garage, storage room and pool
Spacious private garage: keep your car under cover and avoid searching for parking.
Separate storage room: store bicycles, suitcases or tools without taking up space in the house.
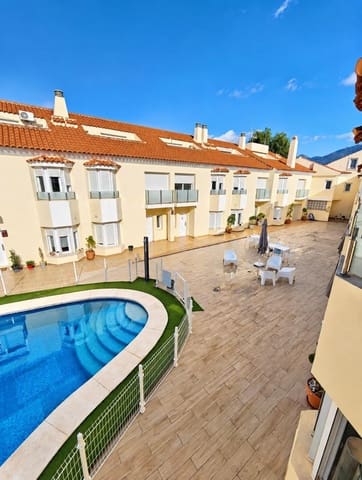
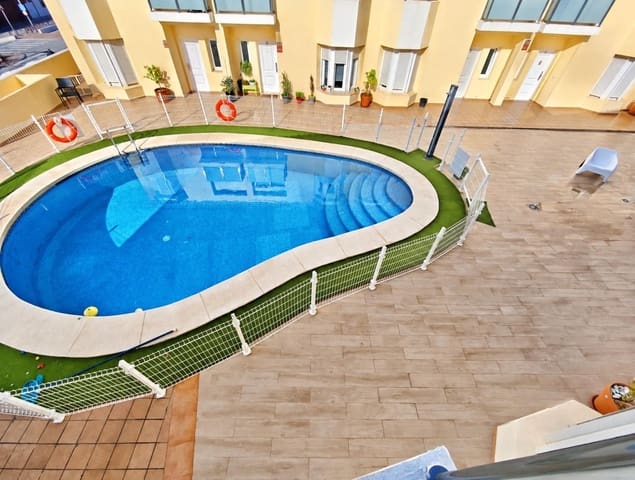
Communal pool: take a refreshing dip just steps from your door.
Fenced pool: extra peace of mind while the little ones play.
Large communal area: space to relax and enjoy.
Features
- Terraced Villa
- Bedrooms: 4
- Bathrooms: 3
- Build Size: 180 m2
- Energy Certificate (Consumption): G
- Energy Certificate (Emissions): G