


€ 210,000
Cave House for sale in L'Algueña / Alguenya, Alicante
- 5
- 4
Description
Unique Spanish Cave House with Separate Modern Living Accommodation, Mountain Views & Land
A Rare Opportunity on the Alicante–Murcia Border
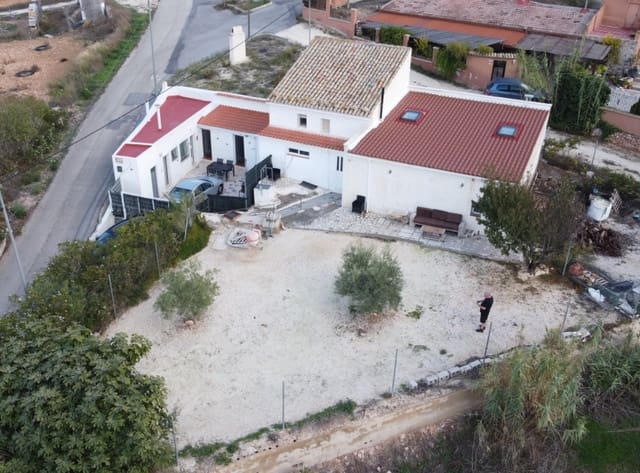
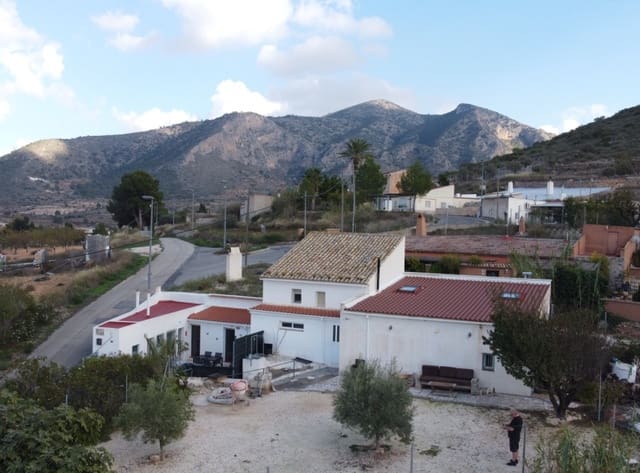
We are delighted to present this unique opportunity to acquire a traditional Spanish cave house, complemented by a separate, modern built property, private off-road parking and beautiful mountain views. Situated on a hillside in a picturesque village close to the Alicante and Murcia border, the property enjoys a peaceful rural setting while remaining just a five-minute walk from the village centre, where you will find local bars, restaurants, shops and everyday amenities.
The current owners have undertaken an extensive and sympathetic renovation, carefully restoring and improving the property while retaining traditional features and, in places, using traditional building techniques. Improvements include complete rewiring, plumbing, roofing, and extensive work to the cave house walls and ceilings.
A comprehensive portfolio documenting the renovations, including photographs and videos, is available upon request, providing an excellent insight into the work carried out.
The property occupies a hillside position and benefits from two separate driveway areas providing off-road parking, together with an additional plot of land featuring established almond and olive trees.
Outside Areas & Access
Entering the lower courtyard, there is space to park one vehicle outside the entrance gate and another within the gated courtyard. From here, you have access via steps or a ramp to the upper, modern section of the property.
The lower courtyard also provides access to a separate storage room, a utility room with washing machine and shower, and the independent entrance to the modern kitchen serving the cave house. Importantly, this kitchen is separate from the cave accommodation itself.
Traditional Cave House Accommodation
The cave house benefits from two separate entrance doors and offers surprisingly spacious accommodation arranged across several interconnected areas.
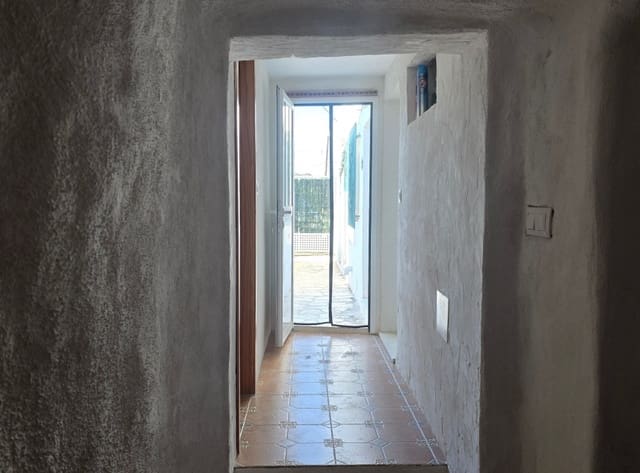
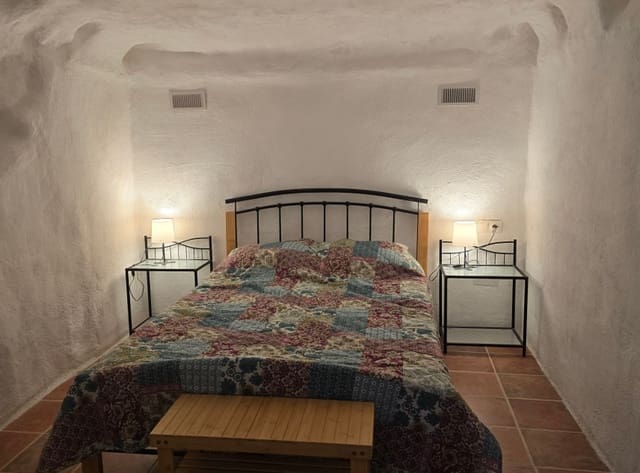
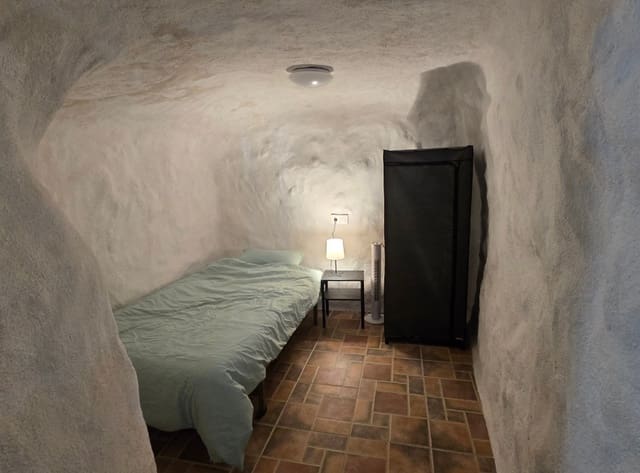
Entering through the first door on the left, you arrive in a corridor. The first bedroom is situated to the left and benefits from its own door, while opposite is the first bathroom, fitted with a WC, wash basin and walk-in shower.
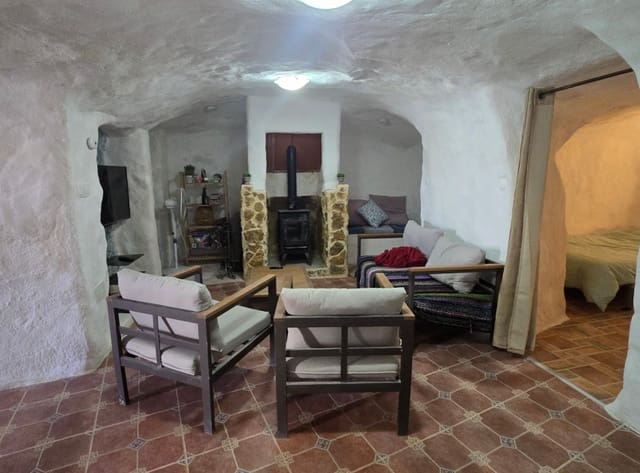
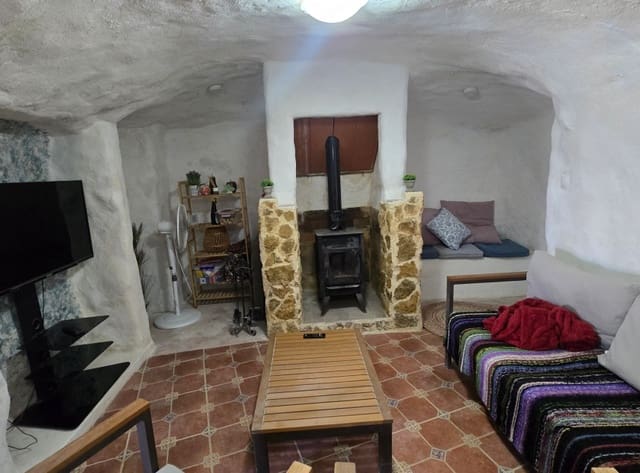
Continuing along the corridor, you will find the second double bedroom on the left before the space opens into a comfortable living room. This characterful area provides plenty of room for sofas, a television and additional seating, with attractive alcoves and the property's first log-burning stove.
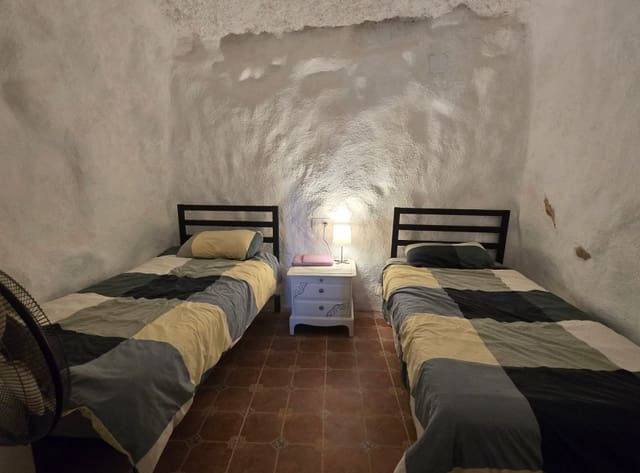
From this living area, there is access to a third bedroom, currently arranged as a single, and a fourth bedroom, presently used as a twin room.
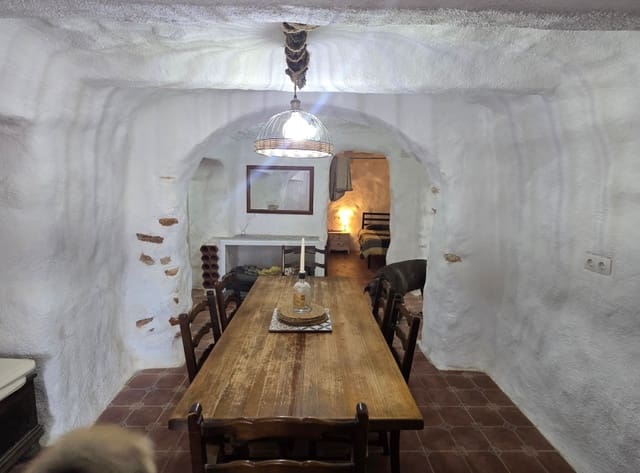
This section leads through to a dining area, which also provides access to the second entrance door. Continuing straight ahead brings you into a second living room or snug, complete with another log-burning stove and a small additional room leading off to the left.
Returning to the dining area, you will also find access to the fifth bedroom, which benefits from a window overlooking the outside, together with the second bathroom, fitted with a WC, wash basin and walk-in shower.
The second entrance door provides convenient independent access to this part of the cave house.
Separate Modern Living Accommodation
Returning to the courtyard, a further doorway leads into the lower level of the main modern house.
Here you enter a large living room featuring windows overlooking the upper level and a third log-burning stove. This stove is particularly useful during the winter months and is capable of heating the majority of the main living accommodation.
The space beneath the staircase has been cleverly utilised as a small office area.
Stairs lead up to a landing, with access to the main accommodation corridor on the left and a further staircase to the right leading to the impressive vaulted master bedroom.
The master bedroom features attractive exposed beams, creating a lovely sense of character and space. It also benefits from its own en-suite bathroom, complete with WC, wash basin and walk-in shower.
Open-Plan Kitchen & Dining Area
Continuing along the main accommodation corridor, a doorway provides access to the upper outside garden and terrace.
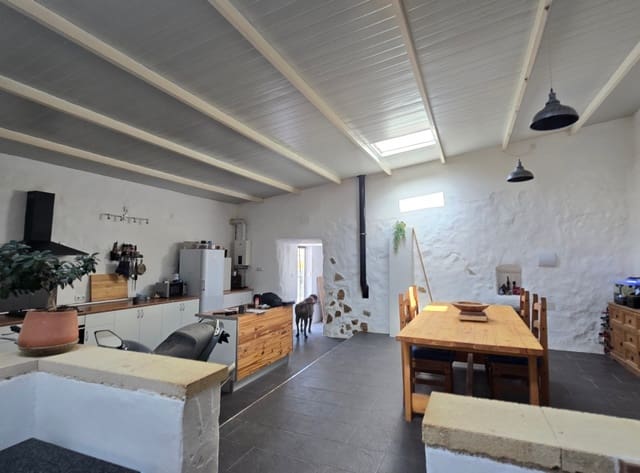
At the end of the corridor, you enter a substantial open-plan kitchen and dining space.
The kitchen has recently been fitted and includes modern kitchen units, work surfaces and a sink, providing a practical and attractive cooking area.
At the far end of the room, there is a separate WC and another doorway leading outside.
The central section features a slightly elevated area, currently arranged as the dining space. Along one wall, there is also a dedicated area for chest freezers, while at the far end you will discover a purpose-built Argentinian-style BBQ, constructed and installed by the current owners.
A Property That Needs to Be Seen to Be Appreciated
This is a genuinely unusual property offering a combination of traditional cave house living, separate modern accommodation, generous bedroom space, multiple living areas, outdoor space and rural surroundings.
With its extensive renovations, three log-burning stoves, two driveway areas and additional land with almond and olive trees, it offers considerable flexibility for a variety of uses, subject to the necessary permissions.
A video tour of the property is available and we strongly recommend watching it to fully appreciate the layout, character and possibilities this distinctive home offers.
Features
- Cave House
- Bedrooms: 5
- Bathrooms: 4
- Energy Efficiency Rating: In Progress