




€ 1,950,000
Villa for sale in Tarifa, Cádiz
- 431 m2
- 3
- 2
- 2040 m2
Description
Reference: 764667
Newly built villa with exceptional views of the Strait of Gibraltar, El Cuartón
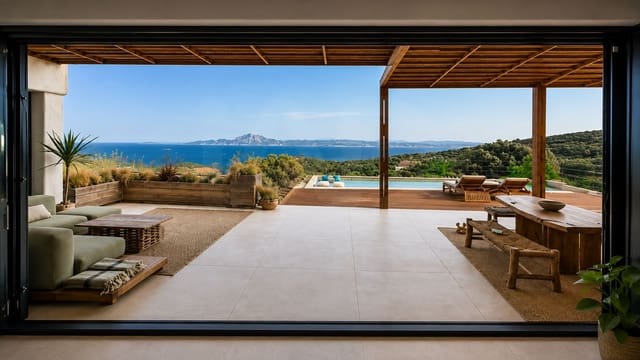
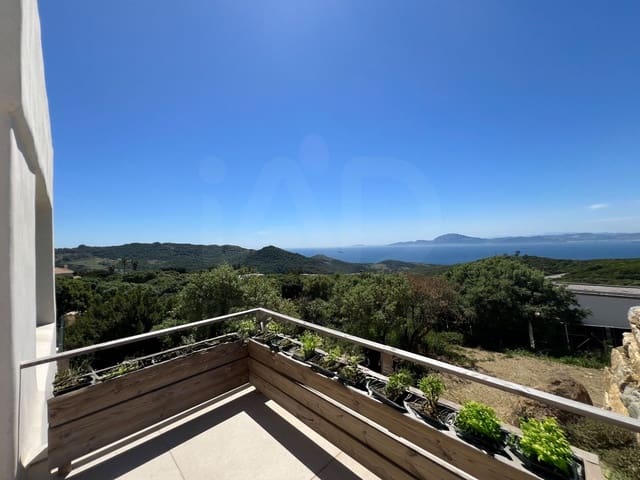
Exclusive newly built villa for sale in El Cuartón, designed to make the most of its privileged setting, contemporary architecture and high-quality finishes. Its elevated position affords spectacular views of the Strait of Gibraltar, Africa and Ceuta, creating a unique setting that is hard to find. All this is just a 15-minute drive from Tarifa, an international destination for lovers of wind, sea and water sports.
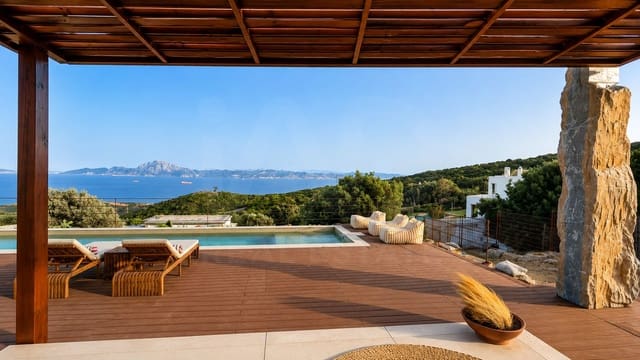
The property has a total built area of 431.08 m², comprising a main floor of 180.49 m² and a spacious lower floor of 250.59 m². The home is complemented by a magnificent 70.10 m² pergola-covered terrace, a private swimming pool and a garden.
Built with particular attention to quality and design, the villa offers bright, elegant spaces that connect seamlessly with the outdoors. Every detail has been carefully considered to create a comfortable, sophisticated home in harmony with its surroundings.
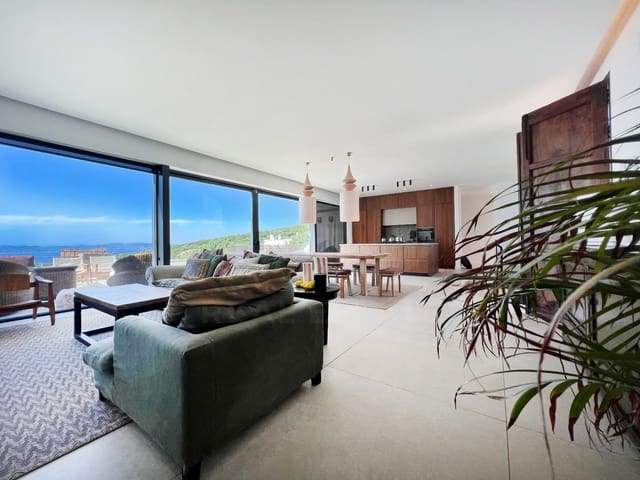
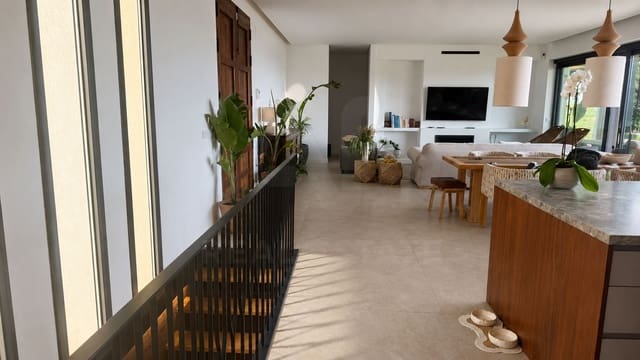
The main floor centres around a spacious, bright living-dining room with an open-plan kitchen, creating a modern, elegant and welcoming space. The living room also features a fireplace, adding warmth and a particularly pleasant atmosphere on winter evenings. The kitchen, designed with premium materials, features a central island and blends seamlessly into the living area.
The living room opens directly onto the spacious pergola-covered terrace, one of the property’s main highlights. It is an ideal space for dining outdoors, relaxing, entertaining guests or simply taking in the spectacular views of the Strait and the African coast.
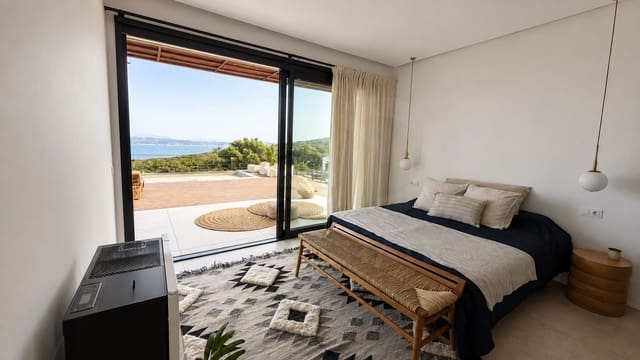
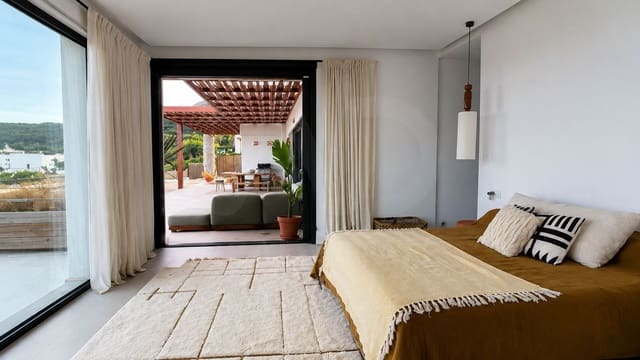
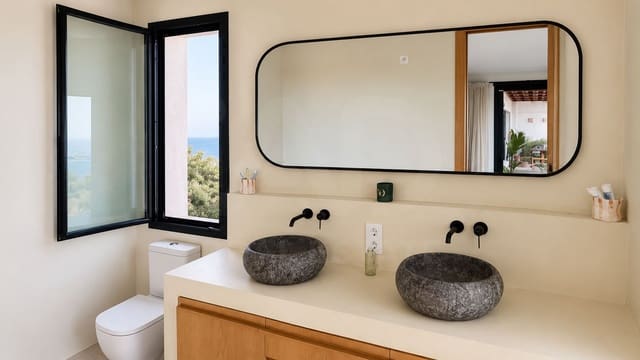
This floor also has two bedrooms and a bathroom, as well as an elegant principal bedroom with an en-suite bathroom and dressing room. All the bedrooms enjoy views and direct access to the outdoors, creating a lovely sense of space and connection with the landscape.
Outside, the villa features a beautiful private garden and a large 27.62 m² swimming pool, as well as several areas that can be arranged as inviting spots to relax, dine outdoors or unwind.
The garden also offers plenty of scope to create different outdoor settings tailored to the lifestyle of its future owners.
One of the features that makes this villa particularly appealing is its spacious lower floor, with 250.59 m² of built area. Seventy-five per cent of this space can be incorporated into the home, offering an exceptional opportunity to expand and personalise the property.
The floor already has installations and pre-installations in place to facilitate its conversion, including those planned for windows and exterior access doors.
Depending on the needs and plans of each owner, this space could be used to create additional bedrooms, a separate guest area, an office, gym, cinema room, leisure space or even an apartment, subject to the relevant permits and planning regulations.
This potential makes the property more than just a newly built villa: it gives the buyer the opportunity to develop their own project and adapt a significant part of the home to their lifestyle.
A home designed for those seeking quality, privacy, design and an exceptional setting—ready to enjoy from day one, yet offering substantial additional space with great potential for expansion and personalisation. A property full of possibilities, with the potential to become an even more extraordinary residence, fully tailored to the needs and lifestyle of its future owners.
Features
- Villa
- Bedrooms: 3
- Bathrooms: 2
- Build Size: 431 m2
- Plot: 2040 m2
- Energy Certificate (Consumption): B
- Energy Certificate (Emissions): B