


€ 689,000
Apartment for sale in Cumbre del Sol, Benitachell / Benitatxell, Alicante
- 201 m2
- 3
- 2
Description
If you are looking to buy property in the northern Costa Blanca, this groundfloor apartment pairs a private garden with the open outlook of a protected natural area. It belongs to a new build residential complex in Cumbre del Sol, with community pools, a social club and landscaped grounds. Three double bedrooms, a southeast orientation and a full technical specification complete the picture.
Property overview and view analysis
This groundfloor apartment in Montecala Gardens gives you a private garden and an open outlook in Cumbre del Sol, between Jávea and Moraira, on the Costa Blanca North. It is a new build, currently at project stage, in a modernstyle complex that works equally well as a yearround home or a second residence.
The orientation is southeast, which brings the morning light into the main living spaces. The home has sea views, open over the natural setting that borders the development, next to the protected area of the Portet de Moraira and Cala Llebeig.
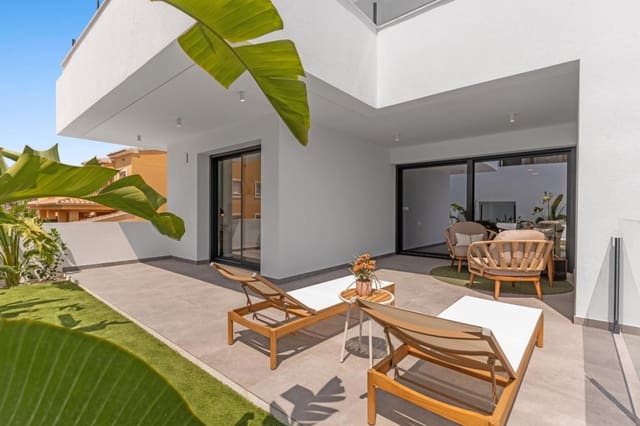
The apartment offers 101 m2 of interior living space, plus 27.95 m2 of terrace and a private garden of 49.45 m2. The official built area recorded for the property is 200.7 m2, and that figure already includes 71.75 m2 of communal area: the home's share of the development's residential common areas, which is not private space inside the home.
Internal distribution and liveability
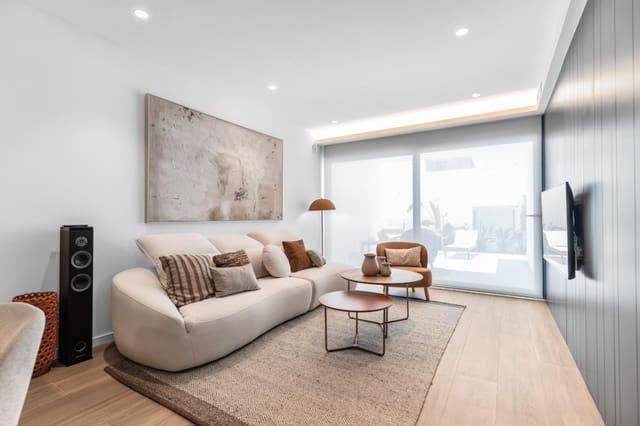
Everything is on one level, with direct access to the outdoors. An open day area and a separate sleeping wing make the layout easy for daily living and long stays alike.
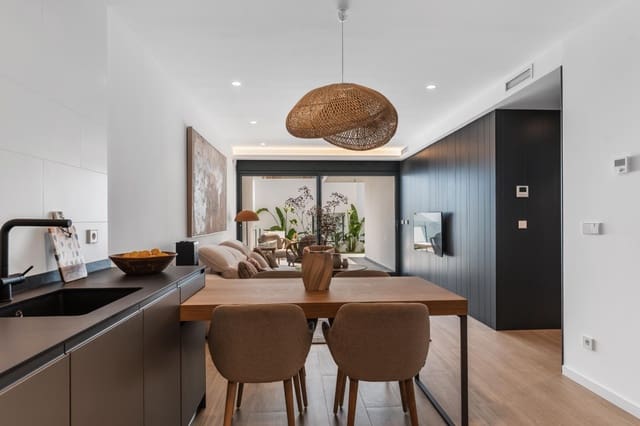
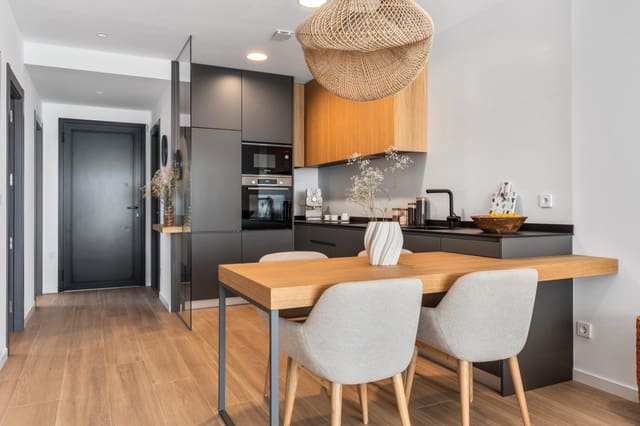
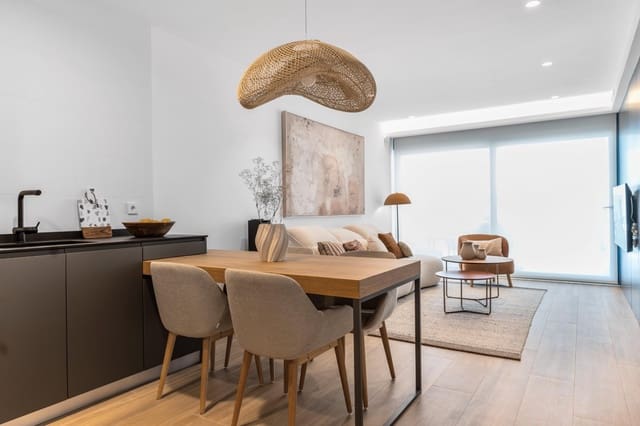
Entrance hall leading to the openplan day area: living room, dining area and integrated American kitchen
Direct exit from the day area to the 27.95 m2 terrace and the private garden of 49.45 m2
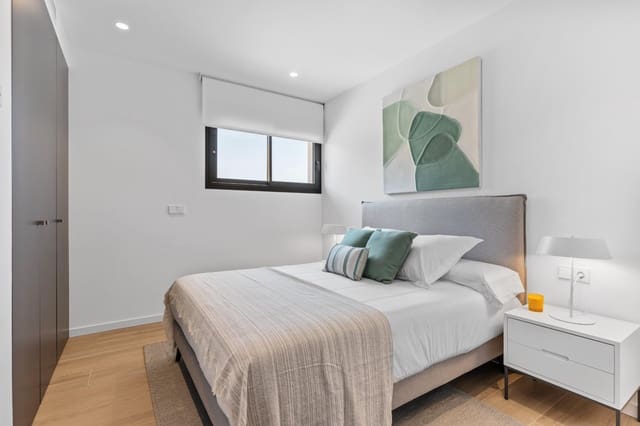
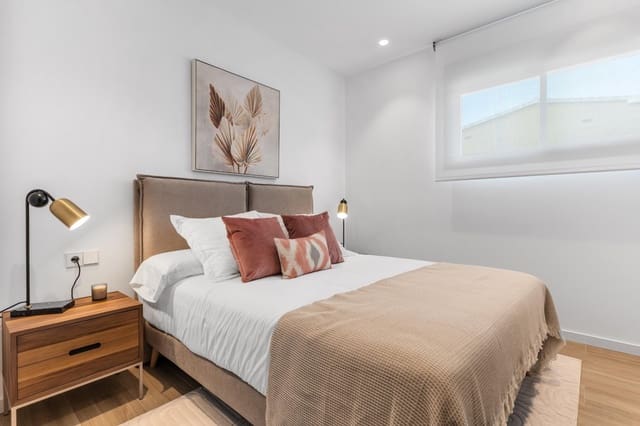
Three double bedrooms with fitted wardrobes
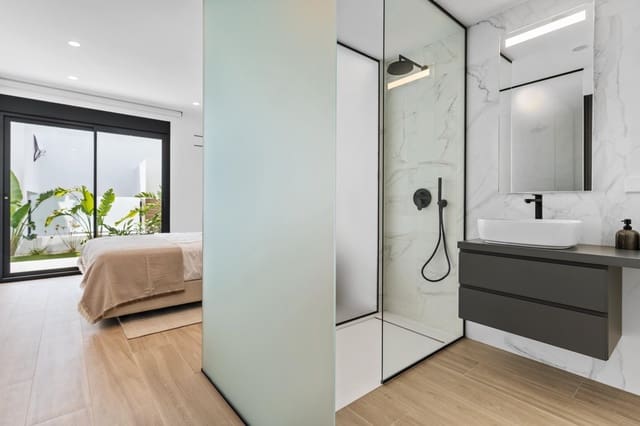
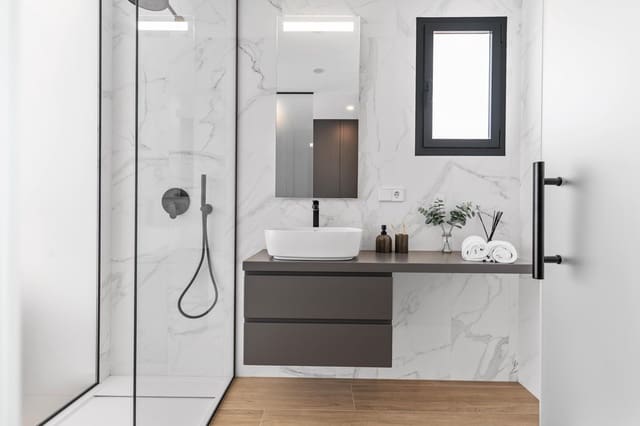
Main bedroom en suite, with a private bathroom featuring a double washbasin and a walkin shower
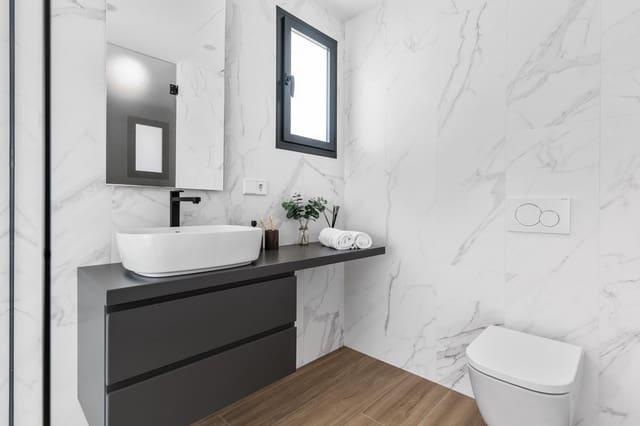
A second, independent full bathroom with shower
The American kitchen is custommade, with Silestone worktops, fullextension drawers and Bosch or similar appliances: induction or ceramic hob, oven, column microwave, extractor, dishwasher and fridge. All bedrooms have floortoceiling windows opening directly outdoors. The bedroom blinds are motorised, the wardrobes come fully fitted with drawers, shelves and hanging rails, and the bathrooms are delivered with suspended sanitaryware, extraflat shower trays and fixed temperedglass screens.
Comfort is covered throughout. Underfloor heating by aerothermal heat pump and zoned ducted air conditioning, controlled through its own app, serve the whole home, with centralised hot water. A wireless alarm with video verification and recessed LED lighting in the ceilings complete the interior.
Beyond the front door, the development offers two community pools, one of them lagoonstyle and a smaller one open all year, with sunbathing terraces, a social club, a children's play area and established gardens. The building has a lift and solar panels, and a communal parking space is available for residents; it is unassigned and does not belong to this home.
Technical efficiency and conservation
This new build is designed around thermal and acoustic comfort. The external walls combine a block or ceramic brick outer leaf, an air chamber with continuous mineral wool insulation and an inner ceramic lining. The flat roofs are waterproofed with an EPDM membrane and insulated with extruded polystyrene boards, and the floors carry thermal insulation beneath the paving.
The window frames are highspec lacquered aluminium with thermal break, fitted with Climalit double glazing, solarcontrol film and lowemissivity coating. Permanent ventilation comes from air inlets in the living room and bedroom facades, with controlled mechanical extraction from the kitchen and bathrooms.
The structure is reinforced concrete, with pillars, beams and concrete joist floors. Interior finishes include porcelain stoneware flooring inside and on the terrace, continuous plasterboard ceilings and Jung electrical fittings. No energy performance certificate is available for this home at present; it forms part of the documentation provided as the project advances.
Location and neighbourhood reality
Montecala Gardens sits in the Palmeras area of Cumbre del Sol, a residential setting beside the coast, close to the protected natural area of the Portet de Moraira and Cala Llebeig. Daily life here is quiet and outdoorsy, with the coves, the tennis and paddle courts and the neighbouring towns all within a short drive. Distances below are by road:
1 km: Cala Llebeig and the CC Lirios commercial centre
23 km: Cala de los Tiestos
3.6 km: international school (Lady Elizabeth)
3.7 km: Mercadona supermarket
4.4 km: CC Adelfas commercial area
45 km: riding school, tennis and paddle courts
6 km: Cala del Moraig
6.1 km: Benitachell town centre
7.5 km: Moraira
7.6 km: yacht club
7.9 km: Jávea golf course
14 km: Jávea and the Arenal
23.7 km: hospital
97.8 km: Alicante airport
A car is a functional necessity in Cumbre del Sol: the services are spread across an extensive area, and reaching the coves, the sports facilities and the neighbouring towns means driving. Parking is plentiful throughout the urbanisation, including in high summer. The streets are residential and carry no through traffic.
Features
- Apartment
- Bedrooms: 3
- Bathrooms: 2
- Build Size: 201 m2
- Storeys: 1
- Energy Efficiency Rating: In Progress