


€ 5,500,000
Villa for sale in Sierra Blanca, Marbella, Málaga
- 562 m2
- 5
- 6
- 1102 m2
Description
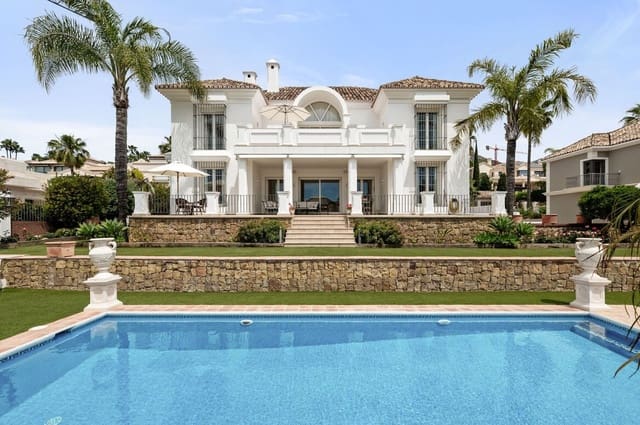
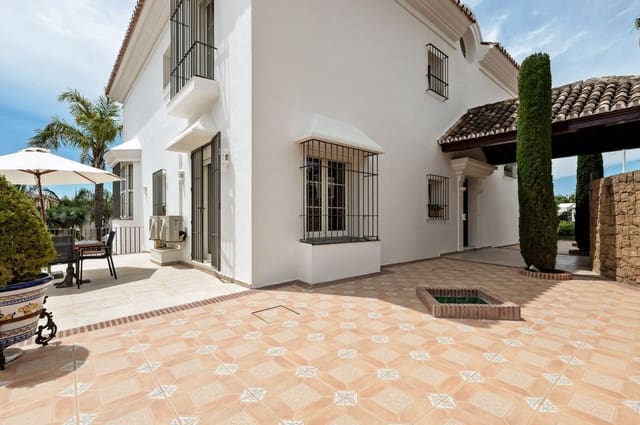
Nestled in the secure and prestigious residential enclave of Sierra Blanca, just above Marbella centre, this elegant Andalusian villa offers a truly refined lifestyle. Designed by the renowned local architecture firm Torras & Sierra and spread over three floors, the property radiates timeless sophistication.
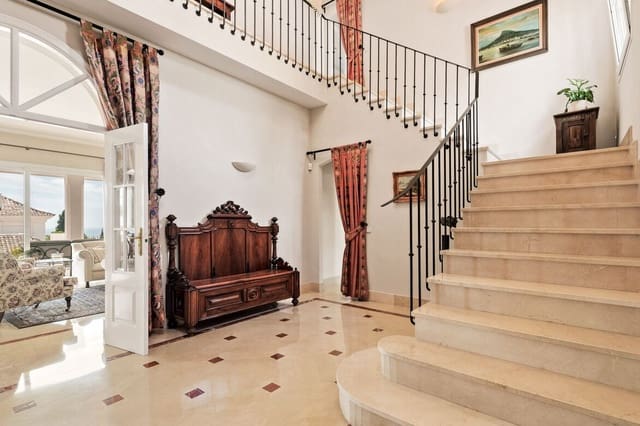
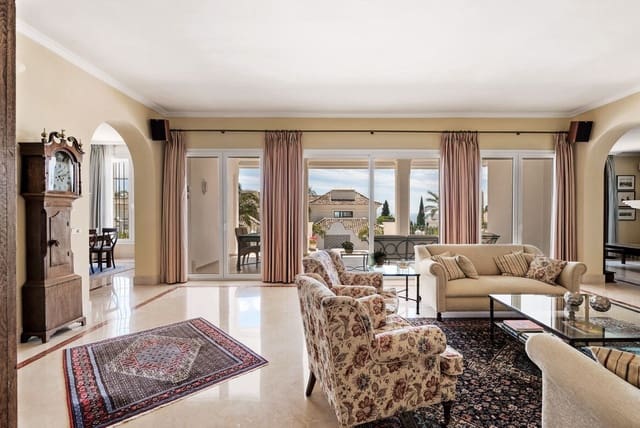
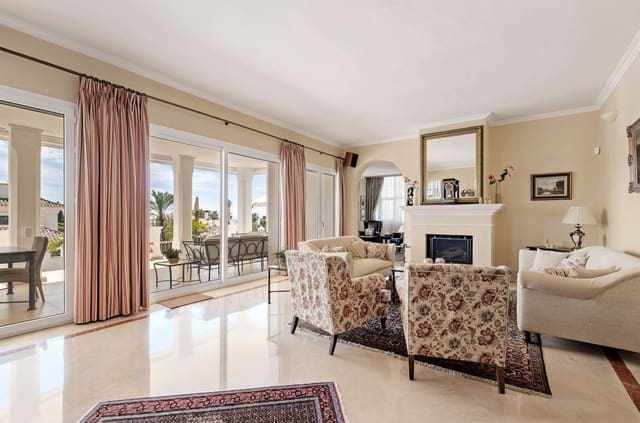
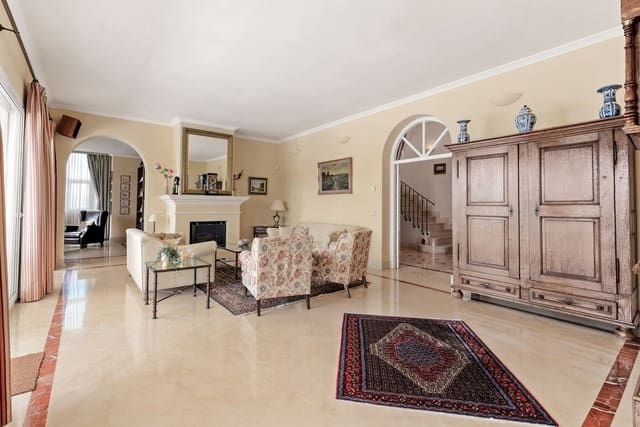
The welcoming entrance, framed by water features, leads into a striking double-height hallway with a crystal chandelier. Double doors open to a living room with a fireplace and access to a covered terrace with sea views. To the right, a cosy TV room or library features a wood-burning fireplace, while the left side flows into a dining room that connects seamlessly to a fully fitted kitchen with a breakfast corner and an east-facing breakfast terrace. A guest WC and a ground-floor suite complete this level.
Upstairs, two guest suites and an office accompany the impressive master bedroom, which boasts a dressing area, en-suite bathroom, and a spacious terrace with outstanding coastal views. The lower level offers another suite with natural light, a versatile room currently used as a gym, a wine tasting room, two storage rooms, extra closets, and a three-car garage with additional covered parking at the front.
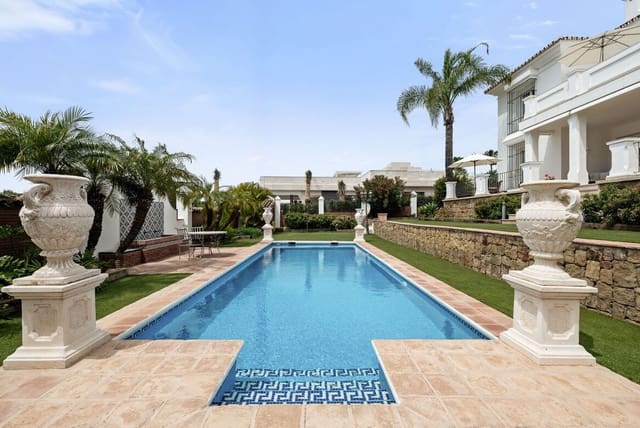
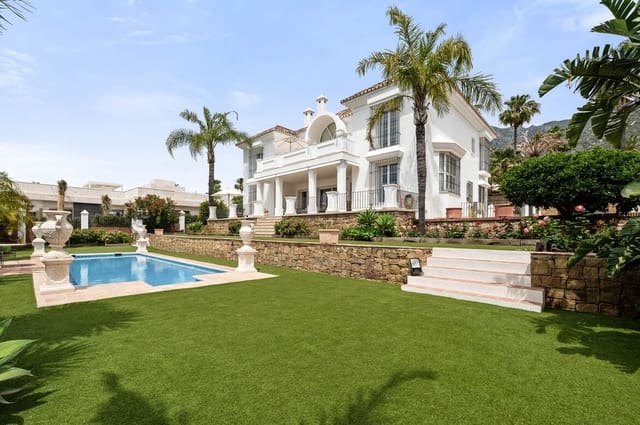
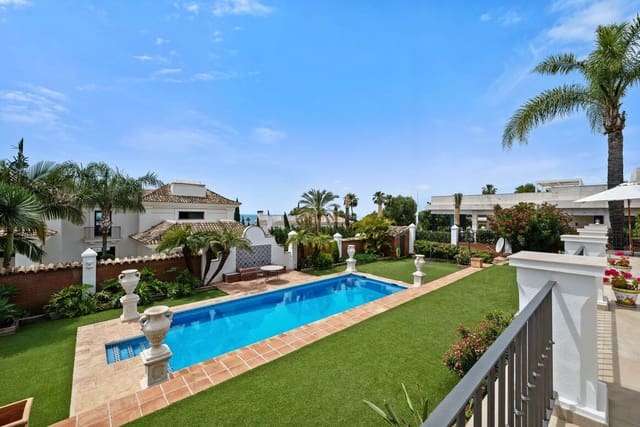
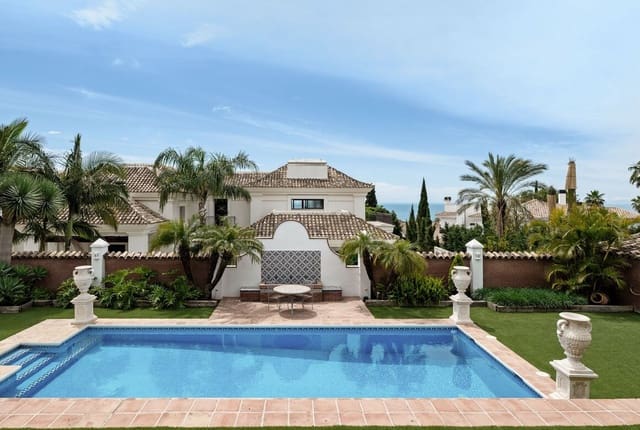
Outside, the immaculately maintained grounds feature generous terraces around the house, a lovely pool area with its own terrace and a charming Andalusian water feature. The garden is lush with mature trees and shrubs, complemented by top-quality artificial grass, automatic irrigation, and garden lighting for effortless upkeep. Underfloor heating on the ground and first floors, radiators in the basement, and automatic shutters ensure comfort throughout.
Features
- Villa
- Bedrooms: 5
- Bathrooms: 6
- Build Size: 562 m2
- Plot: 1102 m2
- Energy Certificate (Consumption): E
- Energy Certificate (Emissions): E