


€ 170,000
Flat for sale in Sagunto / Sagunt, Valencia
- 114 m2
- 3
- 1
Description
114 m² apartment with 3 bedrooms, balcony and storage room in Sagunto town
We are pleased to present this spacious 114 m² apartment exclusively, located in Sagunto town on the third floor of a building constructed in 1973, with no elevator.
The apartment stands out for its spacious rooms, high ceilings and pleasant natural light, which it receives in the mornings thanks to the east-facing main façade.
The layout comprises three bedrooms, a living-dining room, a separate kitchen with utility area, a full bathroom, an outdoor balcony and an approximately 5 m² storage room on the building’s fourth floor.
On entering the apartment, you are welcomed by a foyer that provides access to and connects the different rooms.
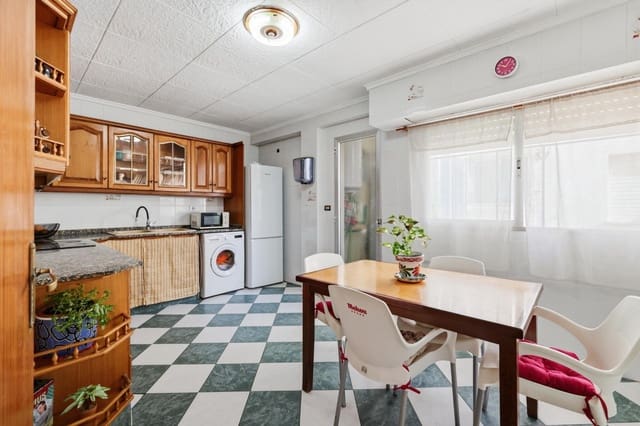
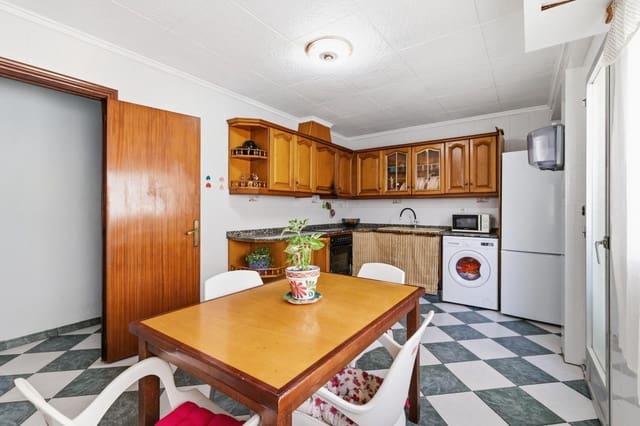
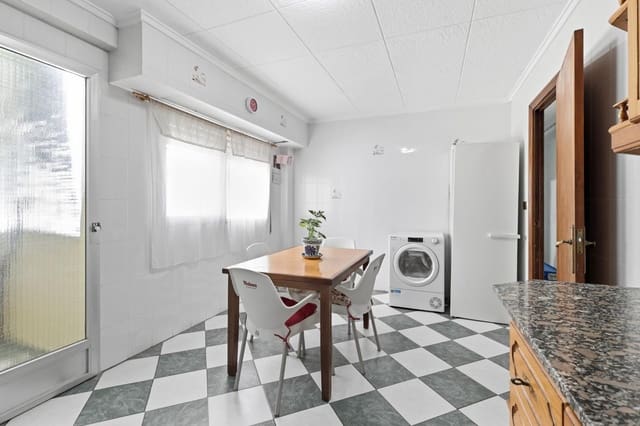
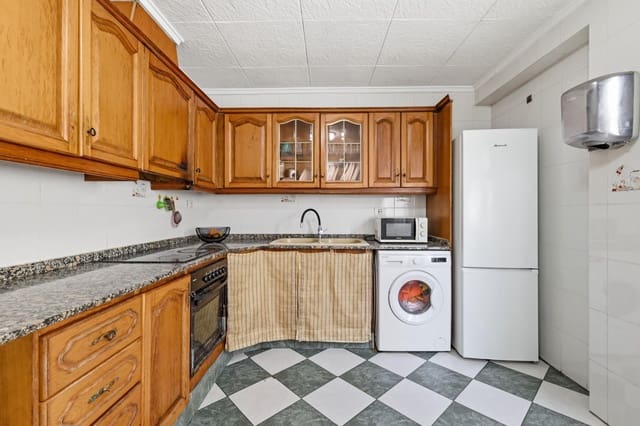
Next to the foyer is the separate kitchen, currently equipped with a ceramic hob, oven and washing machine. The kitchen receives natural light from the building’s interior courtyard and opens directly onto a practical adjoining utility area.
The utility area houses the electric water heater, which provides hot water throughout the apartment, as well as offering useful extra space for everyday needs.
Continuing through the apartment, we come to the first bedroom, an interior room that receives natural light through the building’s lightwell.
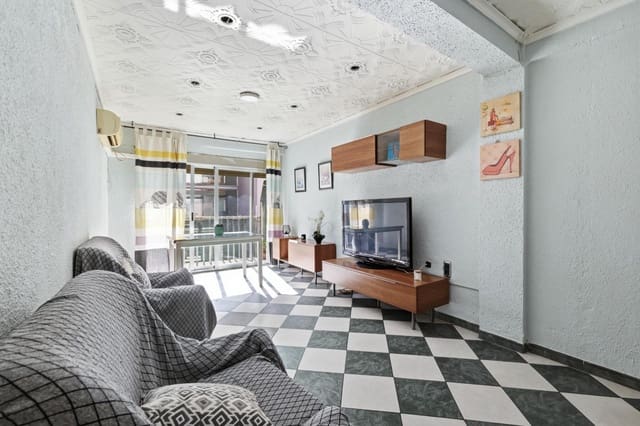
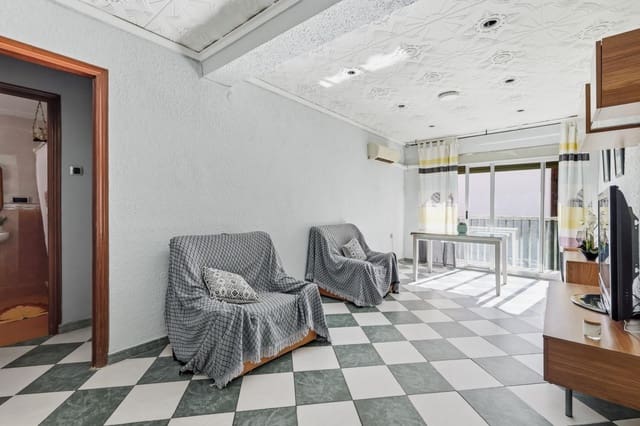
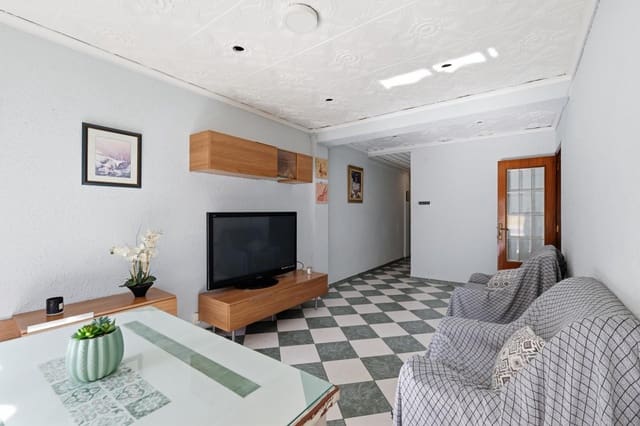
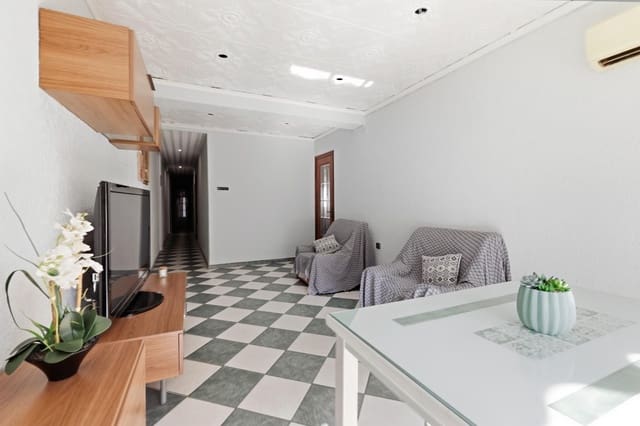
Next is one of the apartment’s main living spaces: a long, spacious living-dining room with ample room to comfortably separate the dining and relaxation areas.
Its east-facing aspect makes it especially pleasant and bright in the early hours of the day. The living-dining room also has split-system air conditioning.
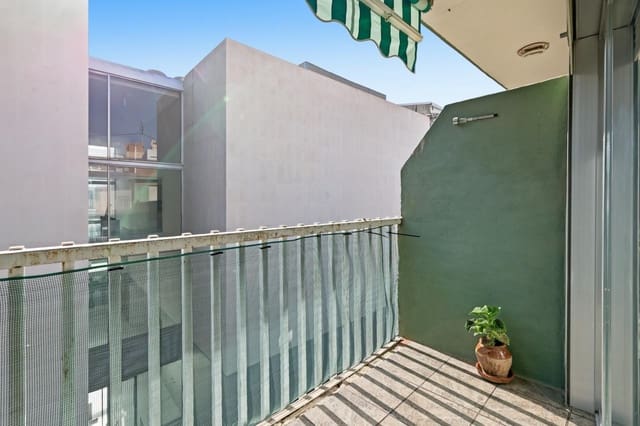
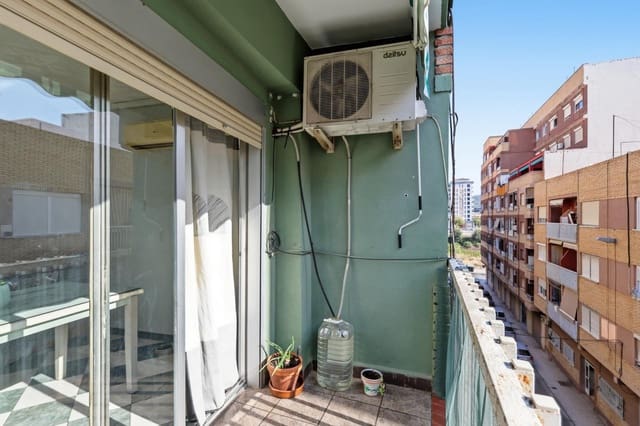
The dining area opens directly onto the outdoor balcony, which faces the street providing access to the building. In addition to bringing natural light into the living room, this space lets you enjoy the outdoors from the comfort of your home.
Further along, we find the second bedroom, an interior room that also receives natural light through the lightwell.
Next is the bathroom, a full bathroom equipped with a shower tray, bidet and toilet.
Finally, we come to the third bedroom, the longest of the three. It is next to the living-dining room and, unlike the other two bedrooms, is exterior-facing and overlooks the street providing access to the apartment.
Its dimensions allow for a spacious main bedroom, with various layout options to suit the needs of its future owners.
The apartment also features high ceilings, which enhance the sense of space throughout. The interior joinery is wood, and the exterior joinery is aluminum.
The property also includes an approximately 5 m² storage room on the building’s fourth floor, providing additional storage separate from the apartment.
All utility bills, taxes and community fees are up to date.
Key features:
114 m² built area
3 bedrooms
Living-dining room with outdoor balcony
East-facing
Separate kitchen with utility area
Ceramic hob, oven and washing machine
1 full bathroom with shower and bidet
Air conditioning in the living room
High ceilings
Wooden interior joinery and aluminum exterior joinery
5 m² storage room
Third floor, no elevator
Building constructed in 1973
Utility bills, taxes and community fees up to date
Features
- Flat
- Bedrooms: 3
- Bathrooms: 1
- Build Size: 114 m2
- Floor number: 3
- Year Built: 1973
- Energy Certificate (Consumption): F
- Energy Certificate (Emissions): F