


€ 500,000
Terraced Villa for sale in Godella, Valencia
- 340 m2
- 4
- 2
Description
Detached house with private elevator, spacious open-plan garage and 2 terraces
We present this home in Godella, built in 2003, with 340 m² of built area across four floors, designed to offer space, functionality and comfort.
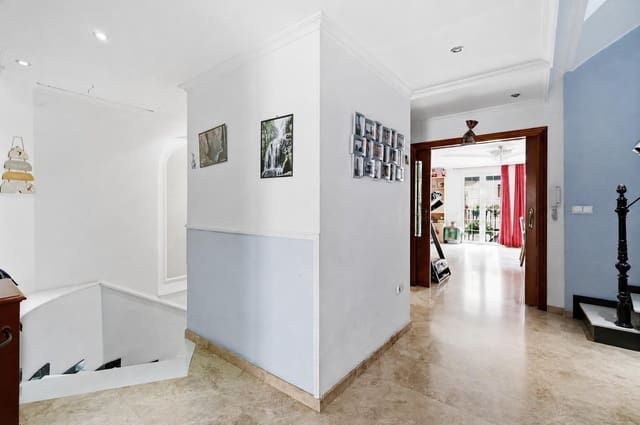
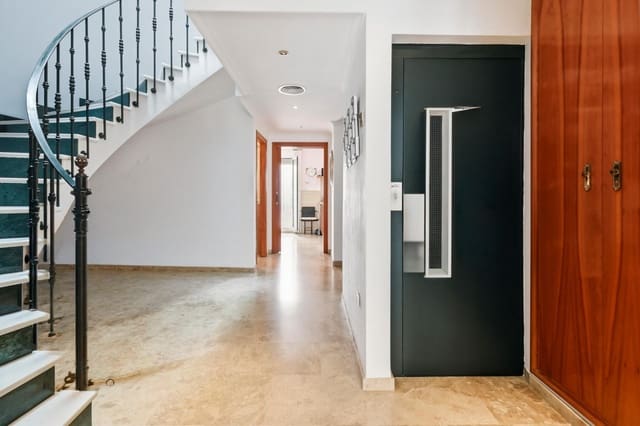
The property stands out for its private elevator connecting all floors, a spacious garage with an area set up for leisure, and 2 bright private terraces.
Layout:
The home is arranged over four levels: ground floor (garage/leisure area), first floor (living area), second floor (sleeping area) and third floor (attic).
Ground floor:
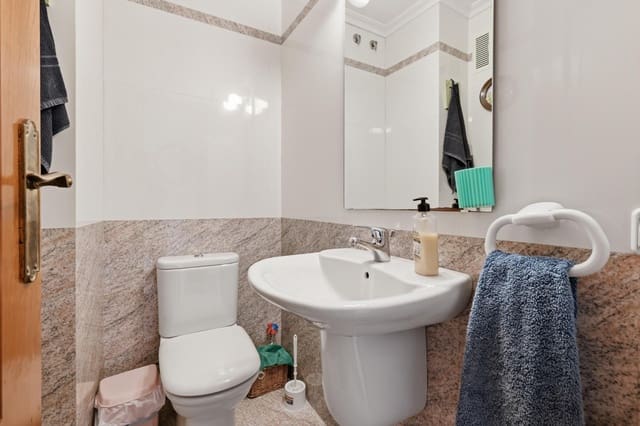
A spacious area intended as a garage, with an automatic door and capacity for 8 vehicles. This floor is also used for storage, as a games and leisure room, and as a multipurpose space. It includes a half bathroom for added convenience.
First floor:
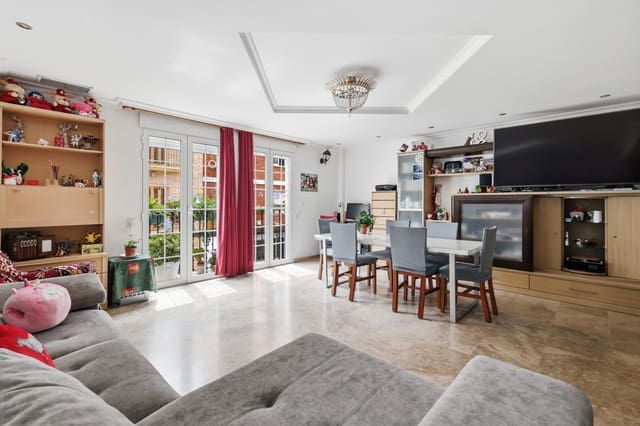
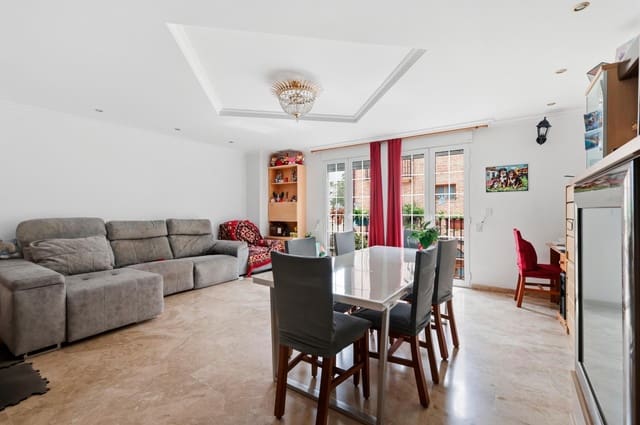
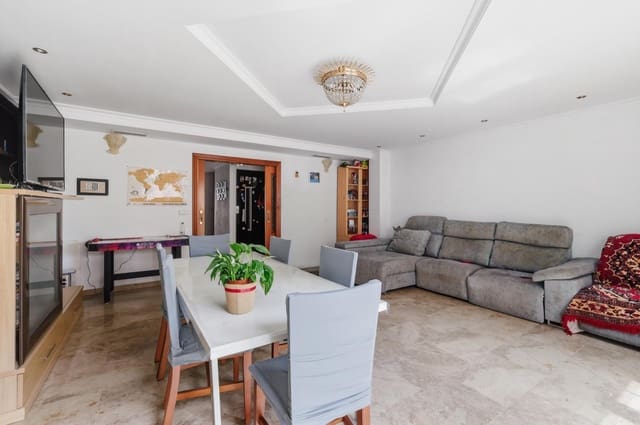
The living area comprises a spacious, east-facing lounge-dining room filled with natural light, with access to a small balcony overlooking the main street.
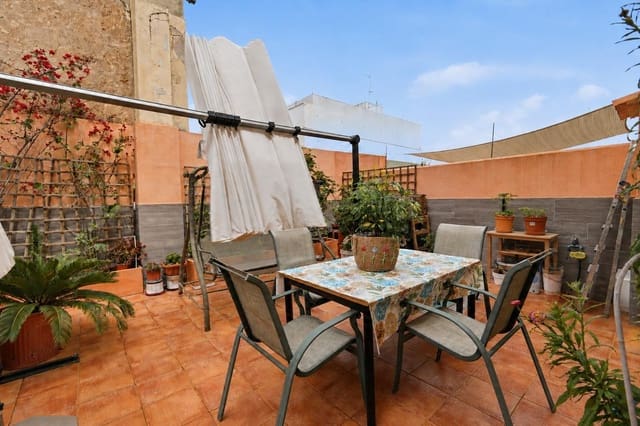
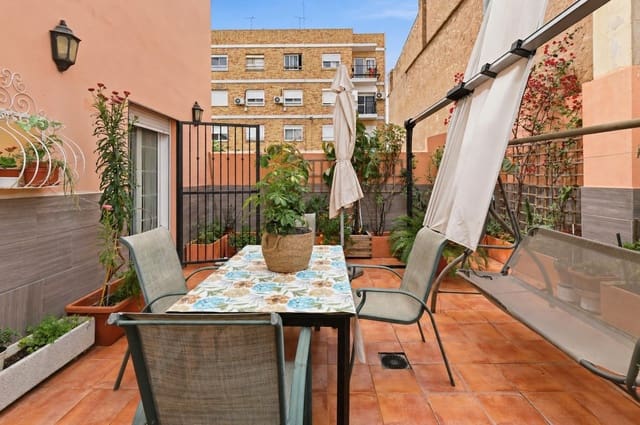
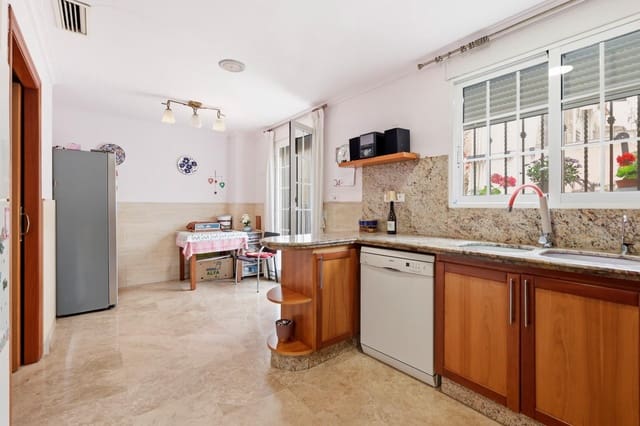
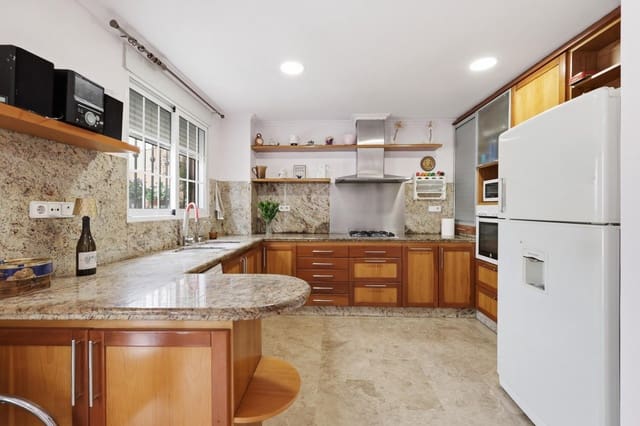
The separate kitchen is equipped with a gas hob, marble-style countertop and wooden cabinetry. It opens directly onto a spacious, bright west-facing private terrace, fitted with an awning or shade sail for sun protection.
There is also a guest half bathroom on this floor.
Second floor:
This floor is dedicated to the sleeping area and has three bright bedrooms.
The east-facing main bedroom has parquet flooring and built-in wardrobes, as well as a generously sized en-suite bathroom with a shower and porcelain stoneware finishes.
The other two bedrooms face west, receive plenty of natural light and also have built-in wardrobes.
There is also a separate bathroom on this floor with a bathtub and shower.
Third floor:
A versatile attic space that can be used as a bedroom or study, with storage space and a laundry area.
This floor also provides access to a spacious, bright west-facing private terrace.
Features and amenities:
The home has marble flooring in the main areas, ceramic wall finishes, wooden doors and Climalit (Aislaglass) windows, which provide good thermal and acoustic insulation.
It also features ducted air conditioning on all floors, a domestic hot water system, built-in wardrobes throughout the home and a private elevator serving every level.
Location:
Situated in one of the best areas of Godella, the home is in an established, peaceful residential neighborhood with good transport links and access to all the services needed for everyday life.
Less than 5 minutes from Godella metro station, it offers quick and convenient connections to Valencia. Nearby schools include Colegio Colonia de San Vicente Ferrer, just a few minutes away, and Colegio Sagrado Corazón de Godella, approximately 14 minutes away.
The area also offers a wide range of shops and services, including nearby supermarkets such as Carrefour Express, 4 minutes away, and Mercadona, around 10 minutes away, as well as other stores within 15 minutes.
Nearby sports and healthcare facilities include the municipal football pitch, around 10 minutes away, and the health clinic, just 6 minutes away.
In short:
This is a spacious home with a layout offering a range of possibilities for use and adaptation to suit the buyer’s needs.
Thanks to its multi-level design, generous rooms and separation between floors, it is a particularly appealing option for large families, multiple family units, or anyone looking to combine a home with other uses in one property.
What are you waiting for? Come and see it!
Features
- Terraced Villa
- Bedrooms: 4
- Bathrooms: 2
- Build Size: 340 m2
- Year Built: 2003
- Energy Certificate (Consumption): D
- Energy Certificate (Emissions): D