


€ 550,000
Villa for sale in La Pobla de Vallbona, Valencia
- 399 m2
- 5
- 3
- 1713 m2
Description
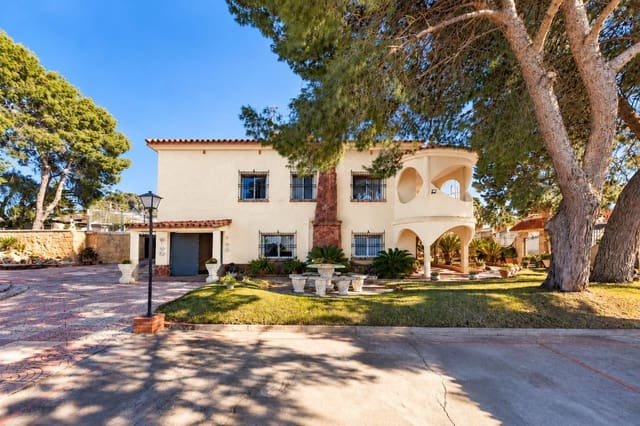
We present this exclusive urban estate with two independent homes, located in Pla de la Cova, a quiet, established residential area of La Pobla de Vallbona. All set on a generous 1,713 m² plot, with a wealth of possibilities.
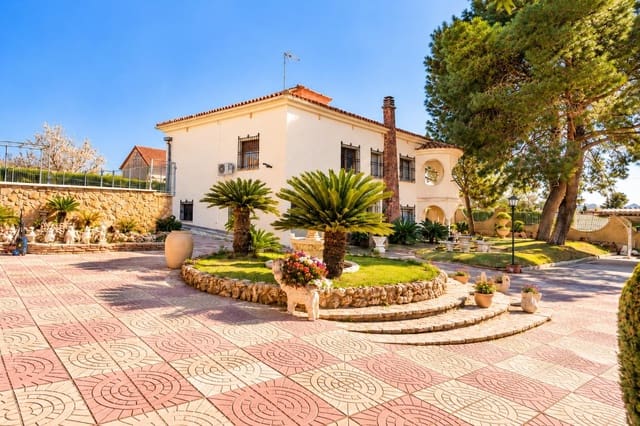
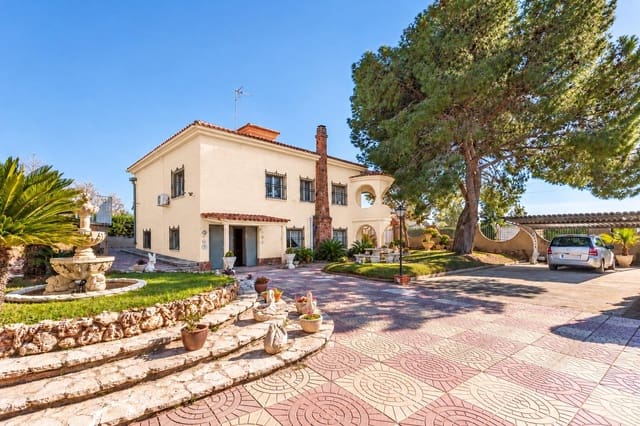
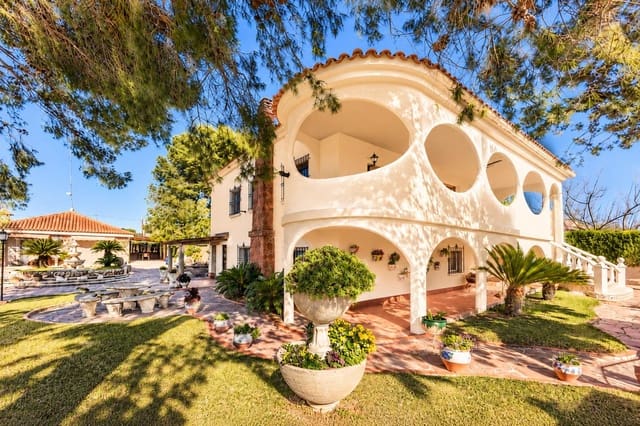
The estate comprises two independent buildings, extensive landscaped gardens, an above-ground swimming pool and a cultivation area, offering a range of possibilities: a family home, multigenerational living or a real estate investment.
This is a solid, spacious and versatile property, designed for enjoying both indoors and out, in an area inhabited year-round.
Main home (2 floors – 215 m² usable area)
A bright, very well-maintained home with exterior-facing rooms throughout.
It features solid pine interior woodwork, updated blinds and warm-toned ceramic tile floors.
Upper floor layout:
•Fully equipped separate kitchen, practically unused, with solid wood cabinetry, granite countertop, electric radiant cooktop, synthetic resin sink and appliances in perfect condition.
•Spacious, bright open-plan dining room with a fireplace.
•1 full bathroom with bathtub, bidet, washbasin and ceramic tiling in excellent condition.
•4 bedrooms: 3 doubles and 1 single, with built-in wardrobes, wooden furniture and gas heating via radiators in each room.
Ground floor layout:
•Second fully equipped kitchen, also in impeccable condition, with wood finishes, oven, new refrigerator, extractor hood and fireplace recess.
•Separate utility pantry, ideal for storage.
•1 double bedroom with wooden furniture, built-in wardrobes and a double bed.
•1 full bathroom with bathtub in perfect condition.
•Large living-dining room of exceptional proportions, with a fireplace, exposed wooden-beam ceilings and rustic ceramic tile flooring.
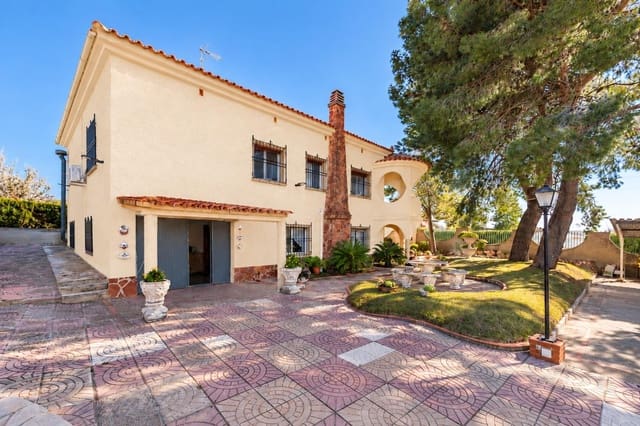
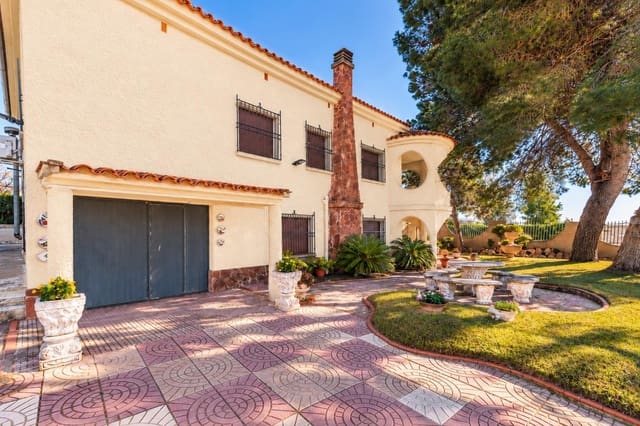
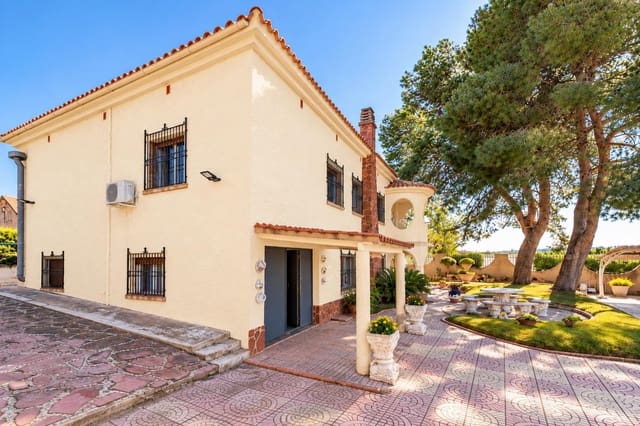
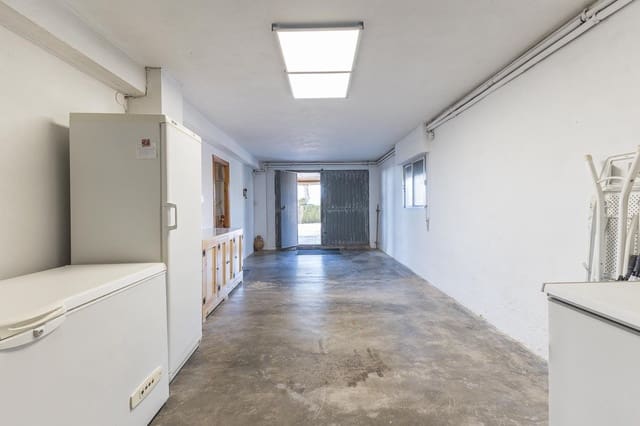
•Enclosed garage the same size as the living room, accessible from the living room or the covered outdoor porch, with space for up to 3 vehicles, a manual metal door and a storage area with appliances.
Outdoor and garden areas
The plot stands out for its size and well-kept outdoor surroundings:
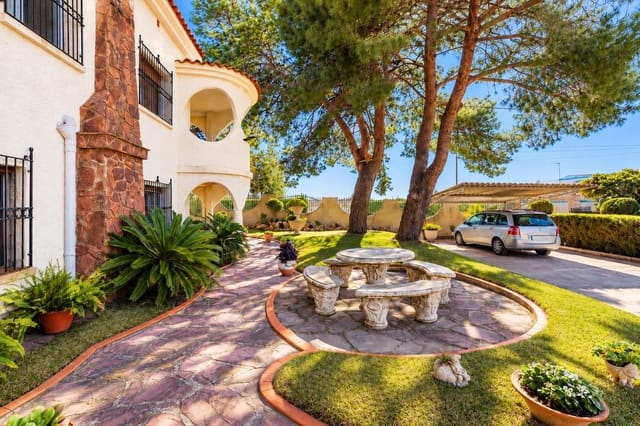
•Established gardens with large pine trees.
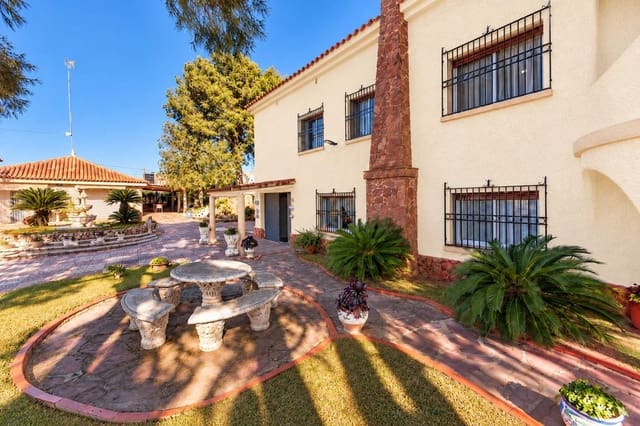
•Natural stone planters and a central ornamental fountain.
•Social area with a stone table and benches.
•Extensive paved areas.
•Outdoor lighting and perimeter fencing.
•Land set aside for cultivation, with fig trees and fruit trees.
•Raised swimming pool clad in decorative stone, with a sunbathing area.
•Separate paella grill area.
•Tool shed.
A setting that conveys tranquillity, privacy and space.
Second independent home (126 m² usable area)
A detached, single-storey building, bright and very well maintained, ideal as a guest home, second family home or leisure space.
It features:
•Spacious kitchen-dining room with a fireplace, granite countertop and wooden cabinetry.
•Adjacent pantry.
•Guest bathroom with double washbasin.
•Lounge-style area with access to a spectacular underground wine cellar, featuring a built-in bar, wine rack, exposed brick walls and a rustic atmosphere.
A unique space designed for gatherings and celebrations.
Technical features
•Urban residential plot.
•Well water and mains drinking water.
•Septic tank.
•Year built: 1999.
•Excellent state of repair.
•Very bright homes.
•Quality materials: solid wood, natural stone and exposed brick.
Without a doubt, an ideal property for large families, multigenerational living or anyone seeking space, privacy and a wealth of possibilities.
What are you waiting for? Come and see it!
Your dream home is waiting for you.
Features
- Villa
- Bedrooms: 5
- Bathrooms: 3
- Build Size: 399 m2
- Plot: 1713 m2
- Year Built: 1999
- Energy Certificate (Consumption): F
- Energy Certificate (Emissions): F