



€ 11,300,000
Villa for sale in El Madroñal, Benahavís, Málaga
- 1259 m2
- 6
- 7
- 3757 m2
Description
Villa located in the exclusive area of El Madroñal, in Benahavís.
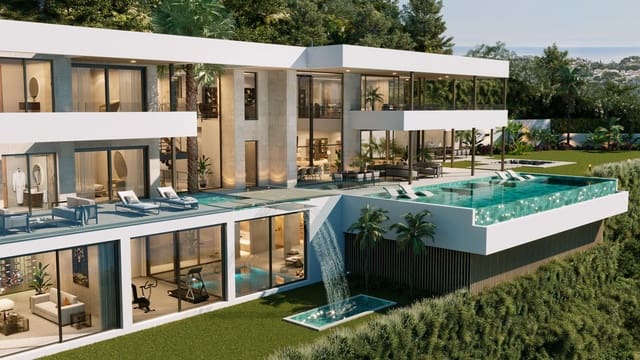
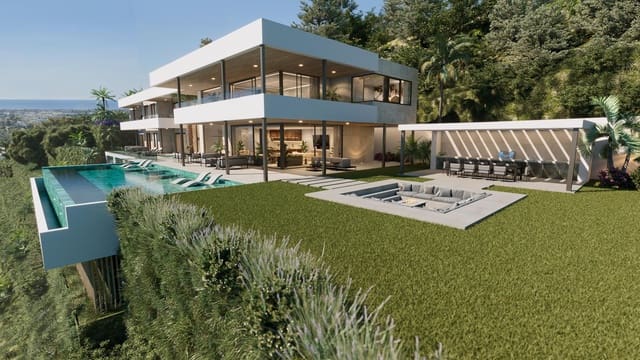
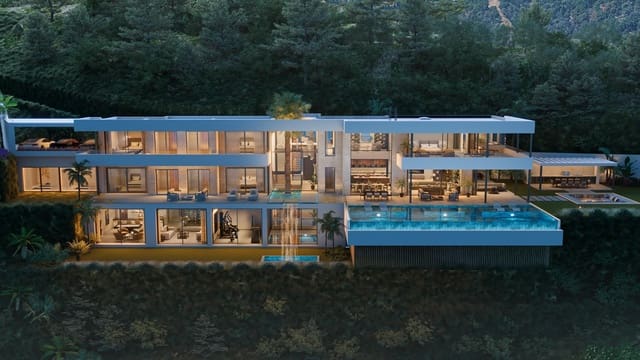
This stunning villa spans three floors and features 6 bedrooms, 7 bathrooms, 3 guest toilets and 4 kitchens, including a main kitchen, a service kitchen, a staff kitchen and an outdoor kitchen. All bedrooms have en-suite bathrooms and private terraces offering spectacular views of the sea and golf course. The lower level is dedicated to leisure, with several entertainment areas, including a separate staff apartment. The villa also includes a terrace with a fire pit, several seating areas, a floating infinity pool made of Indonesian purifying stone with a jacuzzi, and a garden.
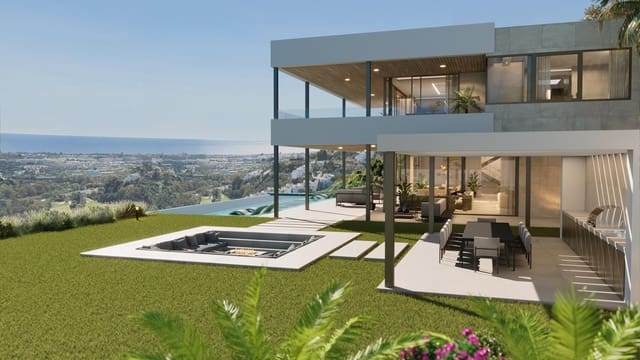
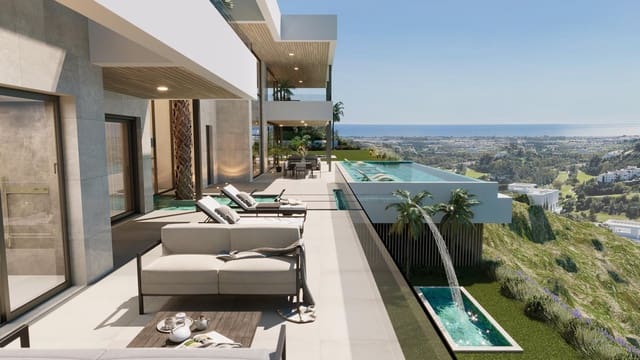
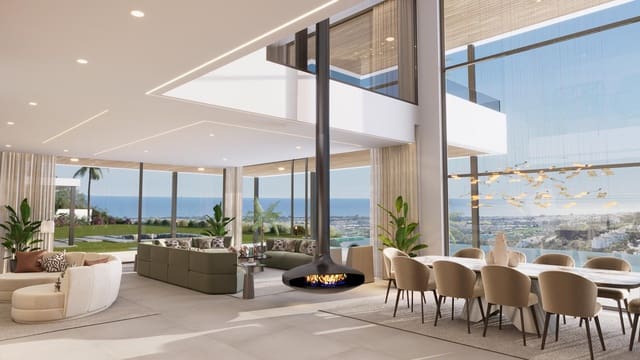
One of the villa’s most outstanding features is the spectacular panoramic views from almost every room, including the gym and spa on the lower level.
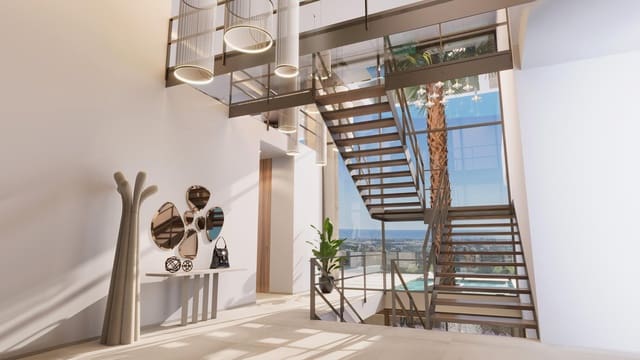
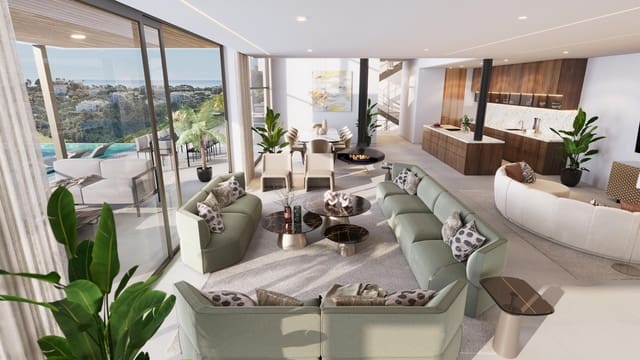
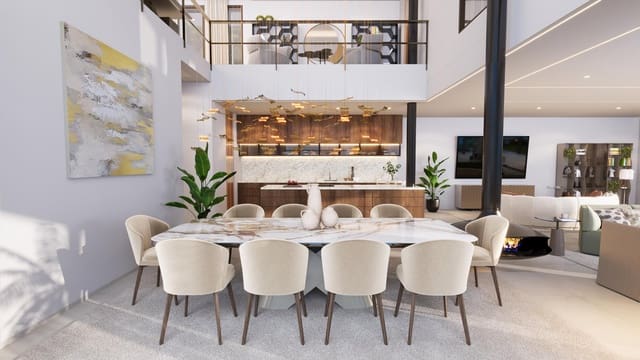
On entering the villa, you are welcomed into the left wing, which features open-plan living and dining areas with a double-height kitchen. The living area is enhanced by a suspended fireplace that can be moved by remote control. A door in the main kitchen leads to the service kitchen, which has a private entrance for staff.
The living room flows seamlessly onto a spacious terrace—both covered and uncovered—with dining and seating areas, as well as a fire pit with built-in seating. The terrace also features a floating infinity pool made of Indonesian stone, which naturally purifies the water. The pool includes a jacuzzi and built-in sun loungers. There is also an outdoor kitchen and a barbecue area. The villa is fitted with electrically operated, remote-controlled windows that allow the living space to open directly onto the terrace, creating a spacious indoor-outdoor atmosphere.
The right wing of the ground floor houses two bedrooms, each with an en-suite bathroom and a private terrace. This level also features a small pool with a waterfall cascading down to the lower level.
The first floor is divided into two wings. The left wing houses the spacious master bedroom, which includes an en-suite bathroom, a private toilet and a dressing room with a central island designed to store your most valuable belongings, such as jewellery and designer handbags. The island also features a hidden compartment. The master suite’s private terrace offers a peaceful retreat with a seating area and sun loungers.
The left wing also features a sophisticated office and a library, where the floor-to-ceiling windows can be opened fully, echoing the indoor-outdoor experience of the home’s main living area.
The right wing contains two additional bedrooms, both with en-suite bathrooms and private terraces.
The lower level is dedicated to relaxation and entertainment. It includes a wine cellar, a bar, a cinema room and a multipurpose area with a pool table and seating areas. For fitness enthusiasts, the fully equipped gym offers panoramic views, while the spa features a heated indoor pool, a sauna, a Turkish bath and a hydrotherapy shower.
The villa has a private garage for three cars, with a glass wall offering spectacular views. There is also additional outdoor parking for three more vehicles. State-of-the-art home automation technology is seamlessly integrated, allowing you to control various villa functions directly from your smartphone.
Combining cutting-edge technology with timeless elegance and luxury, this villa has the potential to become your dream home. Offering spectacular panoramic views from almost every corner, first-class amenities and meticulous attention to detail.
Price: €11,300,000 + VAT
Features
- Villa
- Bedrooms: 6
- Bathrooms: 7
- Build Size: 1259 m2
- Plot: 3757 m2
- Energy Efficiency Rating: In Progress