


€ 770,000
Villa for sale in Alpedrete, Madrid
- 250 m2
- 5
- 3
- 1300 m2
Description
Detached villa in Mataespesa, Alpedrete
Detached villa built in 1975, in one of Alpedrete’s most sought-after areas. Designed by architect Pablo Pintado y Riba, who designed the Madrid Congress and Exhibition Centre and, alongside other architects, took part in the project for the Peugeot Building in Buenos Aires.
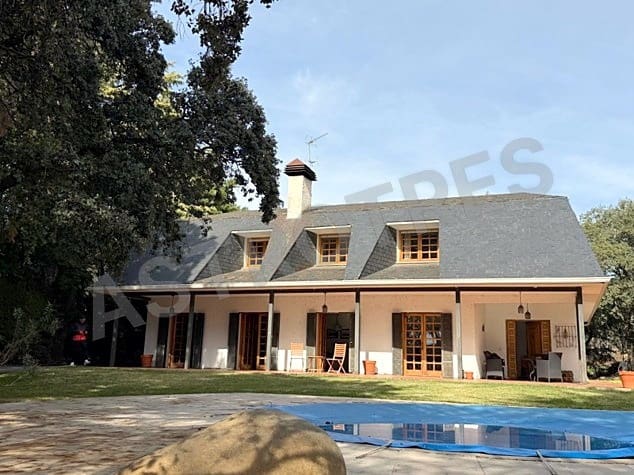
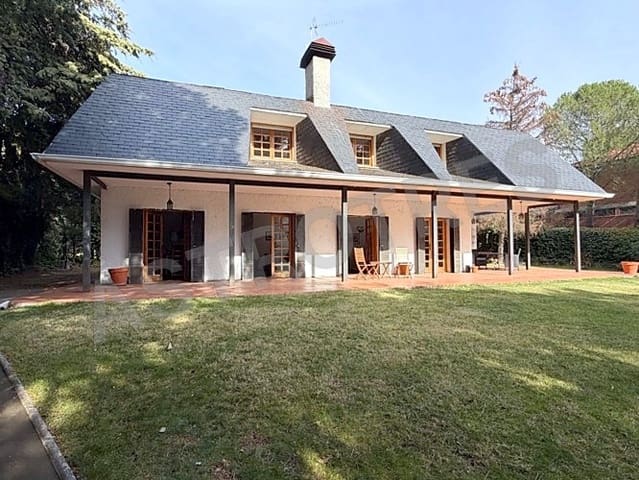
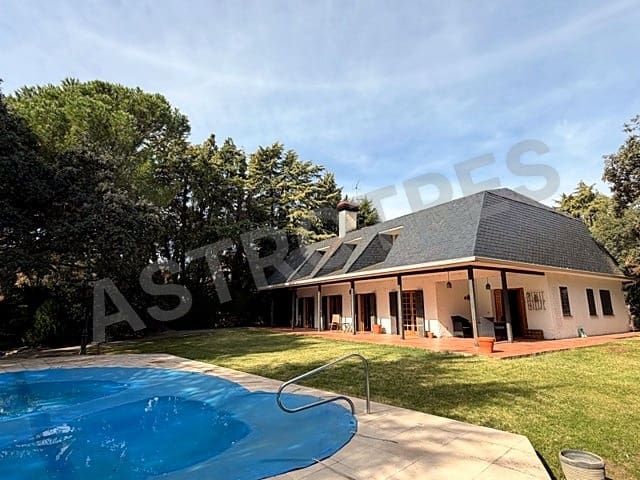
The home stands out for its solid stone walls, black slate roof and natural light. It sits on a magnificent 1,310 m² plot with green areas, mature trees and a swimming pool, in a peaceful setting with lovely views.
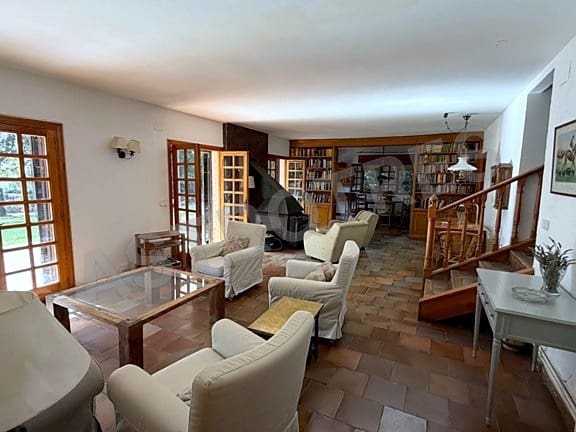
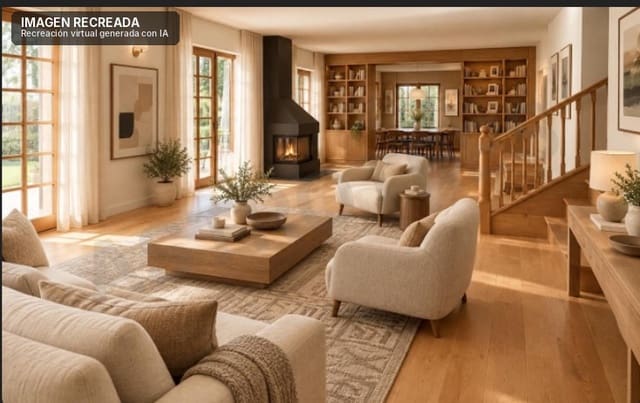
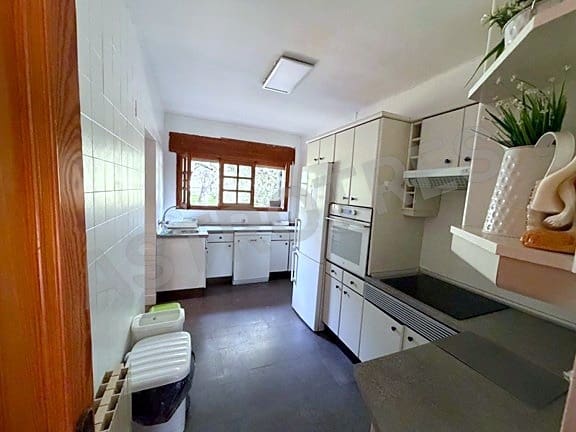
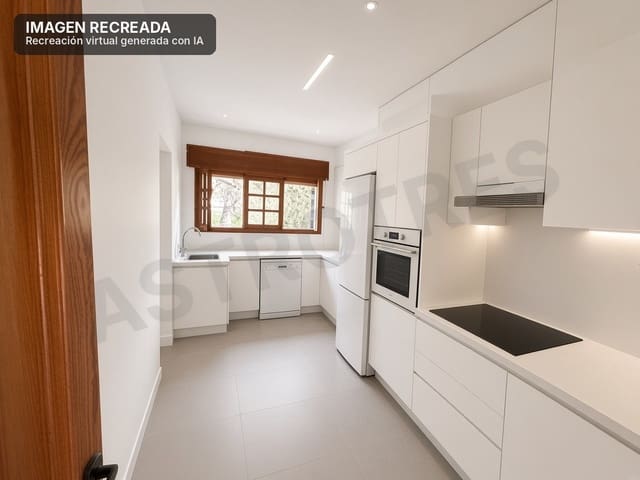
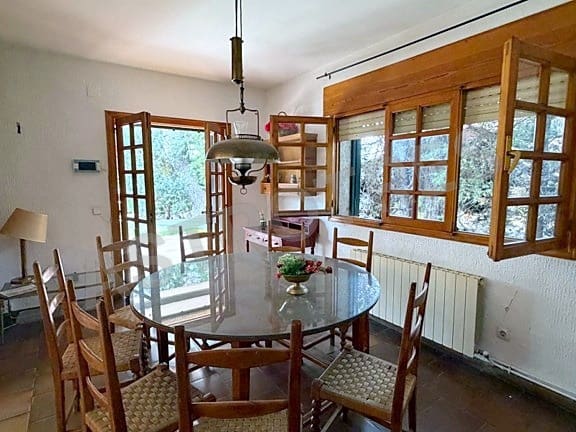
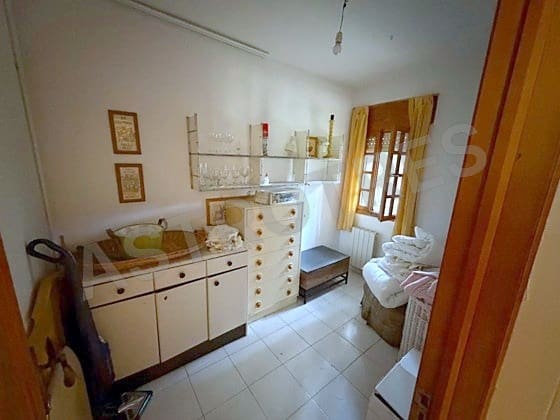
Arranged over two floors: Main floor: entrance hall, spacious living-dining room with a pellet stove and glazed arches opening onto the covered porch and garden, kitchen with breakfast area, utility room and pantry, en-suite bedroom, guest toilet and garage. First floor: principal bedroom with en-suite bathroom, three spacious bedrooms—one with a fireplace—and a full bathroom.
The plot offers space and privacy to enjoy with family, host gatherings or relax by the pool.
Location and transport links: Mataespesa combines peace and natural surroundings with proximity to Alpedrete town centre and its amenities. The home is around 250 metres from the British School Montessori, 700 metres from the town centre, and 500 metres from the commuter rail station and a bus stop. It also has convenient access to the A-6.
Renovation option: if you wish, we can take care of the work. We assess the improvements the property needs, prepare a quote and carry out the work.
Features
- Villa
- Bedrooms: 5
- Bathrooms: 3
- WC: 1
- Build Size: 250 m2
- Plot: 1300 m2
- Storeys: 2
- Year Built: 1975
- Energy Efficiency Rating: In Progress