


€ 3,850,000
Penthouse for sale in Barcelona city, Barcelona
- 423 m2
- 5
- 5
Description
Located in one of Barcelona’s most distinguished residential enclaves, this exceptional 440 m² duplex residence stands out for its generous proportions, carefully considered architectural design and distinctive aesthetic character, evident in every room. Situated in Turó Park, it offers a rare combination of spaciousness, privacy, bespoke design and over 110 m² of private outdoor spaces.
The property is arranged over two levels connected by an elegant internal staircase, creating a layout that naturally separates the social areas from the private sleeping quarters. Its configuration allows for different living environments within the same home, ranging from open spaces designed for entertaining and socialising to more secluded areas where tranquillity and privacy take centre stage.
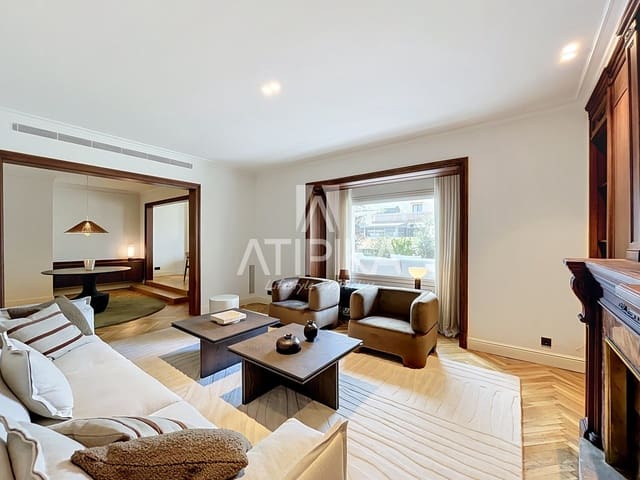
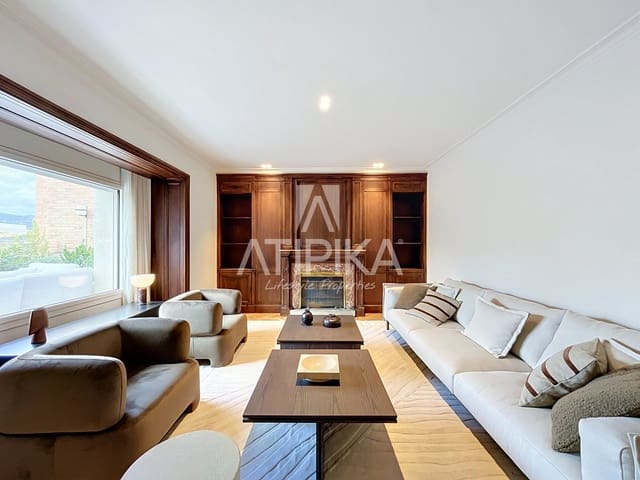
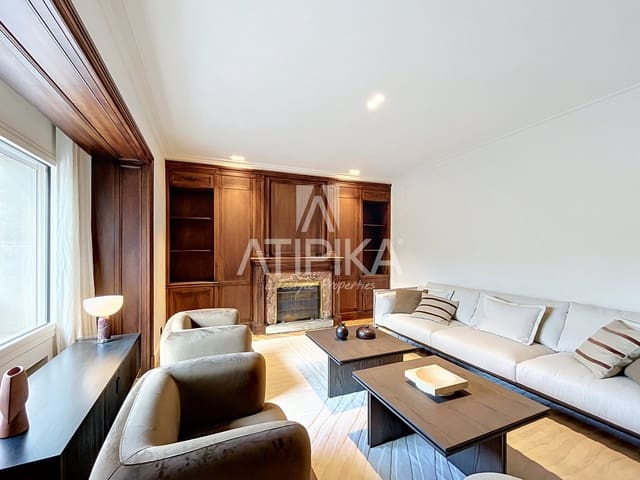
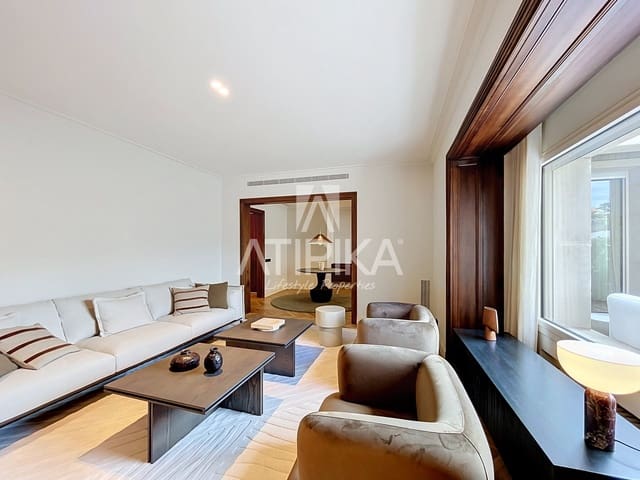
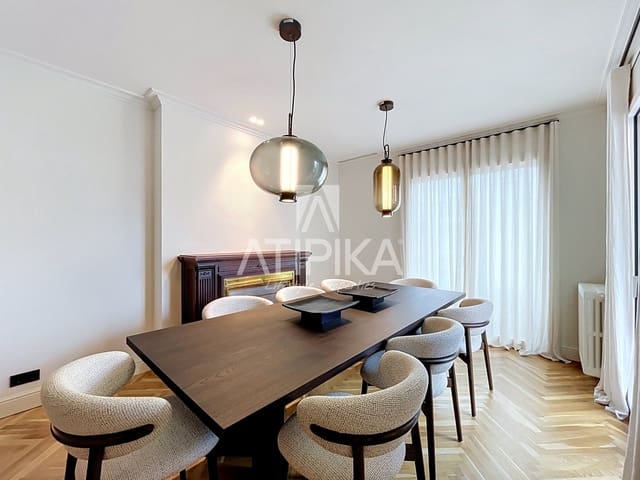
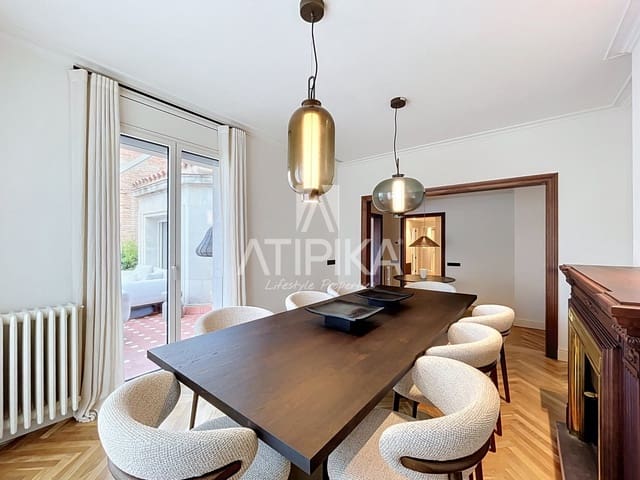
The main floor features a magnificent living area, organised into several lounge settings and a dining room that bring versatility and depth to the space. The kitchen, designed by LEICHT, deserves special mention for its balance of functionality and aesthetics. Walnut wood cabinetry, Cosentino surfaces and Siemens Studioline appliances come together to create a sophisticated space, conceived to become one of the central hubs of everyday life.
The private quarters comprise five en-suite bedrooms, offering independence and comfort, with generous proportions and a particularly serene atmosphere. The bathrooms follow an aesthetic inspired by contemporary wellness spaces, featuring carefully selected finishes, refined fittings and meticulous attention to detail, enhancing the overall sense of quality.
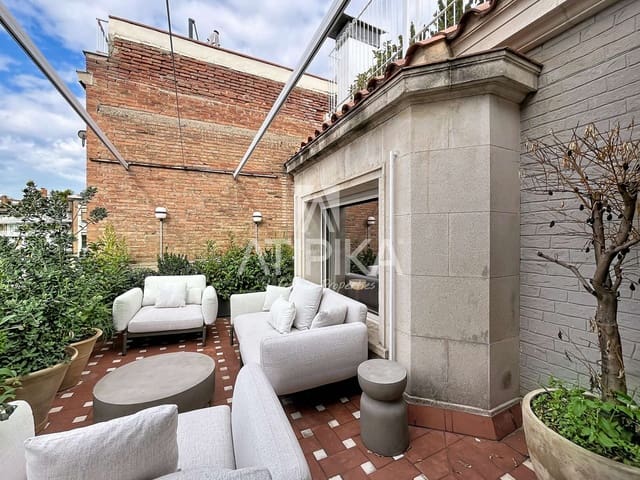
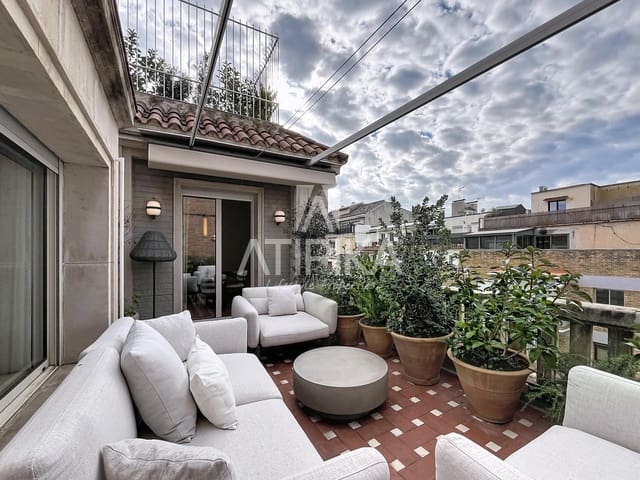
One of the most distinctive features of this residence is its exceptional outdoor space. Its 110 m² of terraces are distributed across different areas, offering multiple ways to enjoy outdoor living, from breakfasts in the sunshine and al fresco dining to pleasant evenings in an intimate and privileged setting. A true extension of the home, these spaces bring the Mediterranean lifestyle into everyday life while preserving the privacy that defines this location.
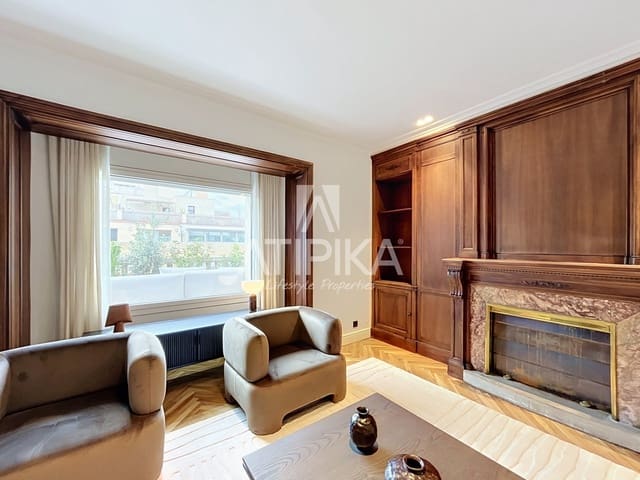
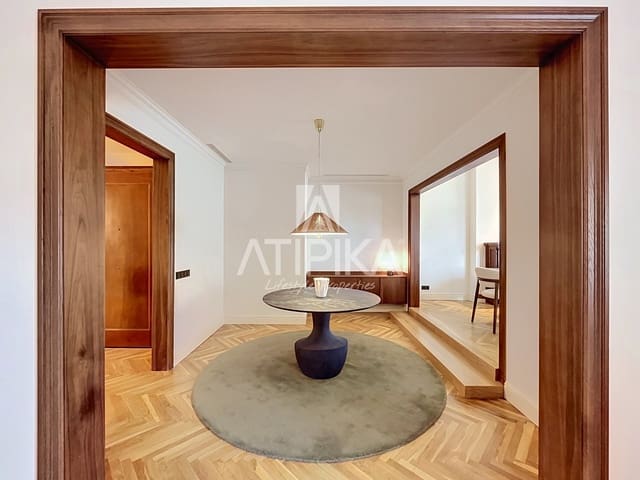
The project is completed by the restoration of the original parquet flooring, a selection of high-quality materials, comprehensive climate control and an interior design concept focused on creating continuity, warmth and sophistication. The result is a residence where architectural character blends seamlessly with the features and comfort of a contemporary home.
A truly distinctive property for those who appreciate generous living spaces, architecture with character and the privilege of enjoying expansive terraces in one of Barcelona’s most sought-after residential areas.
Built area: 440 m² | 5 en-suite bedrooms | 5 bathrooms | Over 110 m² of terraces | Duplex penthouse
Area: Sarrià - Sant Gervasi - Sant Gervasi-Galvany.
Public transport: Several bus routes have stops within a few minutes’ walk, including routes 68, V11 and N7, with nearby stops such as Calvet–Tenor Viñas, Via Augusta–Amigó and Santaló–Mercat Galvany. The tram is also conveniently accessible from Francesc Macià station (T2 line), as is Muntaner FGC station, served by lines L6, S1 and S2.
Features
- Penthouse
- Bedrooms: 5
- Bathrooms: 5
- Build Size: 423 m2
- Energy Certificate (Consumption): E