


€ 1,495,000
Villa for sale in Adsubia, Javea / Xàbia, Alicante
- 219 m2
- 5
- 4
- 1134 m2
Description
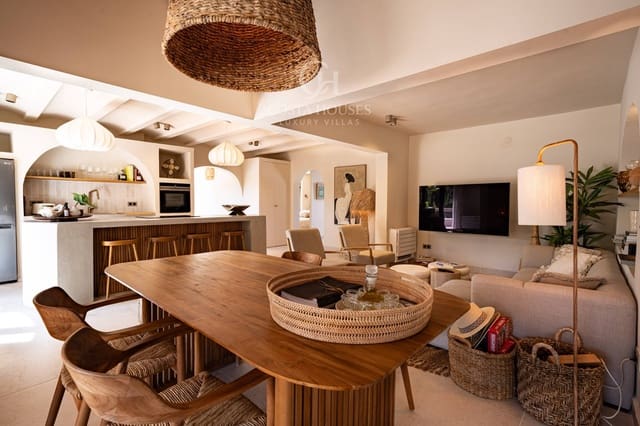
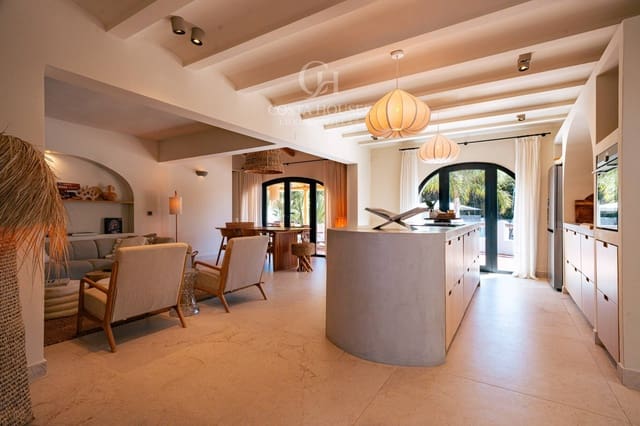
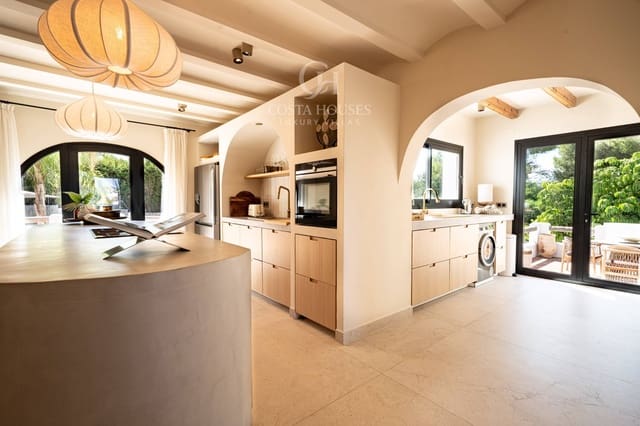
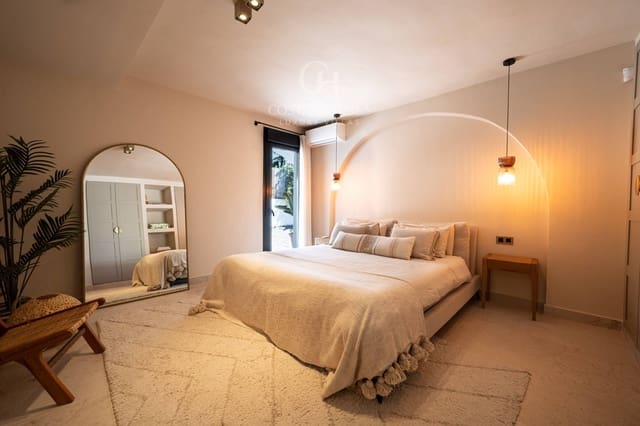
Ibiza-inspired Mediterranean villa, fully renovated in 2024, for sale in Jávea, with pool, lush gardens and open views of the natural surroundings
Mediterranean light caresses the whitewashed walls, filters through large tropical leaves and casts delicate shadows across wood and terracotta. Surrounded by lush gardens, intimate corners and sun-drenched terraces, Villa Savia reveals a way of living where nature and architecture find a serene balance.
The architecture combines the authenticity of traditional Costa Blanca homes with a contemporary Ibiza-inspired sensibility. Its whitewashed volumes, terracotta-tiled roofs, natural wooden beams and dark-framed windows and doors create an elegant, timeless contrast. The organic lines of the walls, ceramic-clad staircases and handcrafted details bring texture and personality to a home where every element seems to belong to the same aesthetic language.
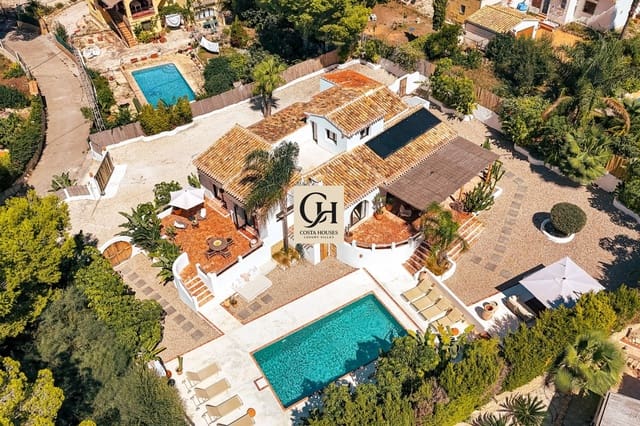
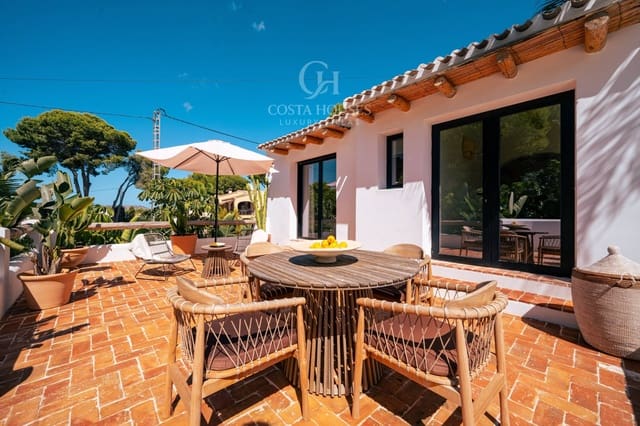
The outdoor spaces take centre stage. A succession of terraces arranged across different levels defines areas for relaxation and social gatherings, while Mediterranean and tropical vegetation envelops the property in a pleasant sense of privacy. Palm trees, sculptural cacti, large ornamental leaves and mature trees form a lush garden where the white architecture contrasts beautifully with the deep greens of the landscape.
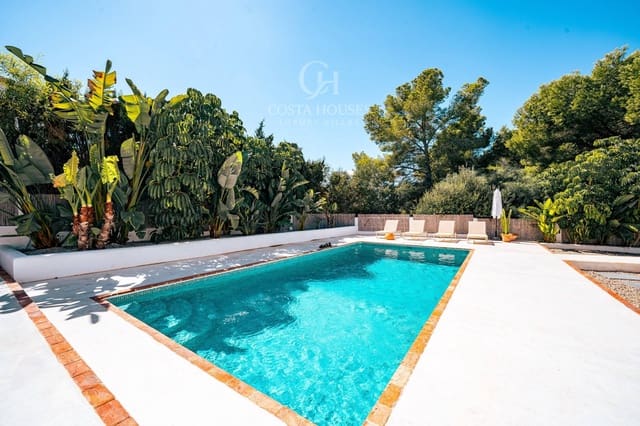
The swimming pool blends naturally into this setting as a space dedicated to wellbeing and relaxation, accompanied by a spacious sun terrace with loungers and inviting corners in which to enjoy the warmth of the Mediterranean climate. Just a few steps away, the terraces and outdoor living areas offer the freedom to alternate peaceful moments with gatherings in good company, always surrounded by nature.
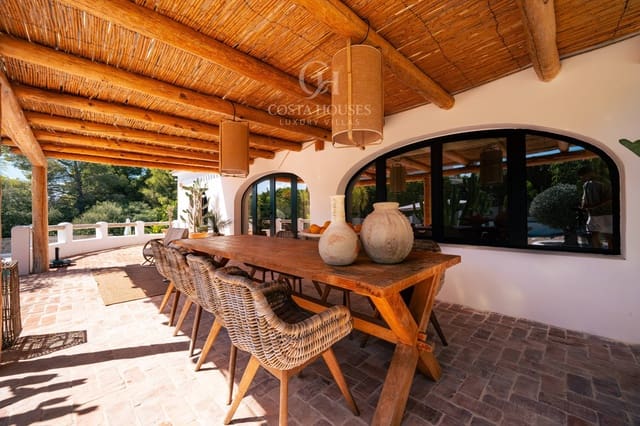
Particularly evocative is the outdoor dining area sheltered beneath a wooden pergola, where exposed beams, natural-fibre pendant lights and handcrafted furniture create a warm and welcoming atmosphere. The solid wood dining table, woven chairs and decorative ceramic pieces reinforce an organic yet sophisticated aesthetic, designed for leisurely meals and an everyday connection with the garden.
The outdoor pathways reveal further details that make this residence distinctive: white staircases with terracotta steps, rustic wooden railings, secluded seating areas and a characteristic circular wooden gate that introduces an unexpected architectural feature. The combination of natural materials, vegetation and gentle forms creates a coherent visual identity in which simplicity becomes elegance.
From different vantage points around the property, views unfold towards the pine forests that characterise Jávea's landscape, the imposing silhouette of Montgó and glimpses of the blue Mediterranean Sea. This visual connection with the surroundings reinforces the property's character and its relationship with the natural beauty of the Costa Blanca.
Villa Savia represents an approach to luxury rooted in authenticity: architecture with personality, honest materials, gardens that invite you to pause and outdoor spaces where daylight sets the rhythm of each day. A Mediterranean retreat where beauty lies in the details and the true privilege is the pleasure of tranquillity.
Features
- Villa
- Bedrooms: 5
- Bathrooms: 4
- Build Size: 219 m2
- Plot: 1134 m2
- Energy Certificate (Consumption): C
- Energy Certificate (Emissions): C