


€ 2,250,000
Villa for sale in Sitges, Barcelona
- 423 m2
- 4
- 5
- 608 m2
Description
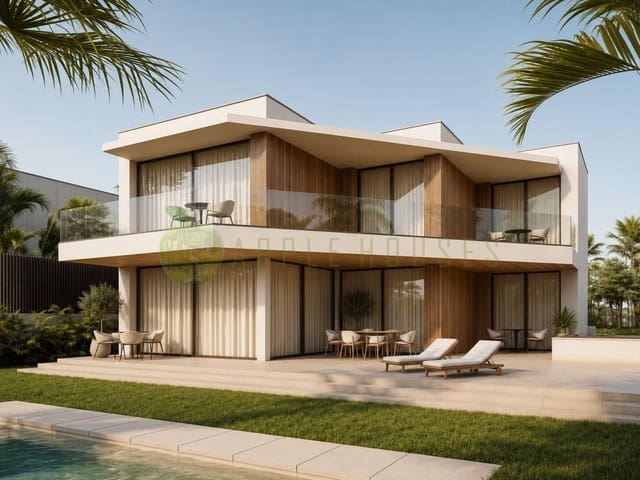
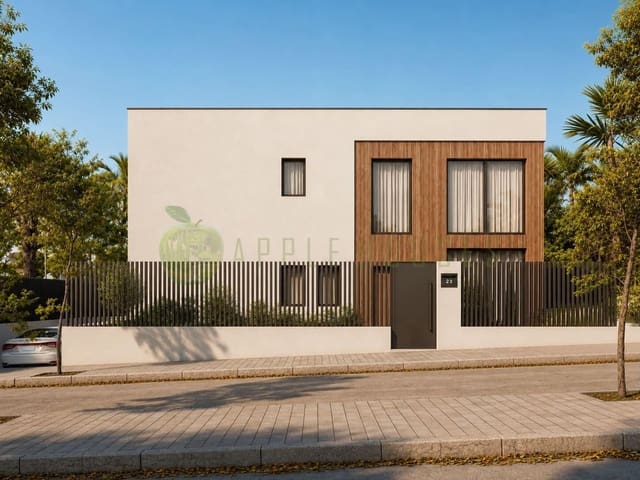
In La Plana de Sitges, one of the most exclusive residential developments on the Catalan coast, we present this villa designed for those seeking contemporary architecture, quality of life and year-round comfort. Set on a 608 m² plot, it offers 423 m² of built area (362 m² usable), 135 m² of terraces and a garden with a swimming pool and chill-out area.
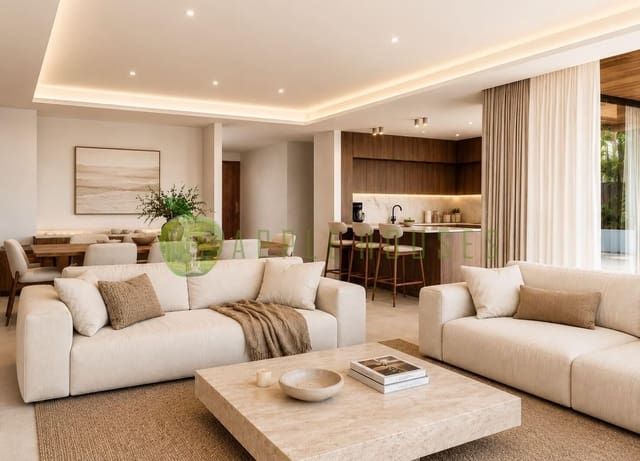
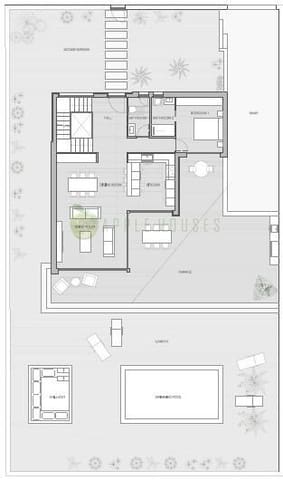
The ground floor opens fully onto the outdoors. A spacious living-dining room connects to the kitchen through large sliding glass doors with no bottom frame, allowing the interior and terrace to function as one space. The kitchen is fully equipped with integrated Siemens Studio Line appliances (oven, microwave, 80 cm induction hob, fridge-freezer, dishwasher and wine cooler). This floor also has a bedroom with a bathroom, ideal for guests, and a guest toilet. Outside, the garden features a 28 m² swimming pool and a chill-out area designed for enjoying the Mediterranean climate.
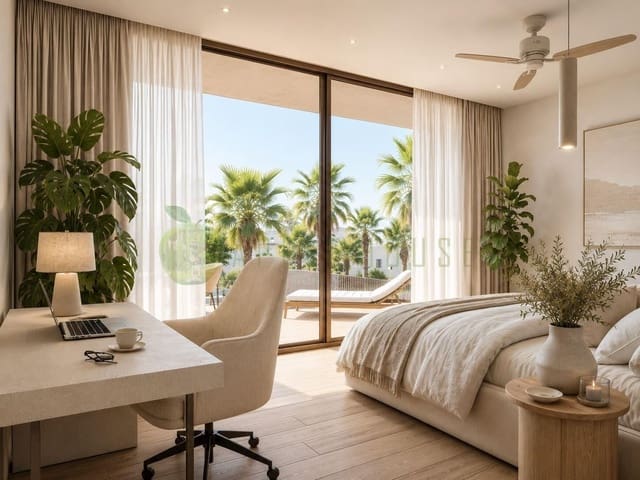
The first floor is dedicated to the sleeping area. The principal suite features a dressing room and private bathroom, as well as access to a 37 m² terrace. It is complemented by two double bedrooms, a full bathroom and a landing with space for a home office, perfect for working from home.
The basement includes a multipurpose room that can be converted into a wine cellar, home cinema or gym, together with a bathroom, laundry room and spacious garage accommodating four vehicles, with ramp access.
The home has been designed to meet high energy-efficiency standards. It features aerothermal heating and cooling, underfloor heating, concealed ducted air conditioning and solar panels. It also includes an electric vehicle charging point, a bespoke lighting study and space set aside for a lift.
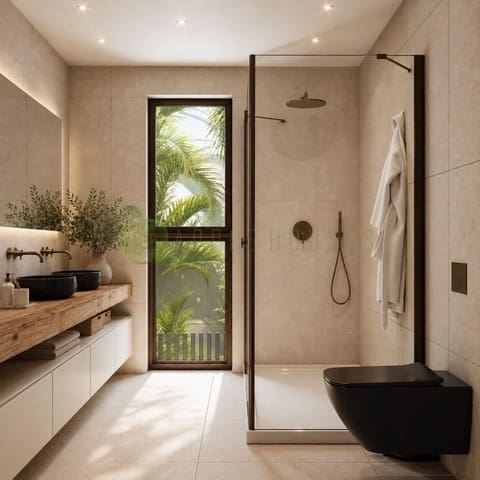
The finishes match the quality of the project. The façade combines single-coat render with silicate paint and thermally treated wood slats. High-performance aluminium window frames with triple glazing ensure excellent thermal and acoustic insulation. The floors are finished in large-format Porcelanosa tiles on the ground floor, outdoors and around the pool, and oak parquet upstairs. The bathrooms feature fittings by Porcelanosa and Mapini, including wall-hung sanitaryware, backlit anti-fog mirrors and concealed taps in brushed copper and matt black finishes.
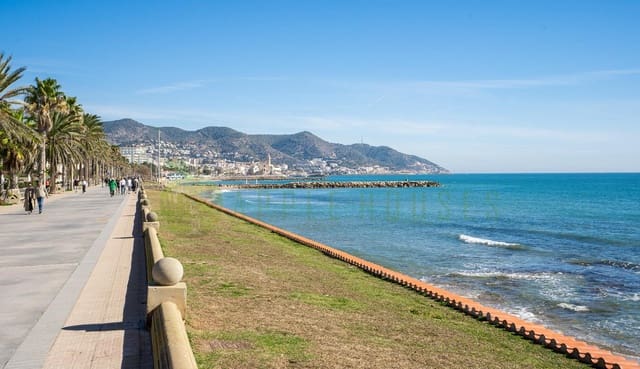
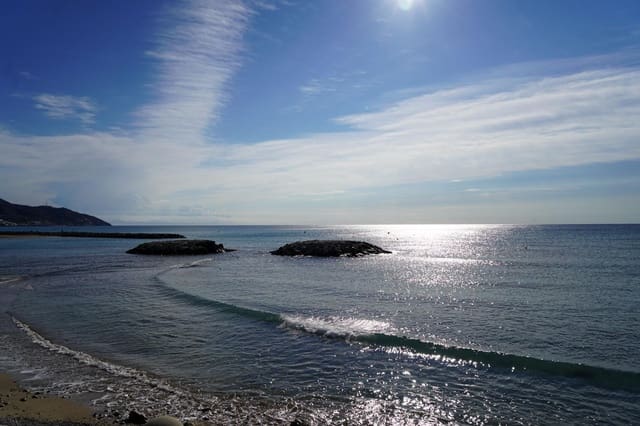
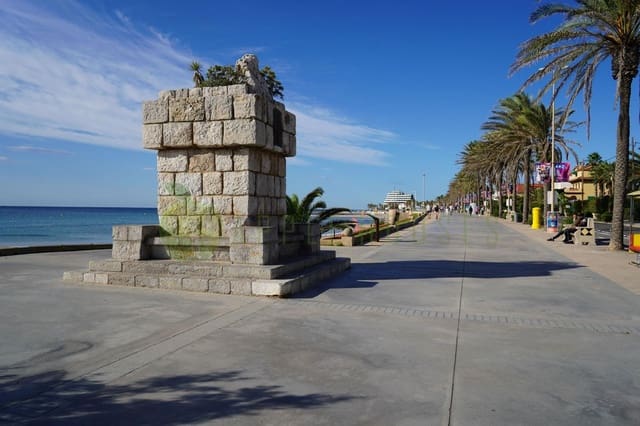
The development has pedestrian streets and cycle lanes, and is less than 10 minutes from the beach and the centre of Sitges. Terramar Golf Club, Aiguadolç Marina and international schools are nearby, while Barcelona and its airport are around 30 minutes away.
A villa designed for enjoying Sitges 365 days a year.
The stated areas and specifications are indicative and may vary according to the final detailed project. Images are for illustrative purposes only and are not binding. The home is under construction, allowing the interior layout to be adapted to the future owner’s preferences.
Features
- Villa
- Bedrooms: 4
- Bathrooms: 5
- Build Size: 423 m2
- Plot: 608 m2
- Energy Certificate (Consumption): G
- Energy Certificate (Emissions): G