


€ 320,000
Terraced Villa for sale in Darnius, Girona
- 397 m2
- 4
- 2
- 1519 m2
Description
Townhouse in Darnius with a large plot and professional workshop
Spacious townhouse in Darnius, set on a 1,519 m² plot and offering a range of possibilities. An ideal property for anyone looking for space, both to live in and to pursue a professional activity.
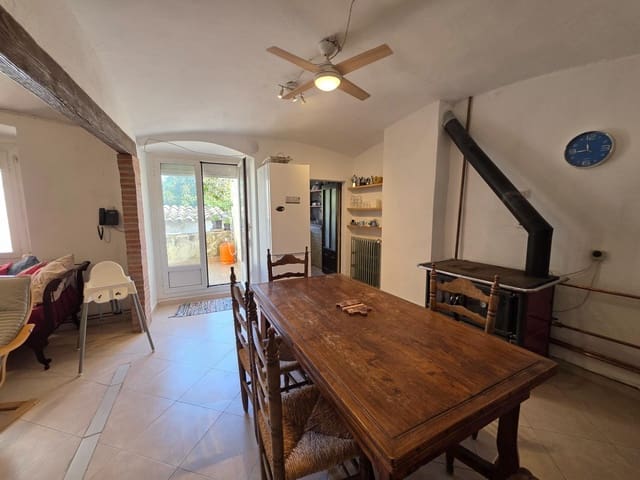
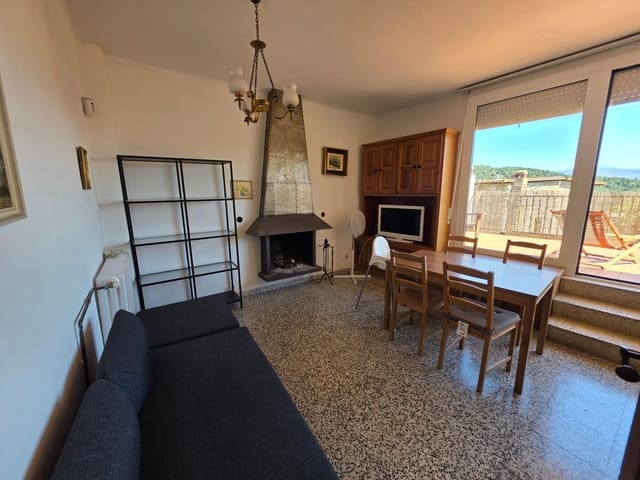
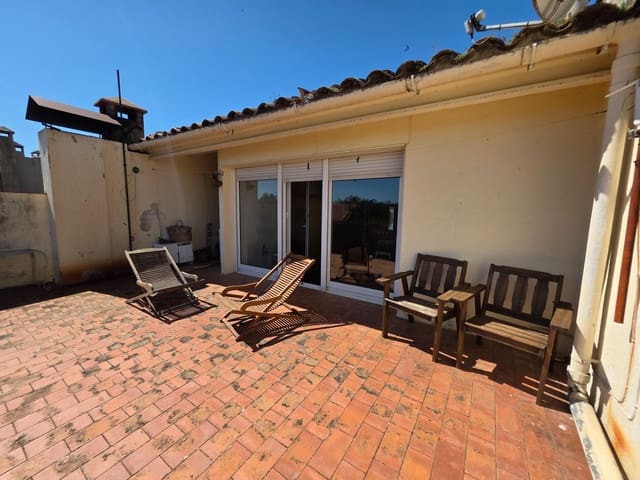
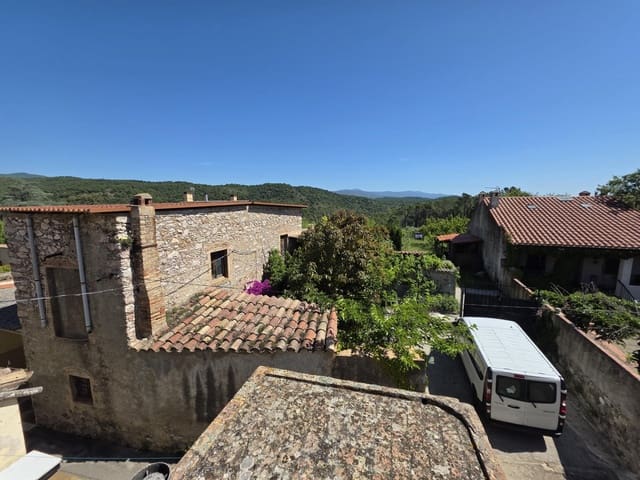
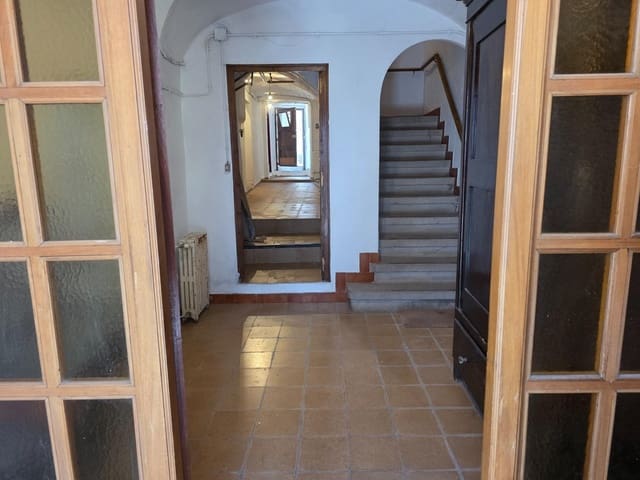
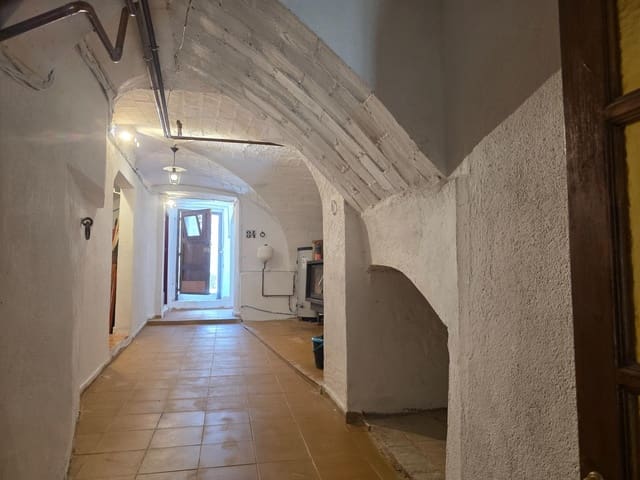
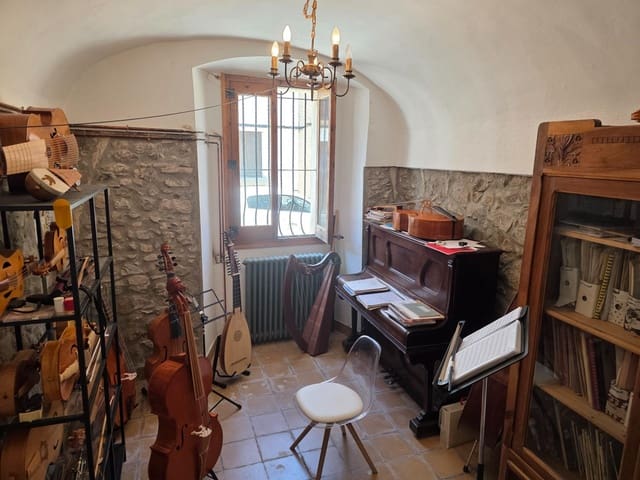
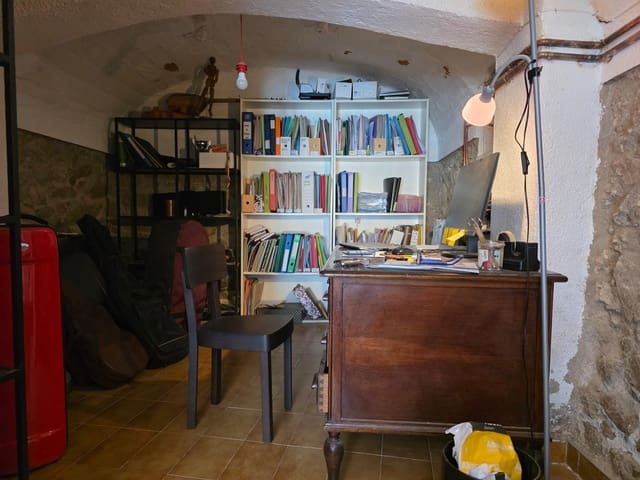
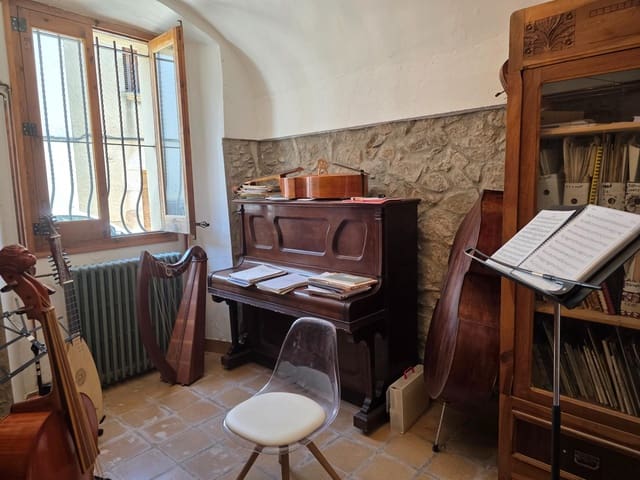
The home is spread over three floors. It has four double bedrooms, two full bathrooms, two kitchens, two dining rooms, a living room, several additional rooms, a laundry room and a storage room. It also features a balcony and a terrace with mountain views.
Outside, there is a 150 m² professional workshop equipped with air conditioning, two large garages and additional parking space. The property also has a working well, fruit trees and land with room for a vegetable garden or other uses.
Located in a peaceful setting, with amenities such as a pharmacy, shop, bank and restaurants in the municipality.
A property offering plenty of space and possibilities, ideal for anyone looking for a home with land and a separate space for their professional activity.
Occupancy certificate: CHG00428221001.
Energy rating: YM9N0LH1L.
Features
- Terraced Villa
- Bedrooms: 4
- Bathrooms: 2
- Build Size: 397 m2
- Plot: 1519 m2
- Energy Certificate (Consumption): G
- Energy Certificate (Emissions): G