


€ 875,000
Apartment for sale in Santa María de Guía de Gran Canaria, Gran Canaria
- 850 m2
Description
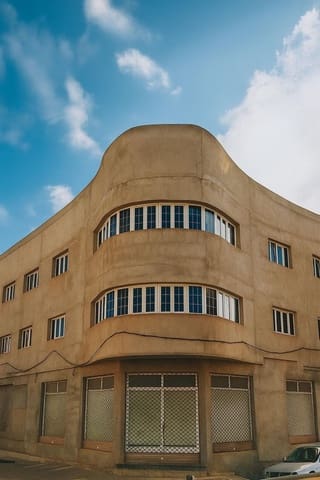
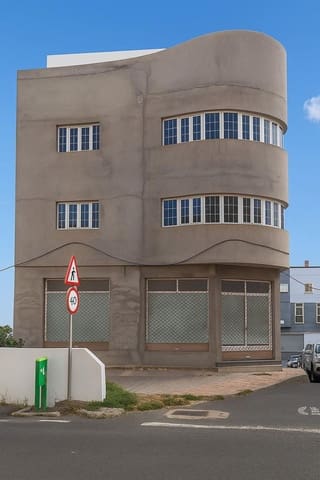
Complete building located in Santa María de Guía, Gran Canaria, particularly suited to investors seeking an asset with different operating options and the potential for phased development.
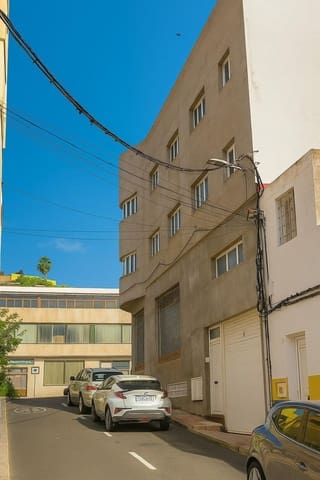
The property occupies a corner position with frontage on two streets, a particularly attractive feature in terms of visibility, accessibility, and the ability to accommodate different uses within the same asset.
One asset, multiple income streams
The current layout and the plans studied allow for an operating strategy combining:
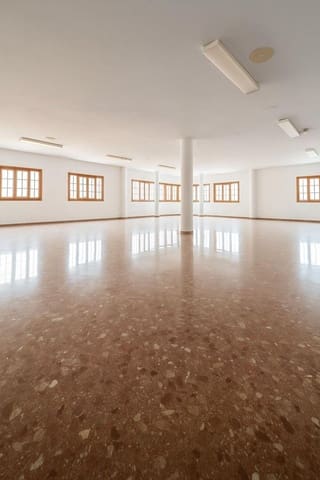
5 independent studios planned on an open-plan floor of approximately 155 m2.
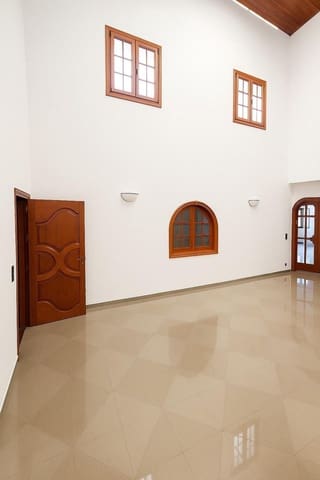
Residential area with potential for 7 rooms following the planned works.
Commercial premises on the ground floor, with approximately 115 m2 of open-plan space plus an office area.
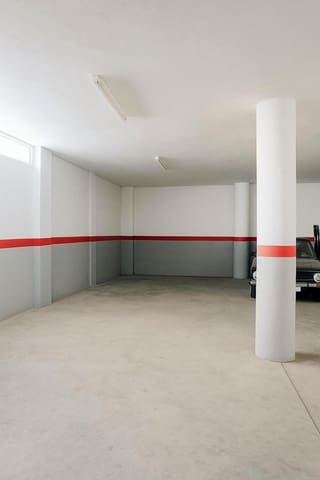
Basement/garage of approximately 165 m2, with estimated capacity for several vehicles and possible additional use for storage, subject to the applicable technical and regulatory requirements.
Walkable rooftop and upper areas with potential for improvement and use.
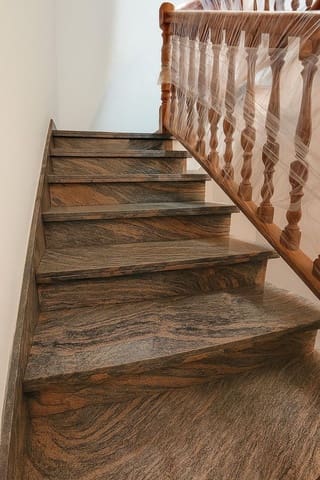
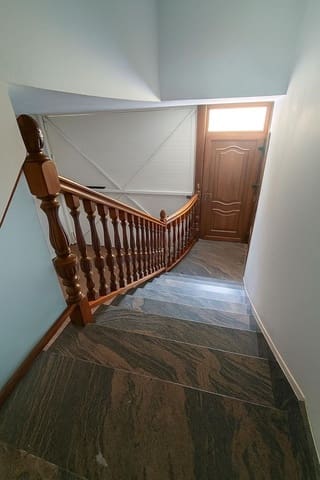
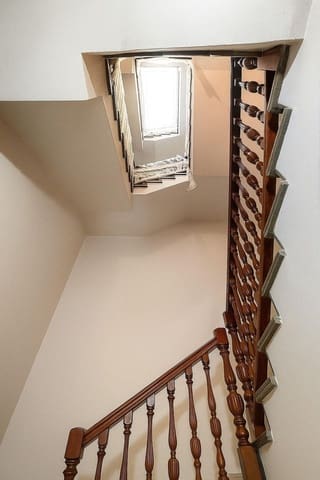
Elevator and vertical circulation between floors.
First investment phase already assessed
An estimated budget is available for an initial conversion phase designed to start generating rental income without requiring the development of the building’s full potential from the outset.
This initial phase includes, among other improvements:
Creation of 5 equipped studios;
New bedrooms and bathrooms;
Electrical, plumbing, and drainage systems;
Kitchens and equipment;
Improvements to the upper floor;
New structural floor slab in a specific area;
General refurbishment of the areas covered by the works.
Future development potential
In addition to the first operating phase, technical documentation is available assessing a more extensive conversion and expansion.
The architectural proposal envisages a future gross floor area of approximately 1,123 m2, combining residential, commercial, parking, storage, office, and other areas.
This expansion potential should not be understood as currently completed floor area or as definitively approved development capacity. Its development is subject to a final project, urban planning regulations, permits, and all other relevant administrative and technical authorizations.
Investment strategy
The asset allows for a phased investment:
Phase 1: acquisition and operation of the areas with the immediate capacity to generate income.
Phase 2: optimization of the commercial premises, parking, storage, and remaining areas.
Phase 3: assessment and possible implementation of the comprehensive expansion project, subject to feasibility and authorizations.
This structure allows the buyer to adapt the level of investment to their strategy, financial capacity, and time horizon.
Sale price
875,000 €
Technical documentation, plans, and financial estimates available to qualified buyers.
Features
- Apartment
- Build Size: 850 m2
- Energy Efficiency Rating: In Progress