


€ 419,000
Villa for sale in Orihuela Costa, Orihuela, Alicante
- 129 m2
- 3
- 3
- 512 m2
Description
This attractive and nicely presented, south-facing, 3-bedroom, 2.5-bathroom detached corner-plot villa is located in Orihuela Costa on the Costa Blanca South. The fabulous Zenia Boulevard Shopping Mall is a short distance away and offers a wide range of shops, restaurants and leisure facilities. The surrounding area also has supermarkets, pharmacies, restaurants, commercial centres, plus other everyday amenities. For beach lovers, there are plenty to choose from all along the Orihuela Costa resorts, and for golf lovers, a great choice of courses awaits, such as Villamartin, Campoamor and Las Ramblas.
This detached corner villa is located in the gated Las Sirenas residential complex in Orihuela Costa, an established residential area offering a peaceful setting, outdoor living spaces and a communal swimming pool exclusively for residents.
Ground floor
The property offers a spacious and practical layout, with generously sized rooms and plenty of natural light thanks to its multiple orientations.
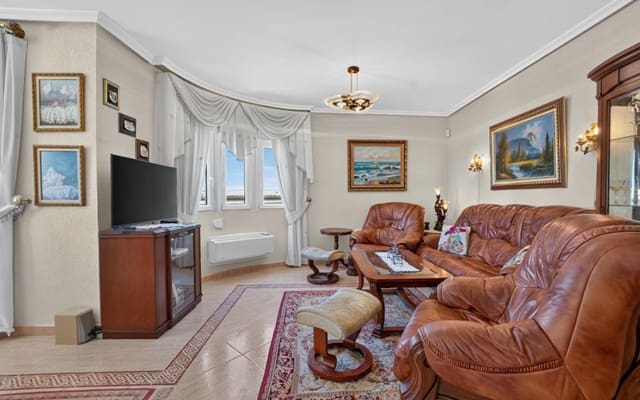
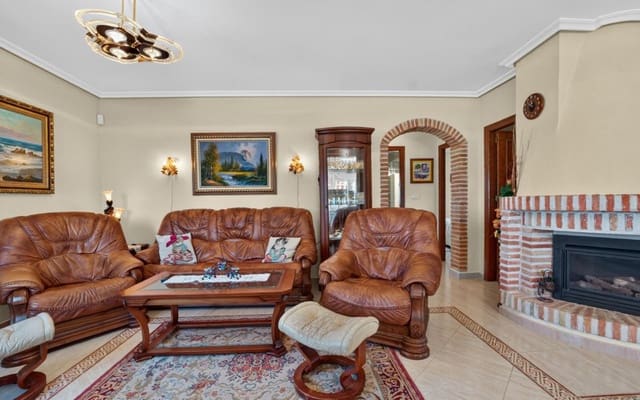
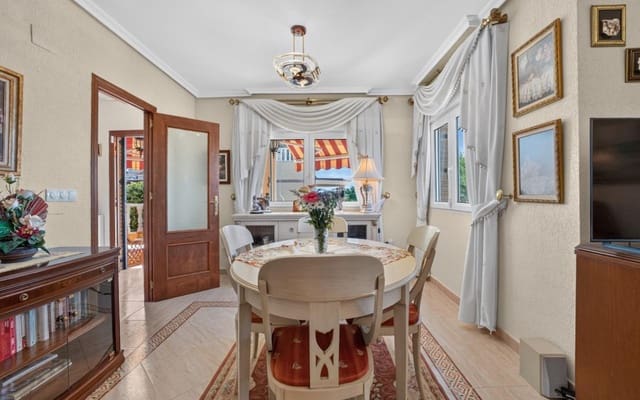
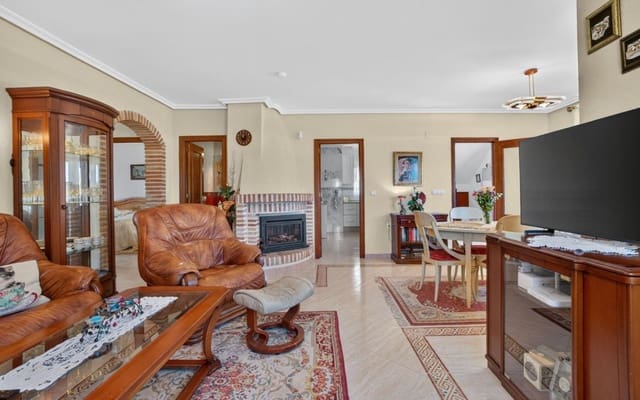
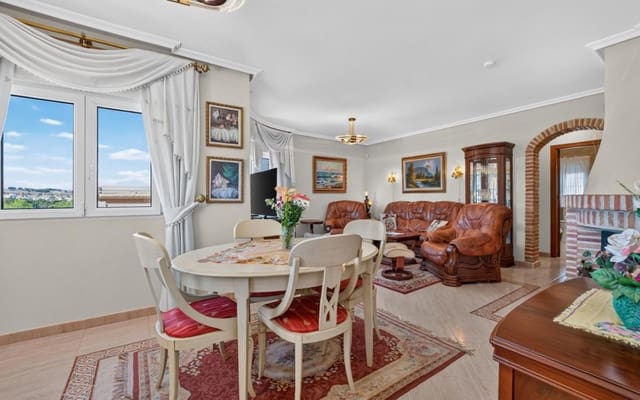
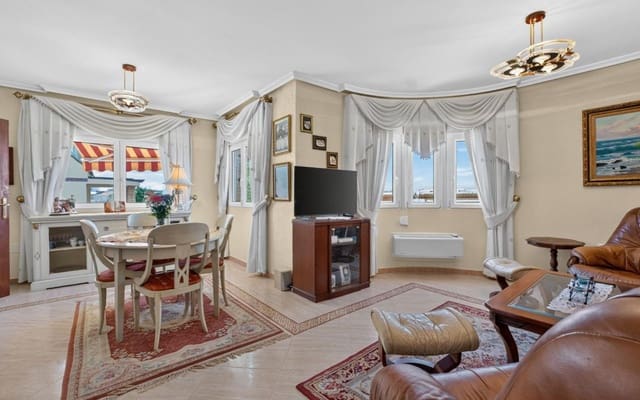
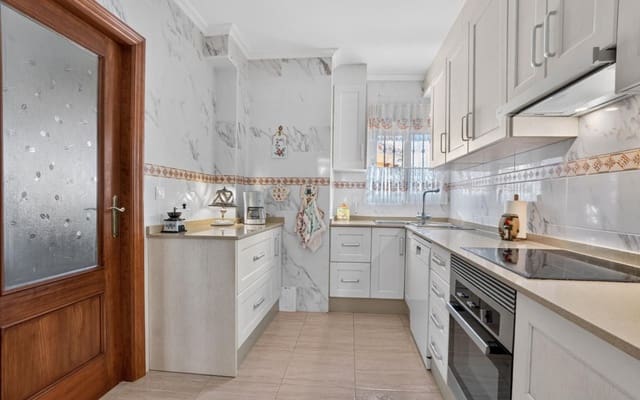
The ground floor features a large living-dining room with a gas fireplace and air conditioning installed one year ago. This comfortable living space can be enjoyed throughout the year. The separate kitchen is fully equipped with appliances and includes an enclosed utility area, providing additional space for household tasks and storage.
This floor also comprises two bedrooms, a full bathroom and a separate guest toilet. The bathroom has underfloor heating and was renovated approximately ten years ago, when new tiles and heating cables were installed.
There are also two storage rooms on this floor, providing useful additional storage space. The kitchen units and the fittings in the storage room were renewed approximately ten years ago. At the same time, new floor tiles were installed in the entrance hall, living room, kitchen and storage room.
First floor
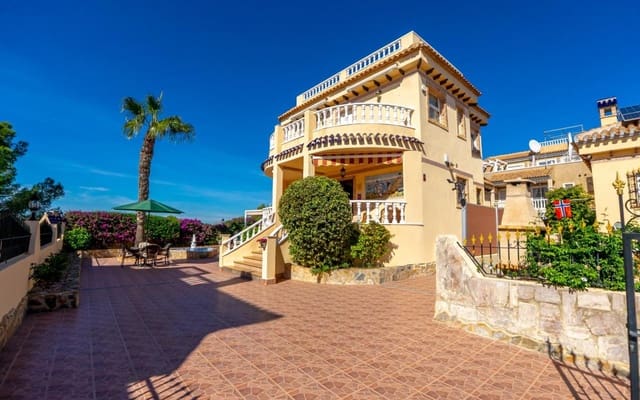
An internal staircase leads to the upper floor, where you will find a separate studio-style living area with a lounge, kitchen, one bedroom and a full bathroom. This space offers several possibilities, whether for family members or guests, as a home office or as a separate living area within the property.
From this floor, you can access a spacious terrace with open views, an ideal place to relax and enjoy the Mediterranean climate.
An external staircase leads up to a roof solarium, providing another outdoor space for sunbathing and relaxing.
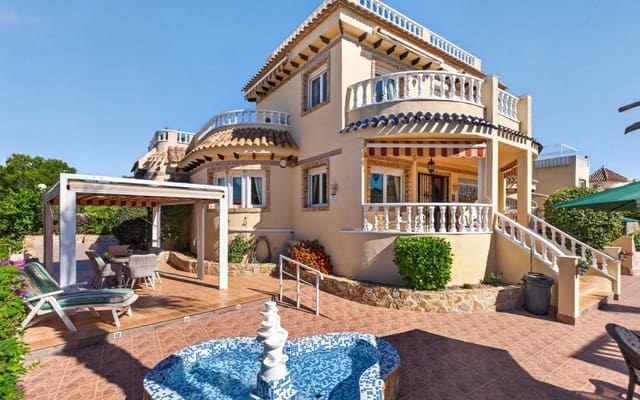
Outside, the property occupies a corner plot of approximately 512 m², with tiled outdoor areas and a landscaped garden. Several areas have been arranged for relaxation, outdoor dining and entertaining.
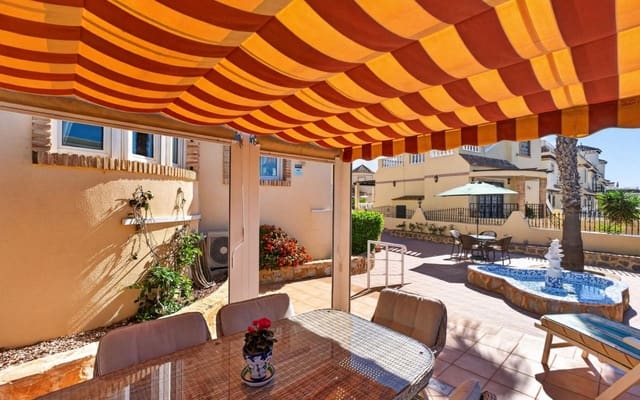
The garden features a pergola with space for outdoor meals and gatherings, as well as a palm tree, fruit trees, a rose bed and hedges along parts of the plot. There is also a decorative garden pond with lighting and a pump for a fountain, together with outdoor lighting around the house and along the boundaries of the plot.
Water and electricity connections have been installed near the pergola, making it easier to set up a potential barbecue area.
The plot also offers space to park a car within the property and the possibility of installing a private swimming pool, subject to technical feasibility and the relevant permissions.
The residential complex also benefits from a communal swimming pool reserved exclusively for residents.
The property is in good condition and is being sold furnished and equipped, ready to move into.
Additional features include:
• Air conditioning in the ground-floor living room, installed one year ago.
• Gas fireplace with gas bottles and external valves housed in a dedicated gas cabinet.
• Underfloor heating in the bathrooms.
• Dual water filtration system, with one filter at the main water inlet and another in the ground-floor kitchen.
• Fibre-optic connection for internet and television.
• Installed alarm system.
• Lockable gates at the entrance to the residential complex and at the entrance to the individual property plots.
• Two storage rooms.
• A pressure washer, various gardening tools and other garden equipment are included in the sale.
Overall, a really charming property in a very sought-after area.
With its two-storey layout, separate studio-style living area, approximately 360 m² plot and several outdoor spaces, this property is suitable both as a permanent family residence and as a holiday home on the Costa Blanca.
Features
- Villa
- Bedrooms: 3
- Bathrooms: 3
- Build Size: 129 m2
- Plot: 512 m2
- Energy Certificate (Emissions): E