


€ 1,200,000
Villa for sale in Cabrils, Barcelona
- 399 m2
- 5
- 4
- 1367 m2
Description
Reference: 1068735
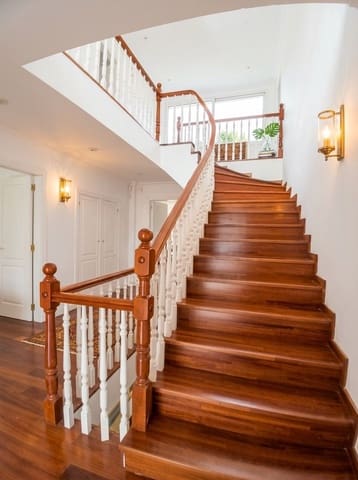
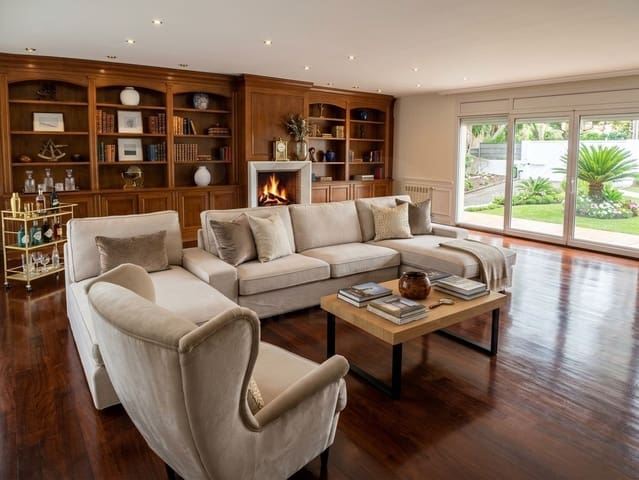
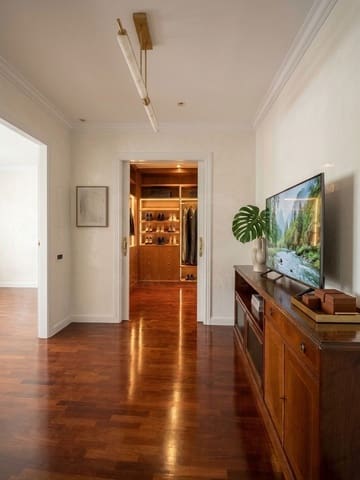
Exclusive detached house in Cabrils: Family comfort and high standards
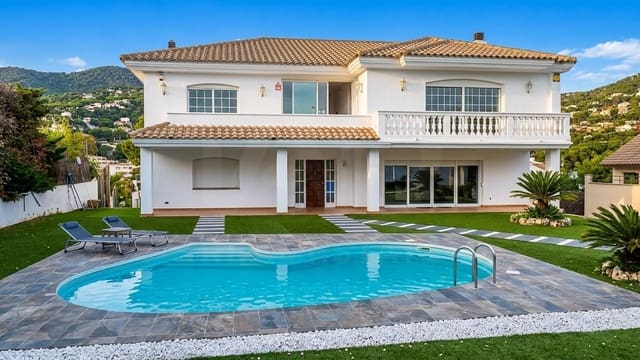
A unique house in Cabrils, designed for family living and located in one of the best areas of the Maresme.
Layout and main features:
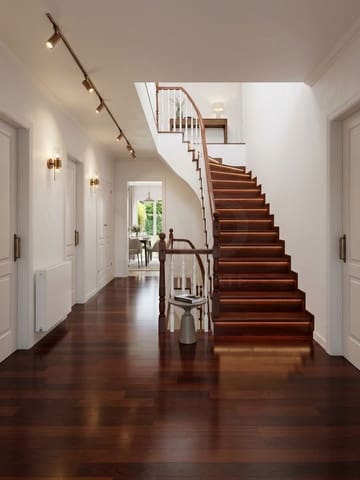
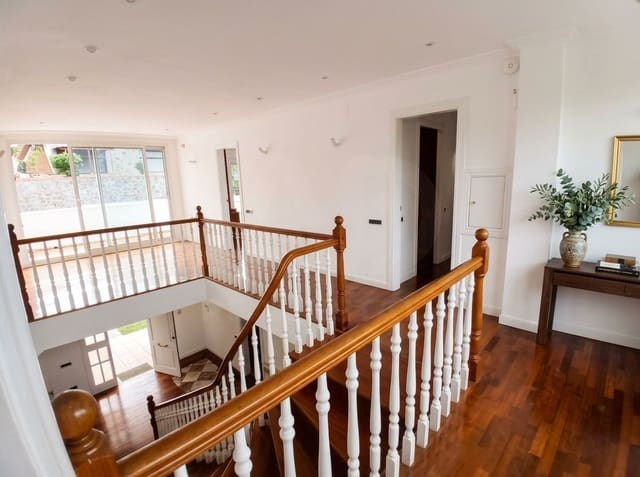
644 m² built area across 3 floors on a 1,405 m² plot.
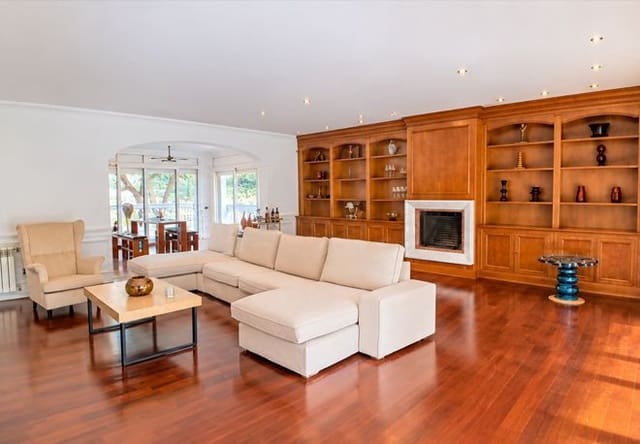
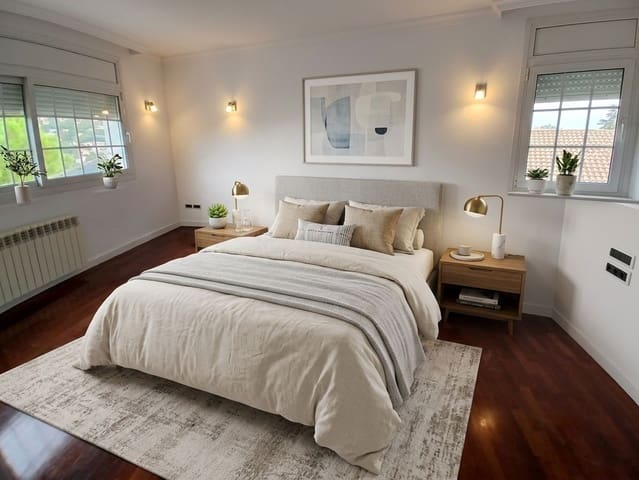
5 spacious bedrooms and 4 full bathrooms (including a master suite).
287 m² basement: huge garage for 8 vehicles and 3 storage rooms.
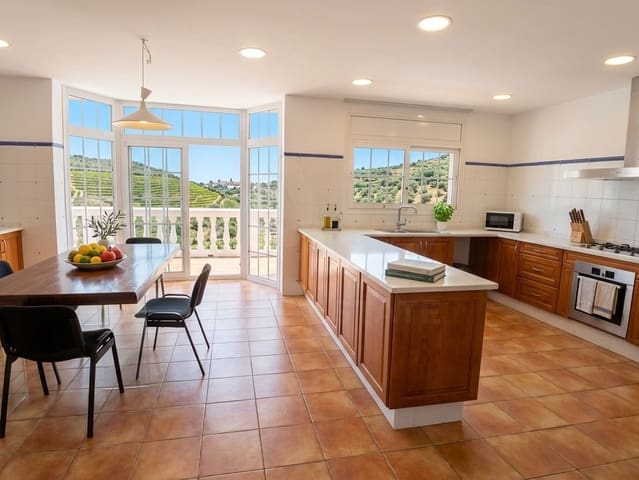
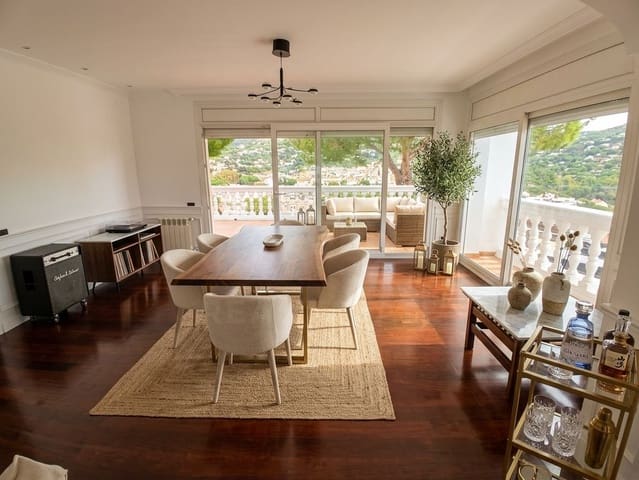
2 terraces and 1 balcony with unobstructed views of the surroundings.
Private garden with swimming pool, ideal for relaxing and enjoying the outdoors.
Location: Cabrils, Barcelona
Price: 1,200,000
Can you imagine living here?
Legal property information:
Type: Second-hand detached house
Plot area: 1,405 m²
Usable area: 399.45 m²
Built area: 644 m² (205 m² ground floor, 151 m² upper floor, 287 m² basement/garage)
Layout: 5 bedrooms, 4 full bathrooms, 2 terraces, 1 balcony, garage for 8 vehicles and 3 storage rooms
Certificate of occupancy: In force (valid until 12/09/2032)
Energy Performance Certificate (EPC): In force (valid until 09/06/2027)
Energy consumption (kWh/m² per year): E 176
CO emissions (kg/m² per year): E 37
Features
- Villa
- Bedrooms: 5
- Bathrooms: 4
- Build Size: 399 m2
- Plot: 1367 m2
- Year Built: 2001
- Energy Certificate (Consumption): E
- Energy Certificate (Emissions): E