


€ 238,000
Townhouse for sale in Vall de Ebo, Alicante
- 202 m2
- 7
- 2
- 100 m2
Description
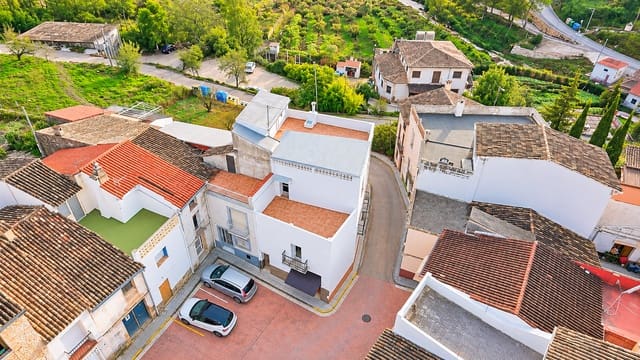
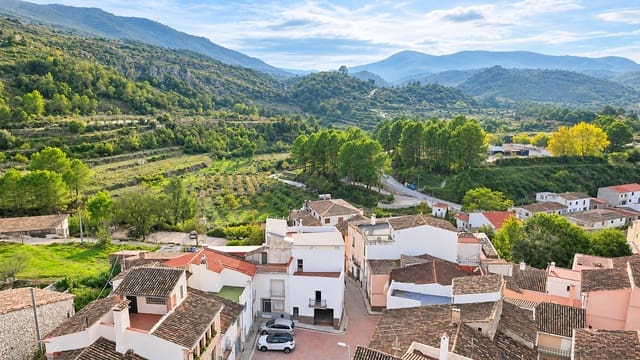
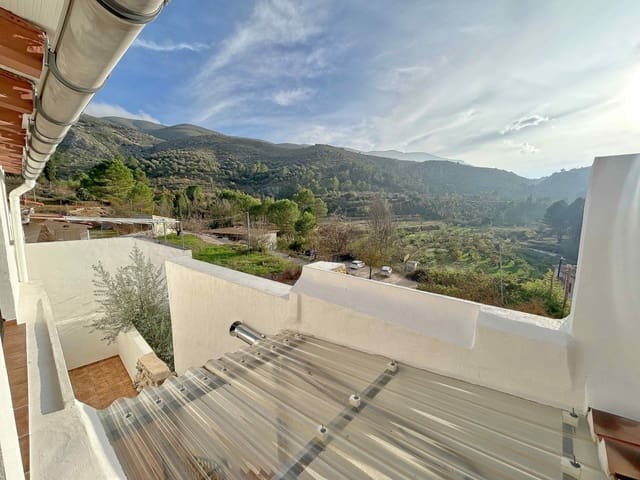
This spacious town house is situated in the picturesque village of La Vall d’Ebo, in a beautiful location between the mountains and the coast. The beaches of Oliva and Gandía are approximately 21–29 km away.
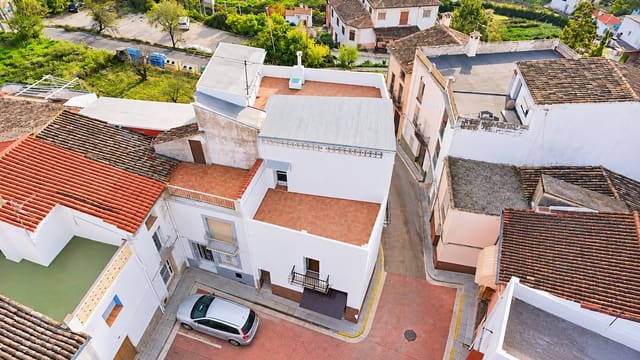
The property extends over three levels, offering a total built area of 202 m², comprising a 76 m² garage, a 76 m² first floor and a 50 m² second floor.
Ground Floor – Garage and Additional Space (76 m²)
The bright and spacious garage offers room for two medium-sized cars. Alternatively, it can be used as storage space or adapted for commercial purposes. The electrical and water installations have been completely renewed. The floors and walls feature a special epoxy resin coating designed to protect against moisture. The garage also provides direct access to a small 21 m² garden. An internal staircase connects the garage to the upper floors of the house.
First Floor – Main Living Area (76 m²)
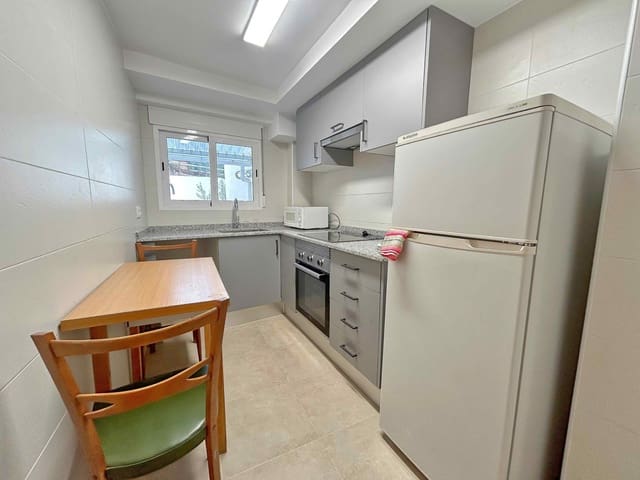
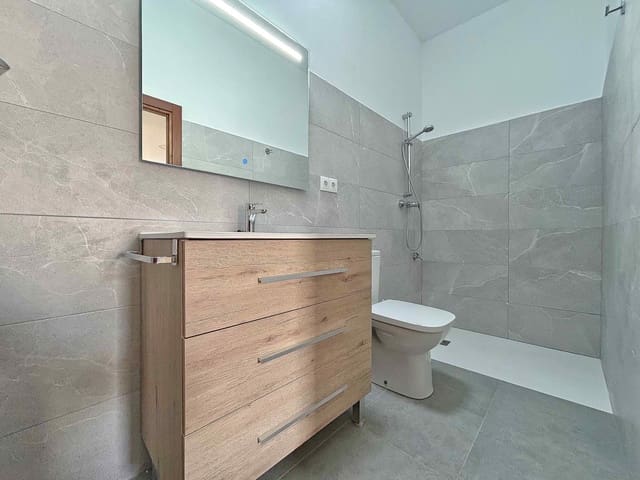
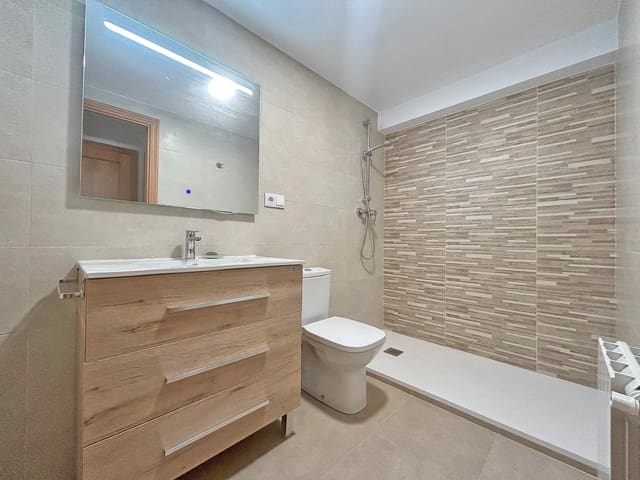
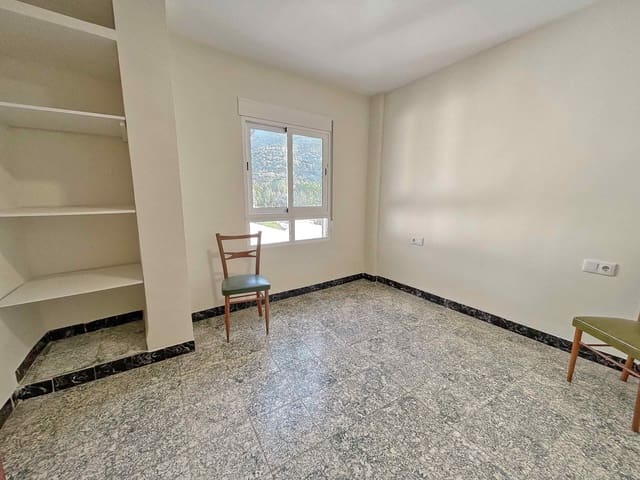
The first floor features a fully renovated kitchen with an electric ceramic hob and a completely renovated bathroom. There are three bright bedrooms, all with external windows: two single bedrooms and one double bedroom.
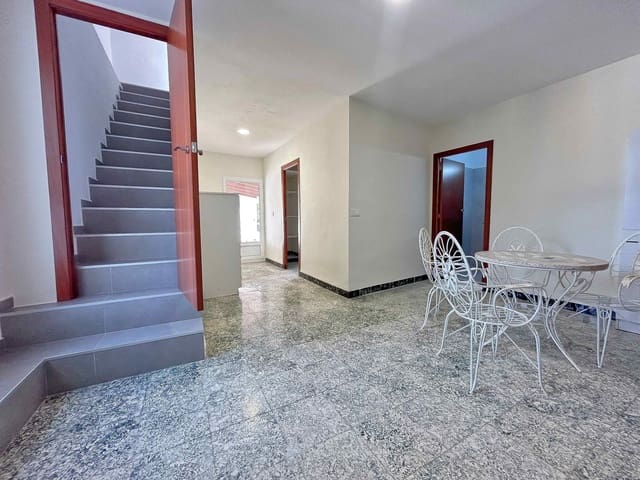
The spacious living and dining room features a cast-iron fireplace by Hergon. In addition, there is a separate, bright sitting room with external windows.
The property is equipped with a heating system featuring eight radiators, powered by Gasóleo B heating oil. It also has a double electric boiler. The heating system was completely renewed in February 2024, and the corresponding invoice and warranty are available.
An 8 m² covered terrace provides space for a washing machine, a laundry-drying area and an additional double utility sink made of resin. All fittings are new.
Second Floor – Additional Living Area (50 m²)
The second floor offers three further bright bedrooms, all with external windows: one double bedroom and two single bedrooms. The bathroom has also been completely renovated.
All bedrooms on both the first and second floors are fitted with new Climalit double-glazed windows, providing improved thermal and sound insulation.
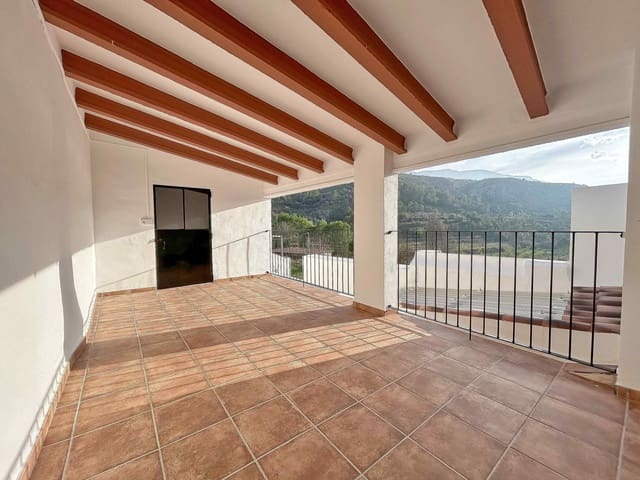
The property also benefits from two renovated terraces: a 17 m² covered terrace with an integrated storage room, and an additional 25 m² terrace. The storage room features an iron door, a Climalit window and its own electrical installation. All terraces have been waterproofed and finished with terrazzo flooring.
Additional Renovation Works
The ceilings and walls throughout the first and second floors, the garage and the exterior façade have been painted using ecological paint.
The result is a spacious and versatile country house offering six bedrooms, two bathrooms, several terraces, a small garden and a generous garage. It is ideally suited as a family home or as a peaceful retreat between the mountains and the Mediterranean coast.
Additional Land – Approximately 4 Hectares (40,000 m²)
In addition to the house, approximately 4 hectares (40,000 m²) of rural land are available for agricultural use. Some of the plots feature productive almond and olive trees, while the remaining land is currently uncultivated and offers further opportunities for agricultural use.
Some of the plots are conveniently located within approximately 300 metres' walking distance of the village campsite and municipal swimming pool.
The land can be included as an additional option for interested buyers, depending on their preferences and requirements.
Features
- Townhouse
- Bedrooms: 7
- Bathrooms: 2
- Build Size: 202 m2
- Plot: 100 m2
- Year Built: 1920
- Energy Efficiency Rating: In Progress