


€ 630,000
Townhouse for sale in Felanitx, Mallorca
- 200 m2
- 4
- 3
- 209 m2
Description
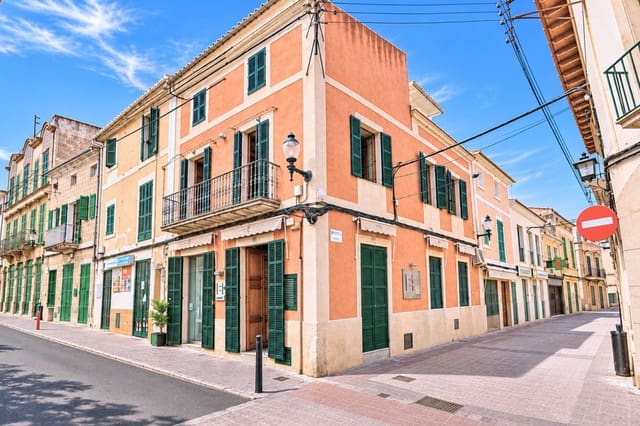
Located in the heart of Felanitx’s historic old town, this exceptional townhouse, built in 1900, presents a rare opportunity for lovers of authentic Mallorcan architecture, creative entrepreneurs, and investors. With a built area of approximately 332 m² on a lot of approximately 209 m², the property combines historic charm, spacious rooms, and versatile usage options in one of the town’s most interesting locations.
The property is located right in the center of Felanitx, across from a historic building and just a few meters from the iconic Plaza Arraval. The immediate surroundings are characterized by their authentic character and increasing gentrification. Numerous exclusive townhouse projects have already been completed on the same street, while additional high-end luxury properties are currently under development. This positive trend makes the location particularly appealing to buyers who value an attractive environment and long-term potential.
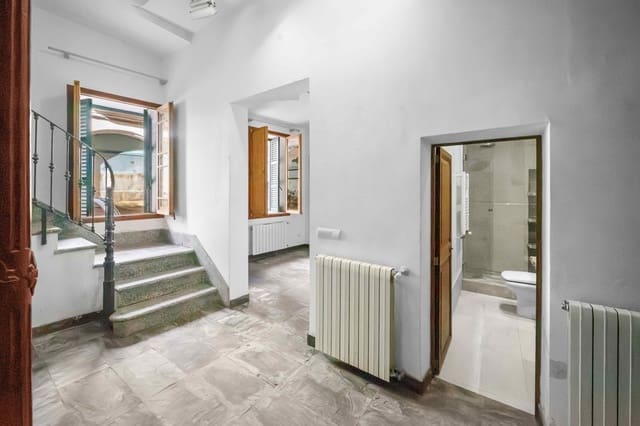
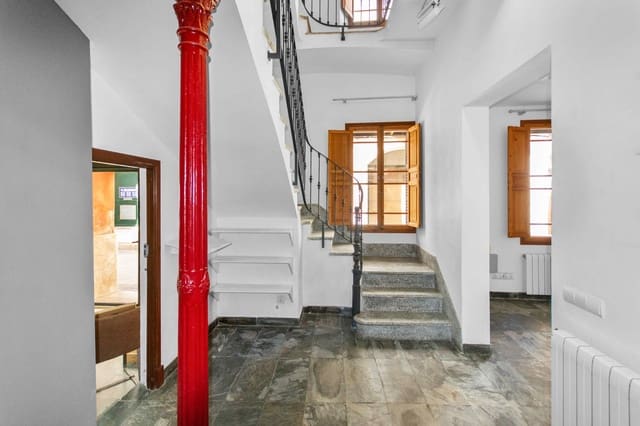
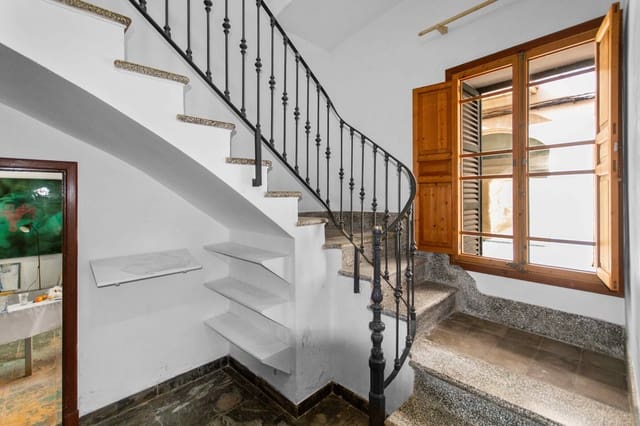
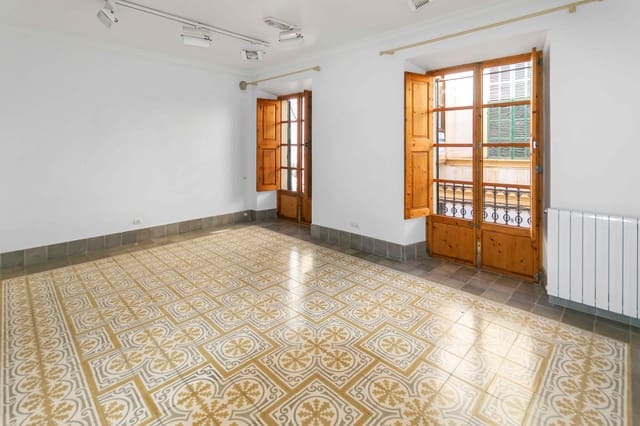
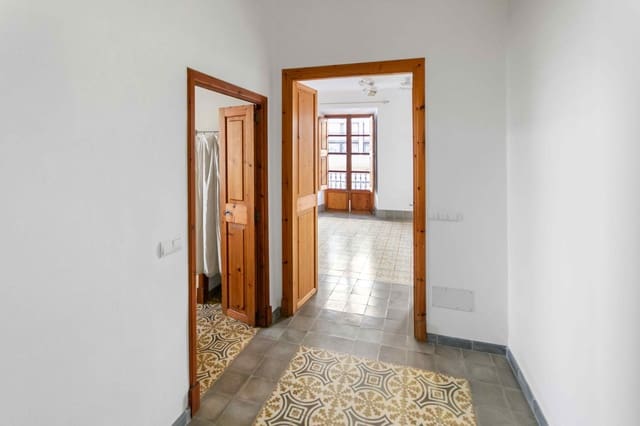
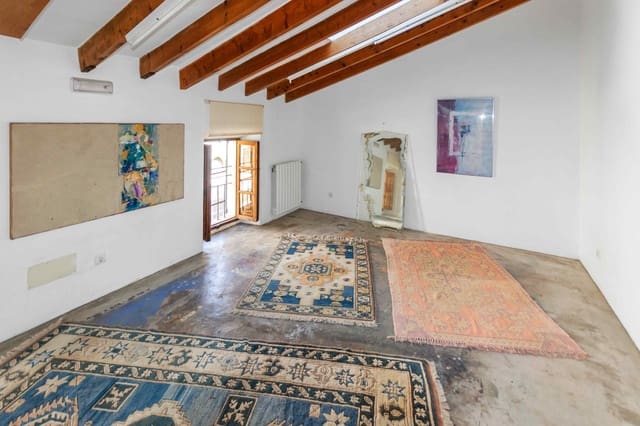
Originally used as a prestigious residence with its own wine cellar, the building was renovated in 2006 and later served, among other things, as an art gallery with a studio. To this day, lovingly preserved historic elements such as traditional stone arches, original floor tiles, and an old well define the home’s unique character.
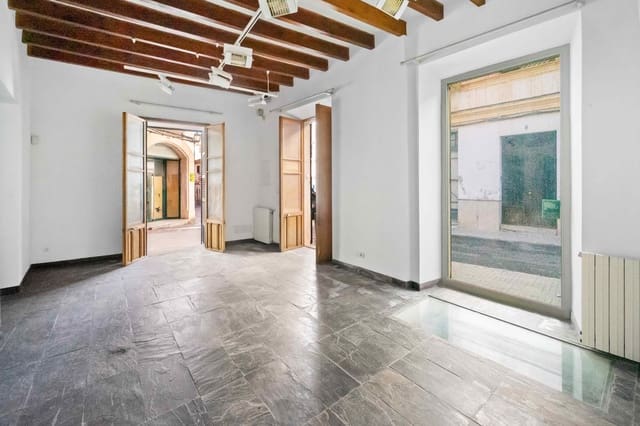
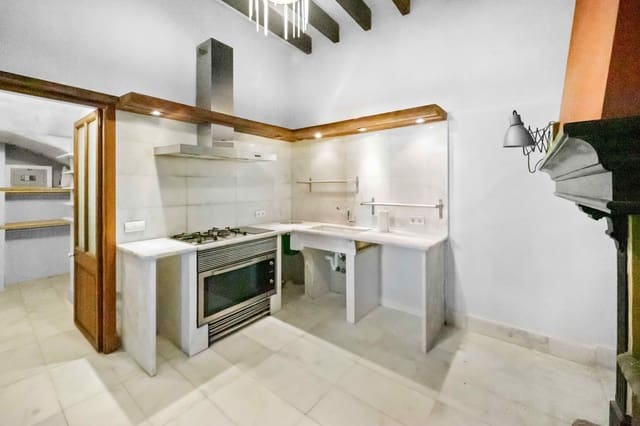
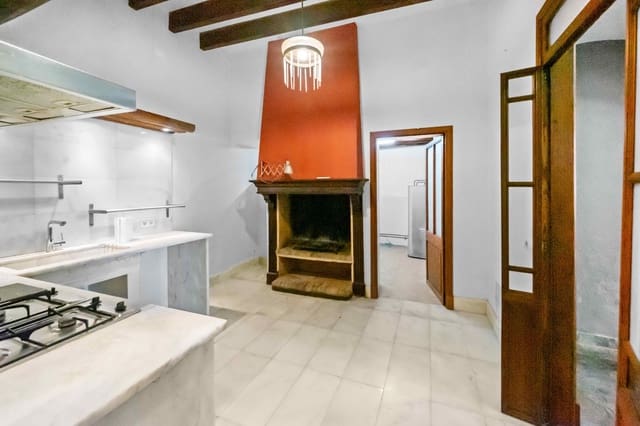
The light-filled ground floor offers spacious rooms, including a reception area, kitchen, bathroom, and additional flexible-use spaces. Of particular interest is the former studio with separate street access, which can alternatively be used as a garage.
The first floor features a spacious living area with high ceilings and historic details, as well as a master bedroom with an en suite bathroom. The floor above includes additional bedrooms, a bathroom, and an extra living area. A sunny terrace offers a private retreat right in the heart of the lively town center.
The potential combination of two separate commercial spaces on the ground floor and a residential unit on the upper floors offers unique possibilities. Conceivable uses include, for example, business premises, a gallery, a studio, offices, or high-end retail space combined with private living quarters. This flexibility opens up interesting opportunities for owner-occupiers, entrepreneurs, and investors who wish to combine living and working under one roof.
This characterful property offers a rare combination of history, a central location, and potential for individual design. Whether as an exclusive townhouse, a prestigious business location, or a combination of residential and commercial use—this property offers the opportunity to realize a unique real estate concept in the heart of Felanitx’s burgeoning downtown area.
Features
- Townhouse
- Bedrooms: 4
- Bathrooms: 3
- Build Size: 200 m2
- Plot: 209 m2
- Year Built: 1900
- Energy Certificate (Consumption): G