


€ 595,000
Villa for sale in Coín, Málaga
- 253 m2
- 3
- 2
- 610 m2
Description
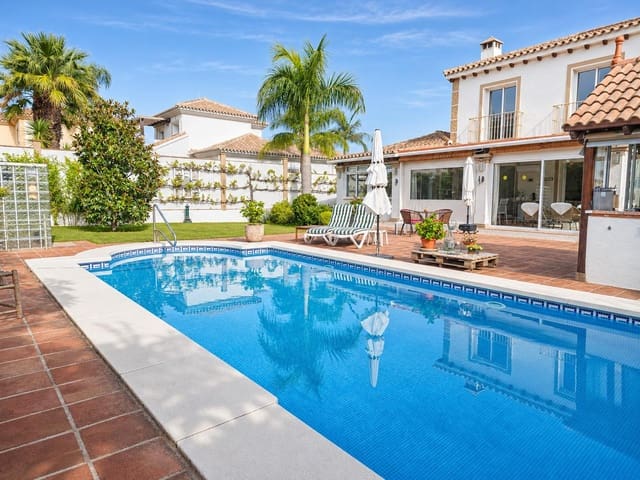
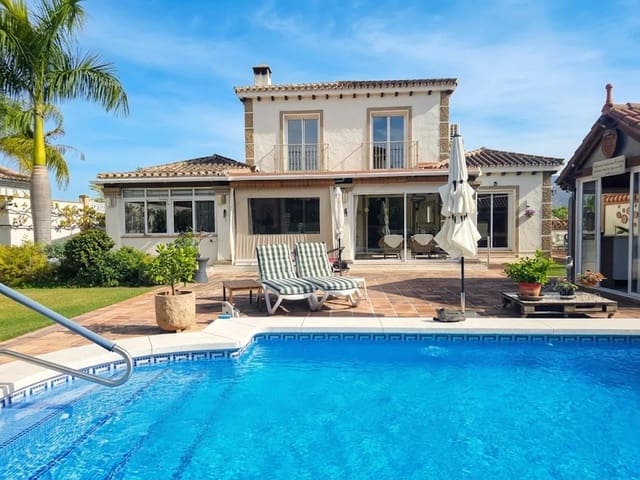
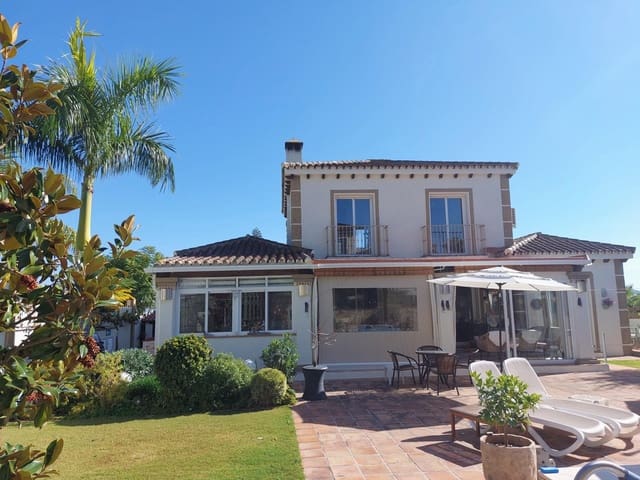
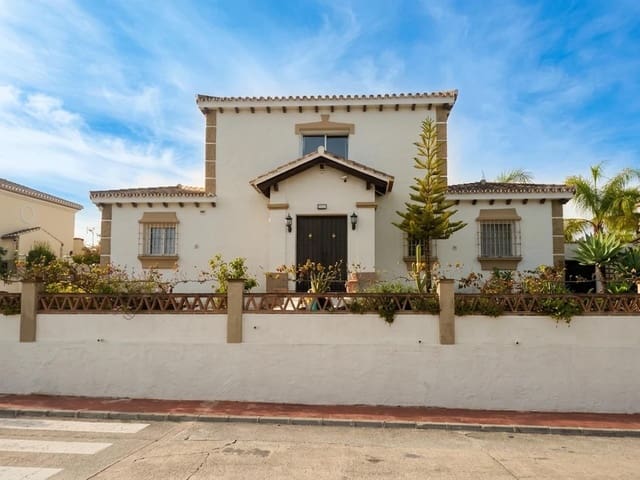
Detached, single-family villa in Andalusian style, located in the prestigious Las Delicias residential development (Coín). Set on a private 610 m2 plot, with 253 m2 of built area distributed over three levels. The property is in impeccable condition.
Layout and rooms
- Main Floor: Elegant entrance hall with a practical coat and storage closet, plus a guest toilet. The living area features a spacious, bright lounge-dining room with a fireplace and direct access to the kitchen and outdoor area. Also on this floor is the private main en-suite bedroom, complete with a bathroom equipped with a bath and shower.
- Separate, Renovated Kitchen: Located on the main floor, fully furnished and equipped with appliances in excellent condition.
- Upper Floor: Two spacious double bedrooms with built-in wardrobes and a second full bathroom.
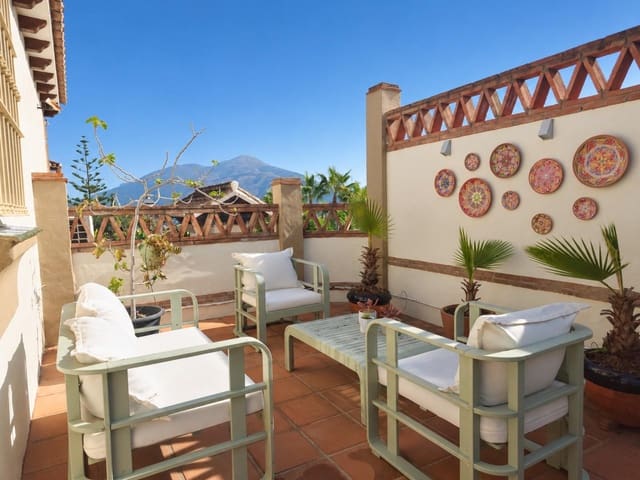
- Versatile Glazed Terrace: Large, fully enclosed porch with glazing that can be opened or closed. It has heating and air conditioning, as well as ceiling heaters, making it a second living room to enjoy any day of the year. Some of the furnishings are included in the sale.
- Basement: Garage with space for two vehicles, fitted with an automatic door operated by remote control, plus a spacious storage room.
Outdoor area: a private oasis
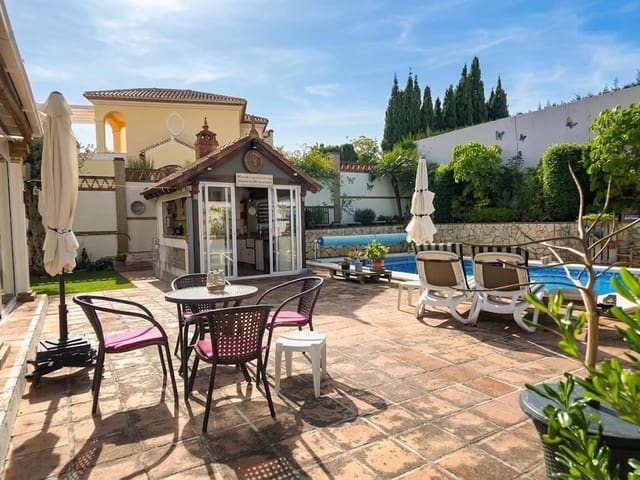
- Heated Swimming Pool: Large private pool with a heating system and included thermal cover for year-round use, alongside a practical outdoor shower with hot water.
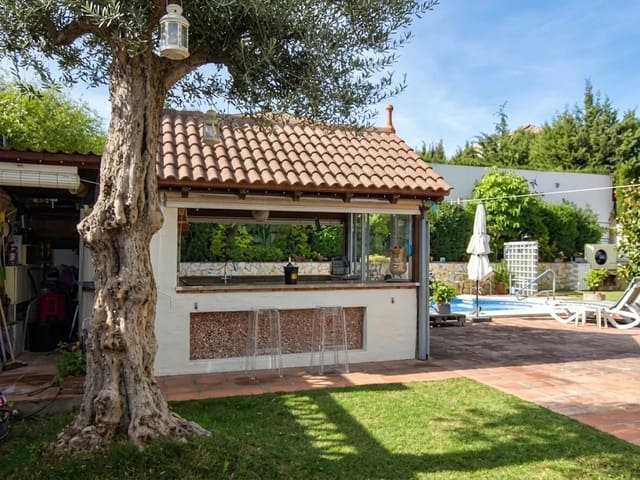
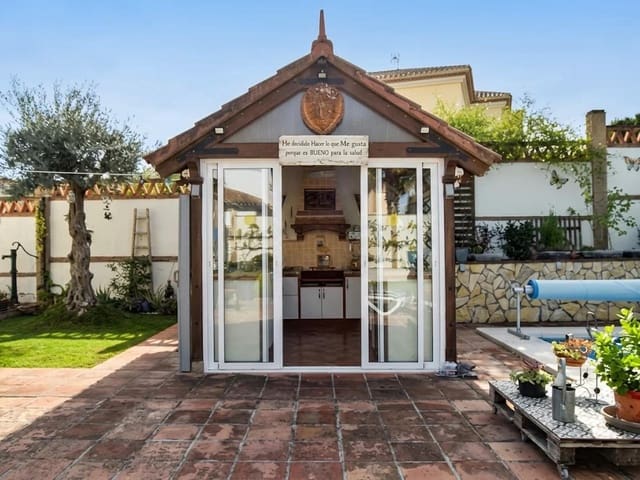
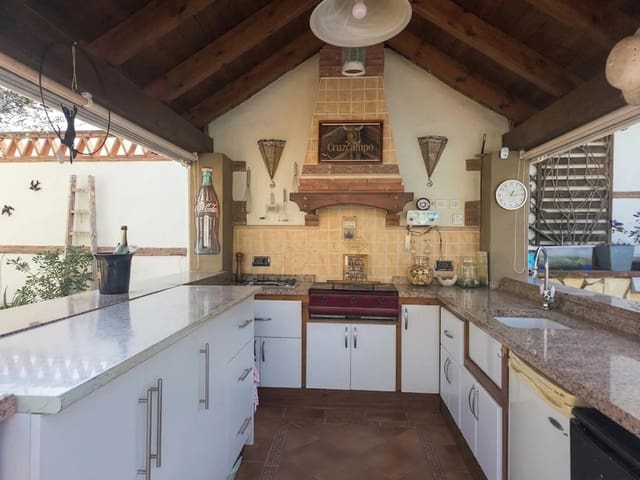
- Enclosed, Equipped Outdoor Kitchen: Fully covered and fitted outdoor kitchen/barbecue area, which can be opened or closed and has air conditioning. It features a gas barbecue, cooking burners, wine cooler, refrigerator and sink.
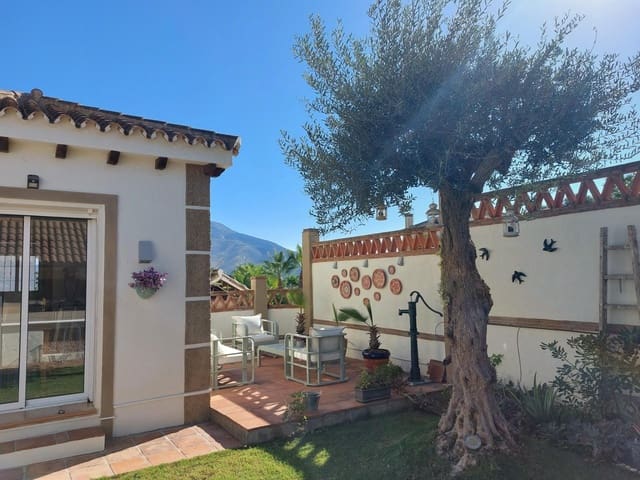
- Immaculate Garden: Plot with well-maintained green areas, fruit trees, palm trees, an olive tree, a decorative water fountain and an automatic irrigation system with a zoned valve control panel.
- Excellent Orientation and Natural Light: The main façade faces east to make the most of the soft morning light, while the rear area (garden, terrace and pool) faces southwest, ensuring natural light throughout the afternoon.
Efficiency and comfort
- Climate Control: Central heating system powered by propane gas, plus air-conditioning units with heating and cooling installed in every room, including the kitchen, bathroom and glazed terrace. There is also a secure outdoor cabinet integrated specifically into the façade.
- Thermal and Acoustic Insulation: High-quality exterior joinery with Climalit double-glazed windows and custom-fitted insect screens throughout.
- Water Treatment and Storage: A whole-house water softener protects appliances and pipes from limescale, and there is also a dedicated reserve water tank.
Surroundings and services
- Leisure: 5 min (3.5 km) from Alhaurín Golf and 8 min (6.5 km) from La Trocha Shopping Centre and cinemas.
- Coín town centre and Alhaurín are just a few minutes away.
- Healthcare: 12 min (11 km) from Valle del Guadalhorce Hospital.
- Coast and Cities: 20–25 min from the beaches of Mijas Costa and Fuengirola; 15 min from Mijas Pueblo; 30 min from Málaga Airport (AGP); and 30–35 min from Marbella and Málaga city centre.
Features
- Villa
- Bedrooms: 3
- Bathrooms: 2
- Build Size: 253 m2
- Plot: 610 m2
- Energy Certificate (Consumption): D
- Energy Certificate (Emissions): D