




€ 1,695,000
Villa for sale in Sant Just Desvern, Barcelona
- 375 m2
- 6
- 5
- 609 m2
Description
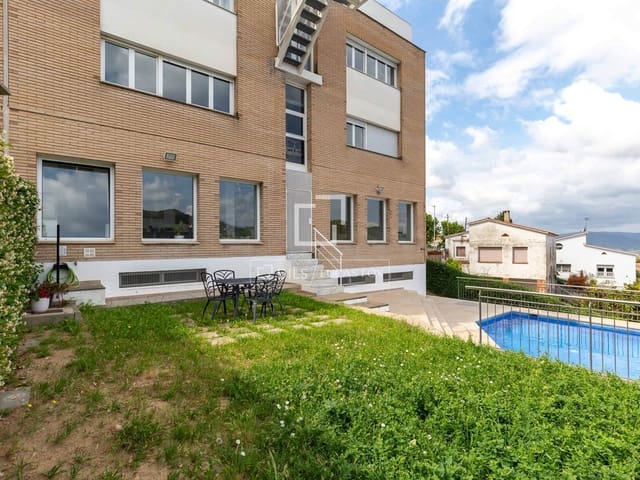
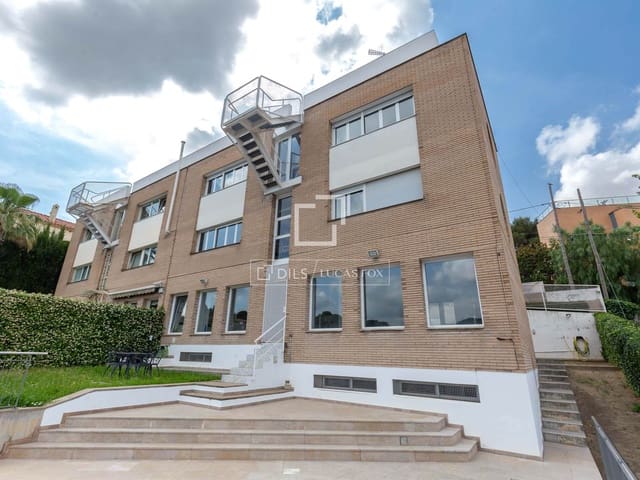
Semi-detached corner house of 375m2, built in 1989, with a private plot of 609m2, including a 24m2 ground floor terrace and a 470m2 garden on three levels. This exceptional corner house is distributed over four floors with a staircase. It boasts a highly functional yet welcoming design, full of character. The brightness and tranquility of its rooms, all with exterior windows, are particularly noteworthy.
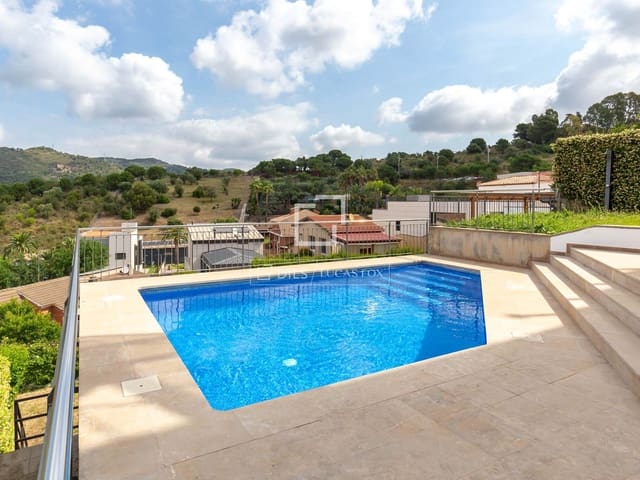
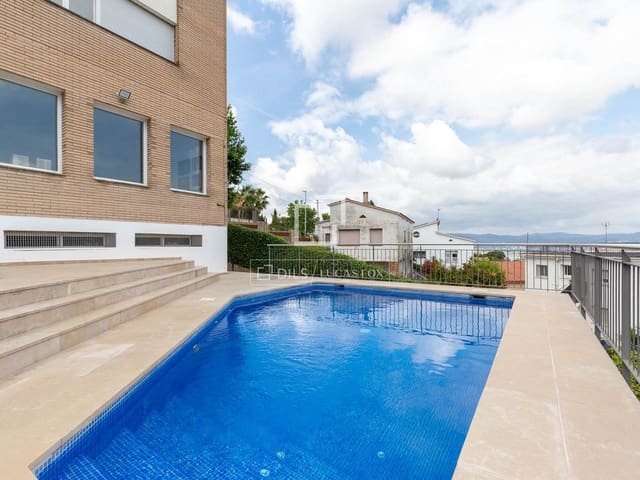
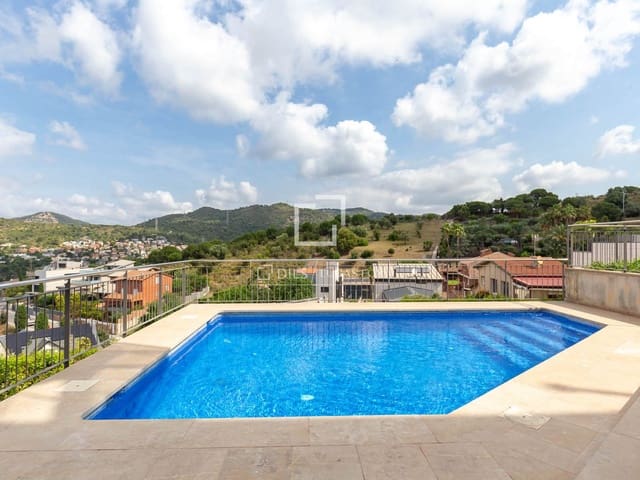
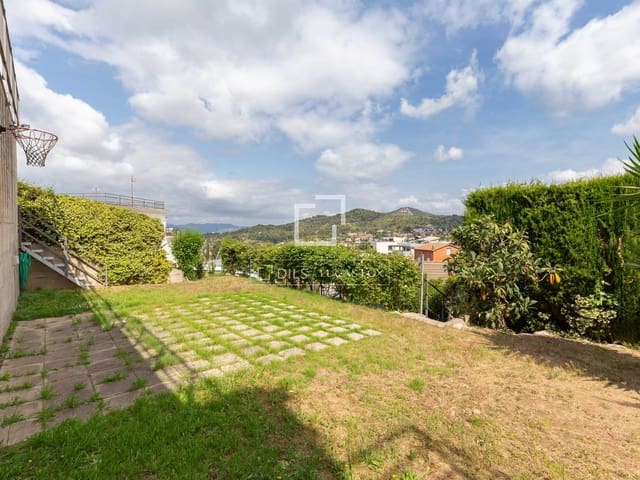
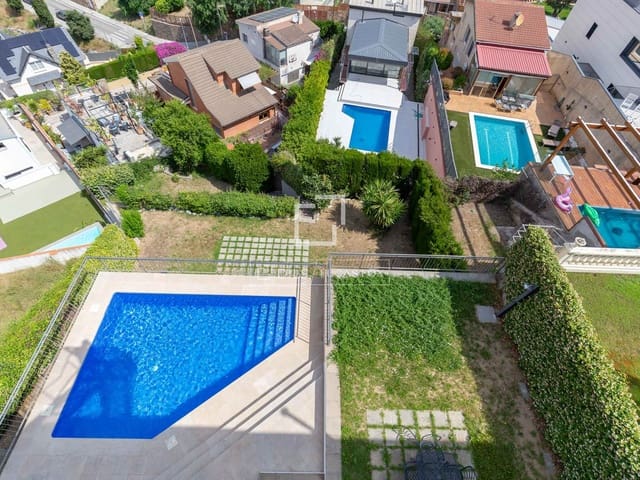
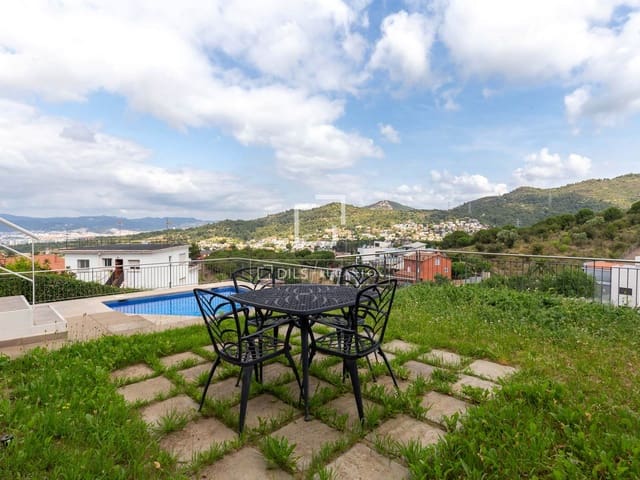
The house is accessed via the paved exterior area, by means of descending steps and an ascending ramp for cars. A entrance hall leads to the entrance hall and a short flight of stairs down to the ground floor day area. This open-plan living room and dining room room access onto the garden with a swimming pool. To the left, three steps below, is the spacious and inviting living room with access to a 24m² south-facing terrace overlooking the garden. To the right is the formal dining room with garden views and an adjoining kitchen with a breakfast area and a laundry room with a boiler. A short flight of stairs leads down to the guest toilet. The garden is divided into three levels. The garden floor features a lawn and a chlorine pool with ground floor paving. External stairs lead to the second garden level, which includes a basketball court, and to the third garden level, which features a built-in barbecue and a shed with a toilet and storage room.
Night area on the first floor. Hall with a half-flight staircase above the entrance hall. To the right, a garage for two cars, bicycles, motorcycles, and storage. To the left, a double bedroom with a built-in wardrobe, a round window facing west, and a window facing north with garden views, and a full bathroom with a bathtub. A single bedroom facing south completes the floor.
The second floor comprises a hall and staircase. To the left is the master suite with built-in wardrobes, a round west-facing window, and a north-facing window overlooking the garden, along with a full bathroom with a bathtub and skylight. To the right are a single bedroom with a built-in wardrobe facing north and a double bedroom facing south with a built-in wardrobe, sharing a full bathroom with a bathtub. From the hall, an exterior staircase access to the rooftop solarium terrace with photovoltaic panels.
The house has radiator heating with a combination boiler. Photovoltaic panels. Double-glazed aluminum windows. Manual blinds. Marble floor on the ground floor and parquet flooring in the night area. Chlorine swimming pool. Automatic irrigation system.
A unique opportunity to acquire an exceptional property in one of the best neighborhoods of Sant Just Desvern.
Features
- Villa
- Bedrooms: 6
- Bathrooms: 5
- Build Size: 375 m2
- Plot: 609 m2
- Year Built: 1989
- Energy Certificate (Consumption): E
- Energy Certificate (Emissions): E