


€ 2,100,000
Villa for sale in Calpe / Calp, Alicante
- 288 m2
- 4
- 5
- 865 m2
Description
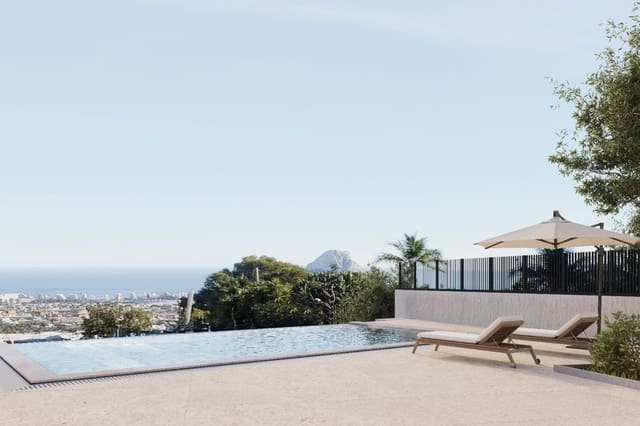
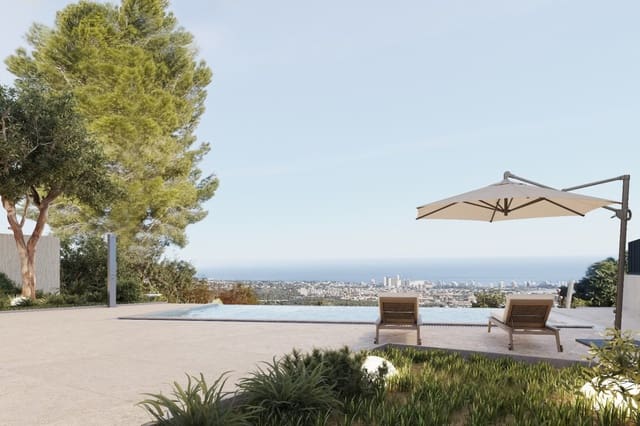
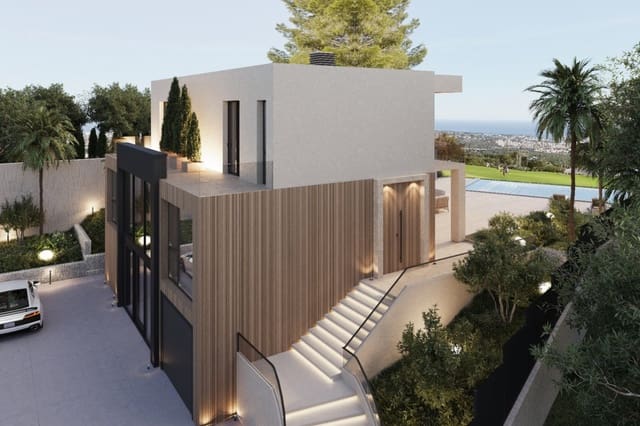
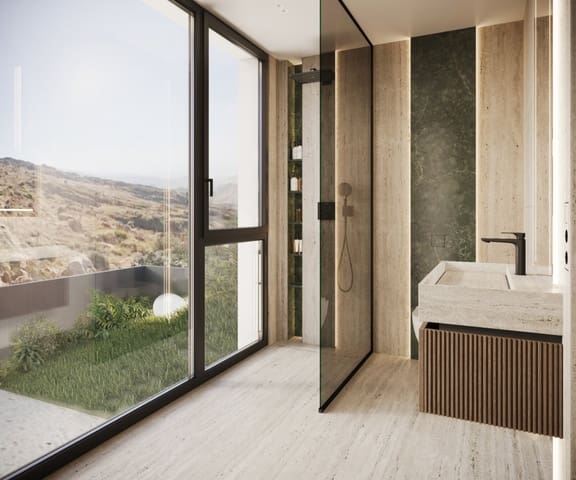
The plot enjoys an unbeatable location, with panoramic views of the city, the sea and the majestic Peñón de Ifach, while the other side of the home offers stunning mountain views.
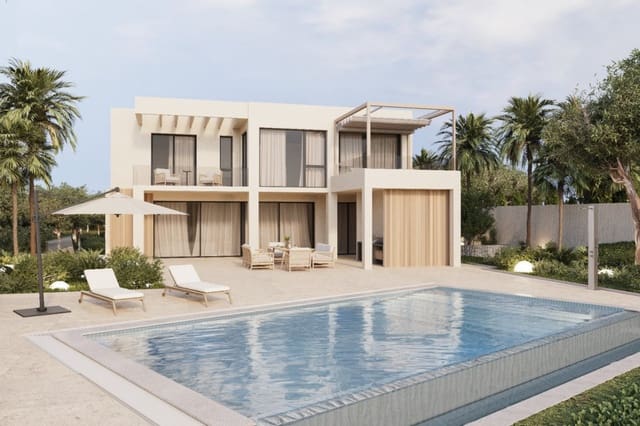
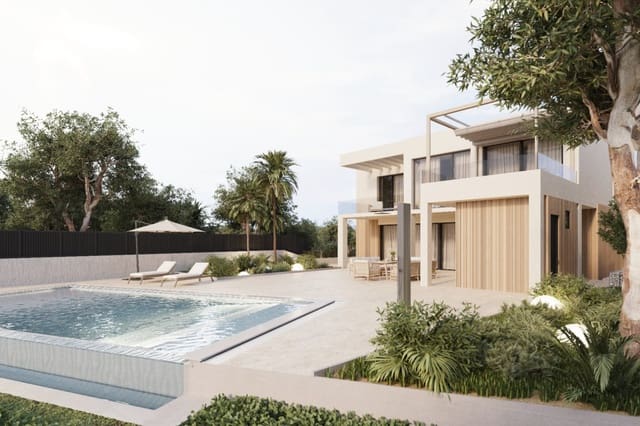
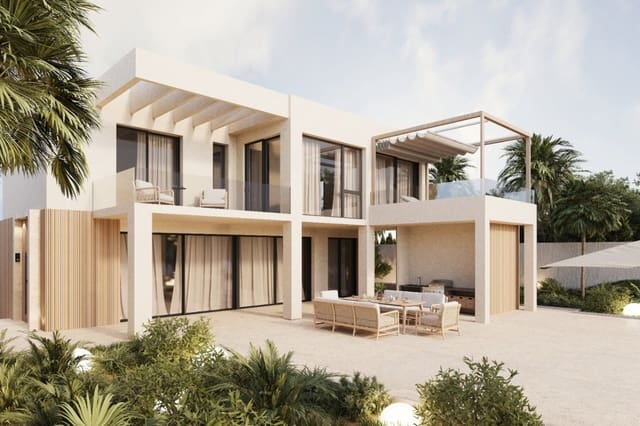
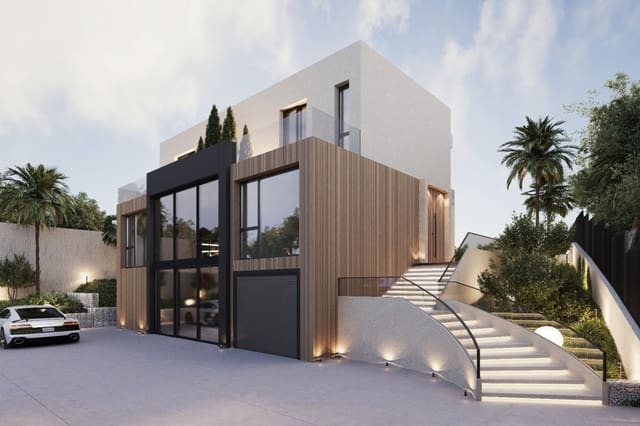
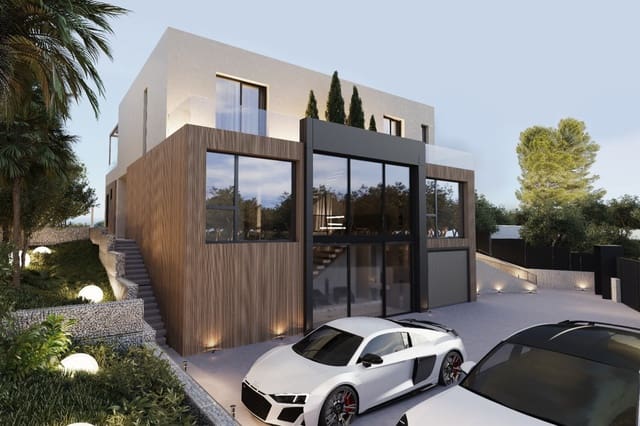
The semi-basement level features a practical storage room, where a motorbike, bicycle or other belongings can be kept. There is also a separate technical room on this level, housing the installations and making maintenance easier. The main entrance to the internal staircase leading to the home’s living areas is also located here. The owners have access to a spacious private parking area with room for up to three vehicles. Outside, there is an uncovered terrace equipped with a shower and direct access to the garden. The outdoor area is completed by a private swimming pool, providing a high level of comfort and creating the ideal setting to relax and enjoy the Mediterranean climate.
The first floor features an open-plan living area, including a modern Schmidt kitchen and a spacious, bright living-dining room with both a lounge and dining area. This level also has a bedroom, a full bathroom and a laundry room.
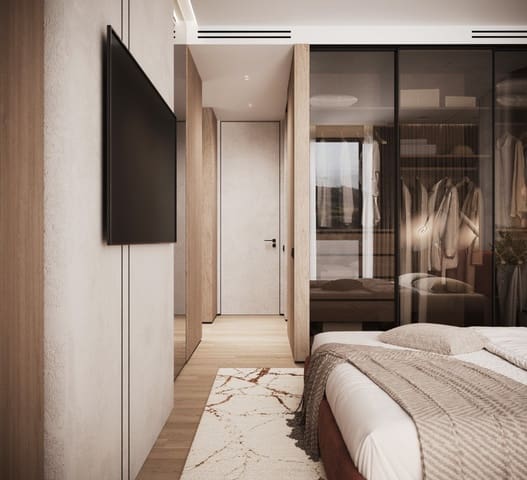
The second floor features a spacious and comfortable principal bedroom with an en-suite bathroom and dressing room. There are also two additional bedrooms on this level, each with its own bathroom, ensuring maximum comfort and privacy for all the home’s residents.
Features
- Villa
- Bedrooms: 4
- Bathrooms: 5
- Build Size: 288 m2
- Plot: 865 m2
- Storeys: 3
- Year Built: 2026
- Energy Efficiency Rating: In Progress