


€ 297,000
Townhouse for sale in Albaicin, Granada city, Granada
- 69 m2
- 2
- 1
- 29 m2
Description
Restored Albaicín House, Alhambra Views, Tourist Licence
Town house, with two bedrooms, a fitted kitchen, sitting room and balcony facing the Alhambra, comprehensively reconstructed in 2010.
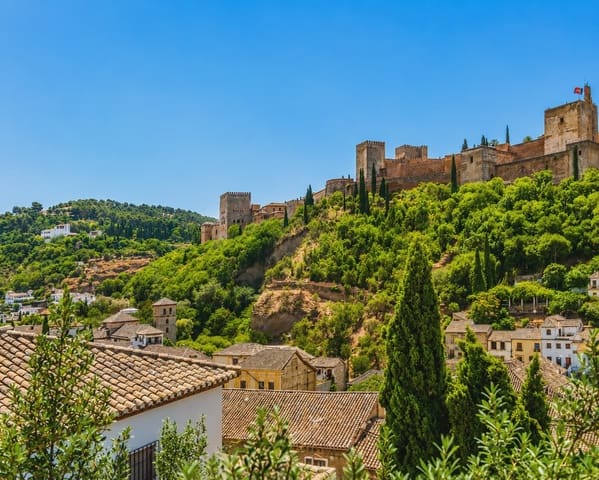
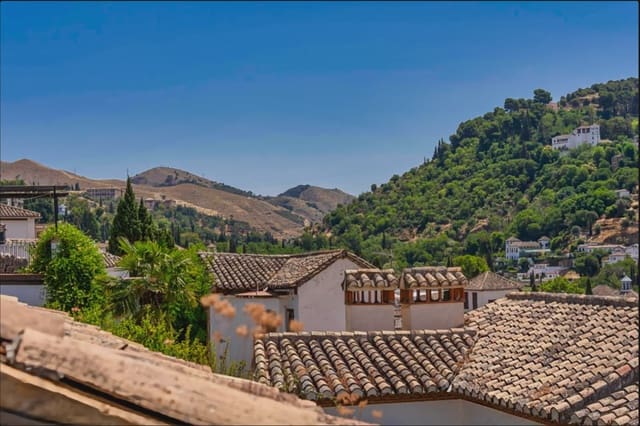
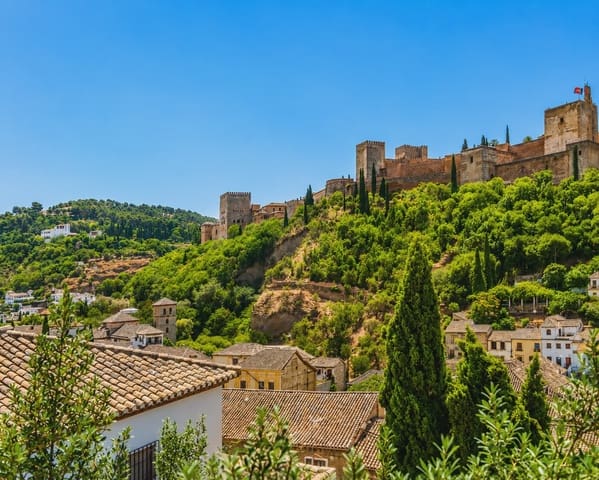
Situated close to one of the Albaicín's most attractive viewpoints, this small house occupies a privileged position in the lower part of Granada's historic Albaicín, with uninterrupted views across the valley of the River Darro to the Alhambra. The house was comprehensively reconstructed in 2010, retaining the character of its traditional exterior while introducing a new structure incorporating steel beams, modern fittings and double-glazed windows and doors. Arranged over three levels, the accommodation comprises two bedrooms, a bathroom, a fitted kitchen and an upper sitting room opening onto a small balcony facing the Alhambra. The property has a tourist rental licence and is sold fully furnished except for items of sentimental value.
The house
Entrance level
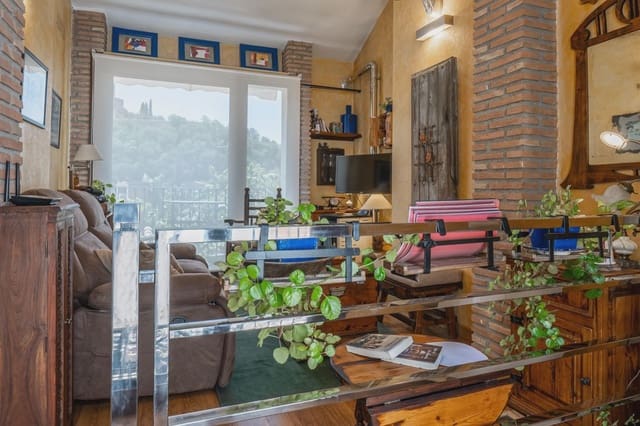
An antique-style wooden door with decorative ironwork opens directly from the narrow pedestrian street into the house. The entrance level contains a fitted kitchen with contemporary cabinetry, granite-effect worktops, a gas hob, oven, extractor hood, refrigerator and space for a small breakfast table. The kitchen has a tiled floor, recessed ceiling lighting and a window overlooking the neighbouring buildings. A staircase with timber treads and metal balustrades connects the three levels of the house. Its open construction makes economical use of the available space and is a distinctive feature of the interior.
Lower level
The lower floor contains the sleeping accommodation, comprising two bedrooms and a bathroom. The principal bedroom has a double bed, fitted storage and decorative wall finishes. The smaller bedroom has a single bed, a window and additional storage. The bathroom has a shower enclosure, washbasin and WC, with contemporary tiling and fittings.
Upper level
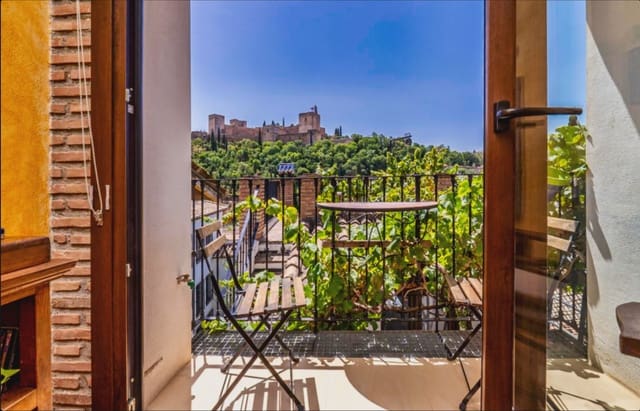
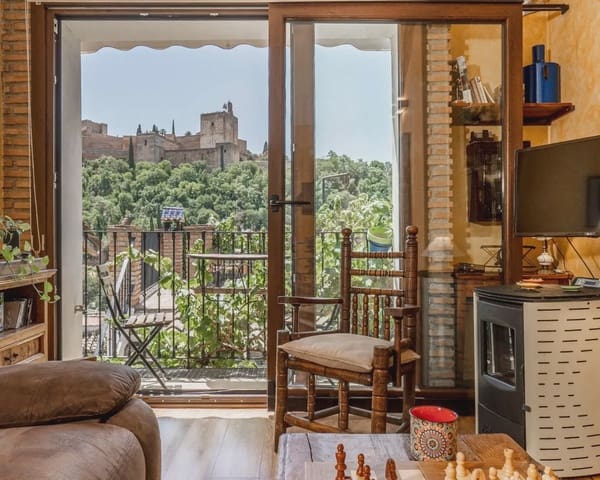
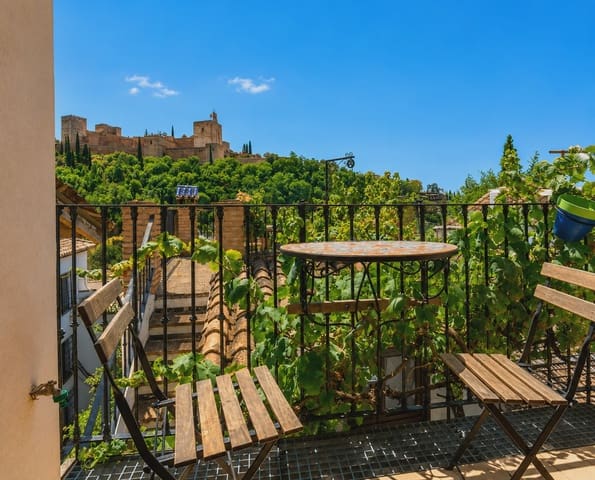
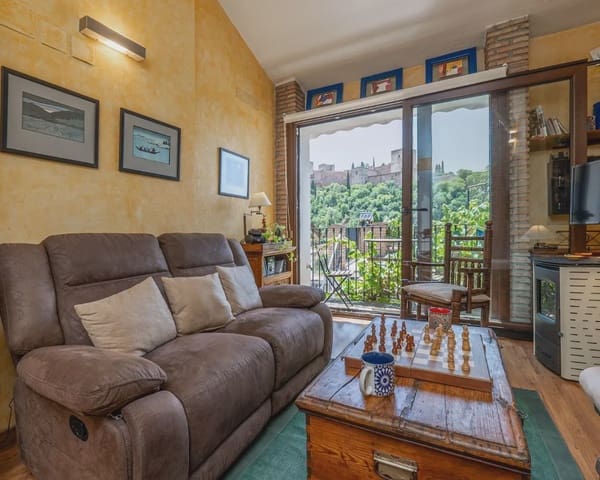
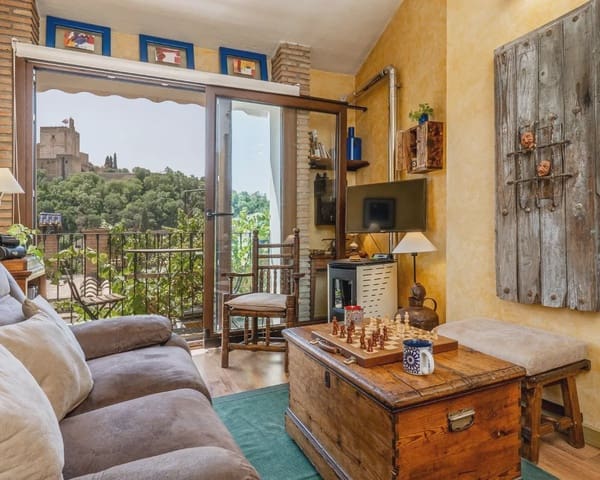
The upper floor contains the sitting room, the principal feature of the house. A large glazed opening occupies almost the full width of the room, framing a direct view of the Alhambra across the wooded hillside. The fortress, its towers and the surrounding landscape form an exceptional backdrop to the interior. The sitting room has timber-effect flooring, exposed brick detailing, decorative wall finishes and space for a sofa, television and occasional furniture. A pellet stove provides heating. Glazed doors open onto a small balcony with a metal balustrade, furnished with a table and two chairs. From here there are uninterrupted views towards the Alhambra, while the surrounding rooftops and historic buildings of the Albaicín form part of the foreground. A second balcony overlooks the narrow streets of the neighbourhood.
Utilities and technical
The house is connected to mains electricity, water and drainage. The windows and glazed doors are double-glazed Rehau units, providing improved thermal and acoustic insulation. The property is currently furnished and arranged for tourist accommodation, although the inclusion of furniture and equipment in the sale should be confirmed.
Access and location
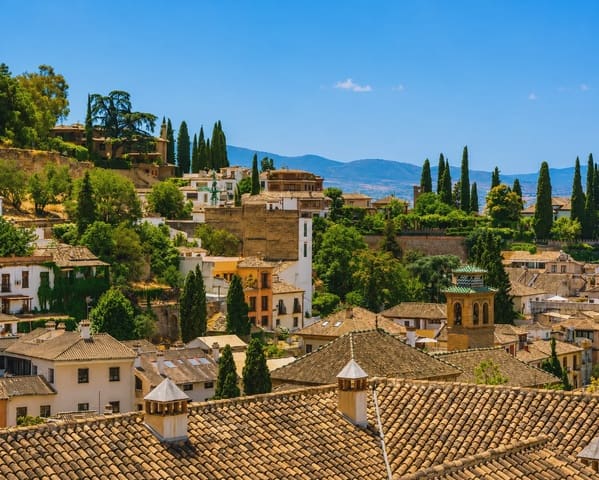
The house is situated in a narrow pedestrian street characteristic of the Albayzin, with whitewashed façades, traditional wooden doors, wrought-iron window grilles and closely spaced houses. The Albaicín developed during the Islamic period and retains much of its medieval street pattern. Its narrow lanes, small squares and traditional houses form part of the UNESCO World Heritage Site encompassing the Alhambra, Generalife and Albaicín. The neighbourhood has a mixture of permanent residents, small shops, restaurants, cafés and historic buildings, with the centre of Granada only six or seven minutes walk away.
Access considerations
The property cannot be reached directly by car. There are also internal staircases connecting the three levels of accommodation. The house is therefore not suitable for people requiring step-free access.
Features
- Townhouse
- Bedrooms: 2
- Bathrooms: 1
- Build Size: 69 m2
- Plot: 29 m2
- Year Built: 2010
- Energy Efficiency Rating: In Progress