


€ 160,000
Villa for sale in Moixent, Valencia
- 170 m2
- 5
- 3
- 53 m2
Description
Renovated townhouse in Moixent, located in the heart of the "Valencian Tuscany," just steps from the town square, shops, bars, and all essential services. A peaceful setting with excellent access, ideal for year-round living or as a holiday retreat.
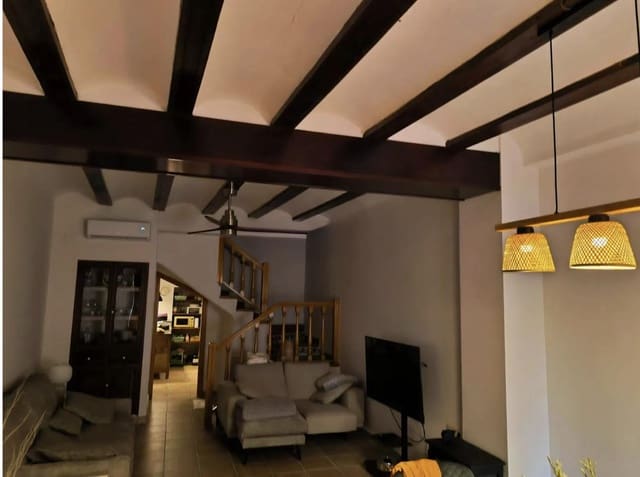
The property offers 170 m² built (140 m² usable) distributed over three floors plus an attic, completely renovated in 2024/2025 and ready to move into. East-facing and entirely exterior, guaranteeing abundant natural light throughout the day.
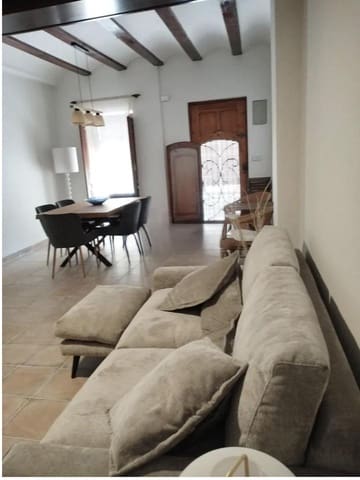
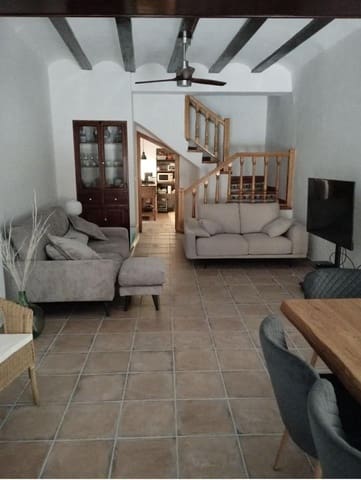
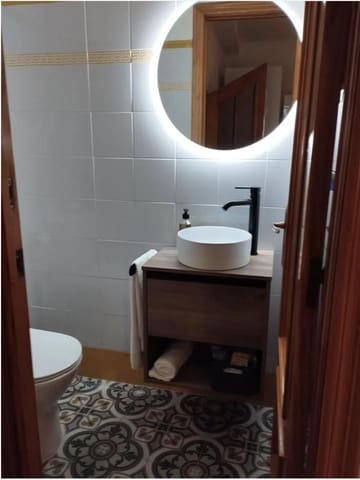
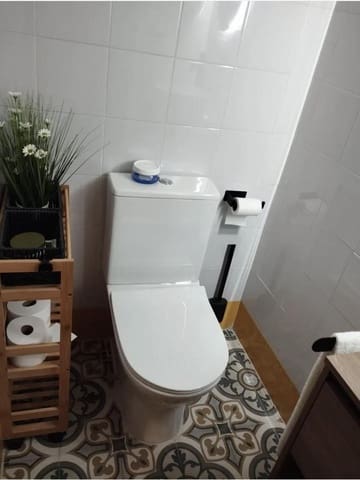
Ground floor: spacious living-dining room, kitchen, guest toilet, and a small patio.
First floor: master bedroom with dressing area and en-suite bathroom with shower.
Second floor: double bedroom with sloping ceilings, additional room (bedroom/office), and a full bathroom with bathtub.
Attic: two versatile rooms.
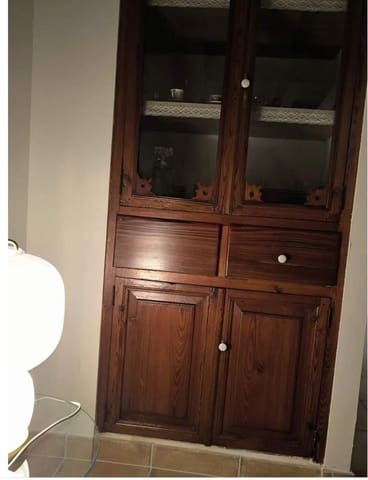
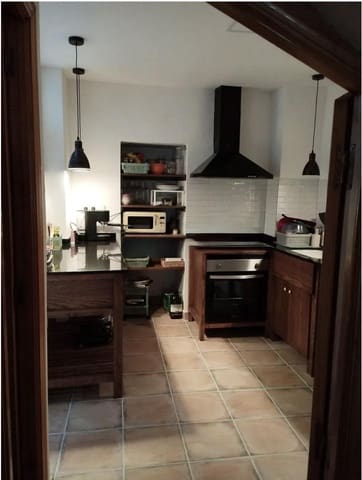
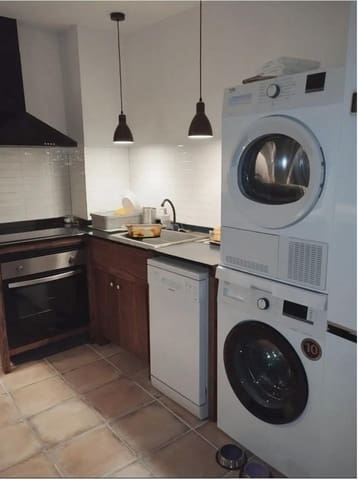
The house combines modern comfort with traditional character, preserving original woodwork (doors, beams, pantry) and featuring a custom-made solid wood kitchen with brand-new appliances.
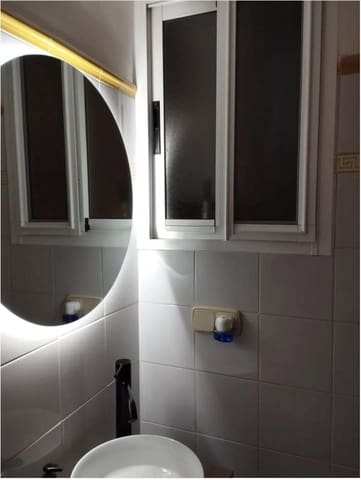
It is equipped with air conditioning, ceiling fans with inverters, electric water heaters, and pre-installation for a wood or pellet stove. Mosquito nets and shutters in the Alicante style are installed throughout the house.
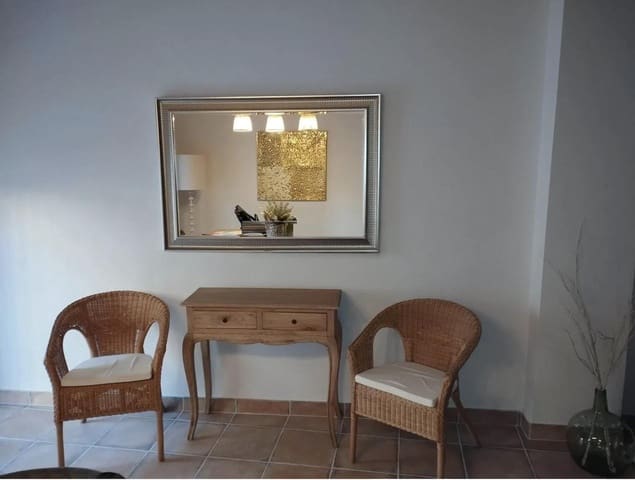
It is being sold fully furnished and equipped—a turnkey property requiring no additional investment.
Strong investment potential in a growing rural and wine tourism area, ideal for holiday rentals or long-term income.
Semi-detached house
3 floors
170 m² built, 140 m² usable
5 bedrooms
3 bathrooms
Plot of 53 m²
Balcony
Second-hand/good condition
Built-in wardrobes
East orientation
Air-conditioning
Features
- Villa
- Bedrooms: 5
- Bathrooms: 3
- Build Size: 170 m2
- Plot: 53 m2
- Energy Efficiency Rating: In Progress