


€ 349,000
Villa for sale in Turís, Valencia
- 155 m2
- 4
- 3
- 960 m2
Description
Spectacular single-family villa in the Altury development. A well-established residential area with sewage disposal, drinking water wells, a playground, school bus service, a restaurant, a sports center, and more. Just 10 minutes from Turis and 35 minutes from Valencia city by car.
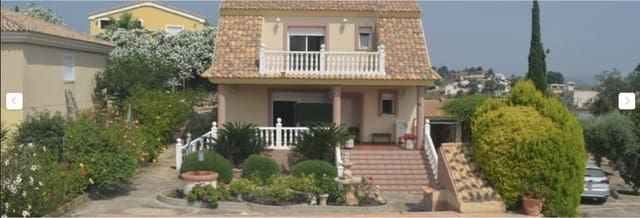
The plot measures 960 m², with the main house spread over two floors and 155 m².
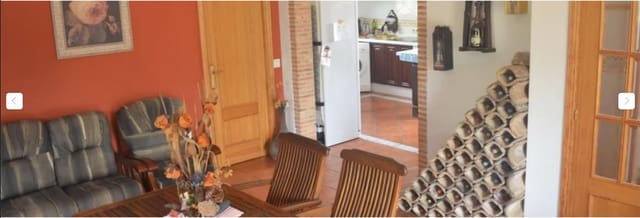
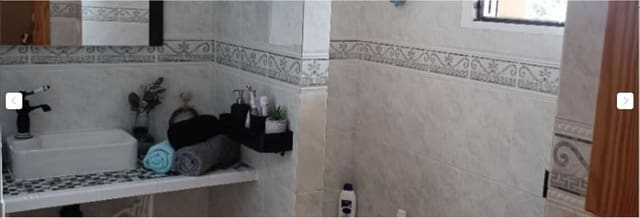
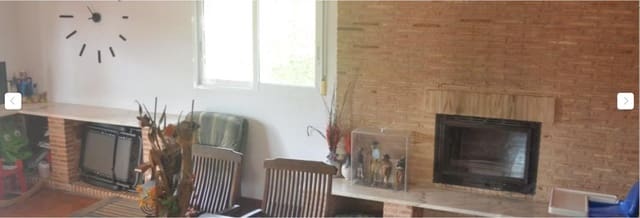
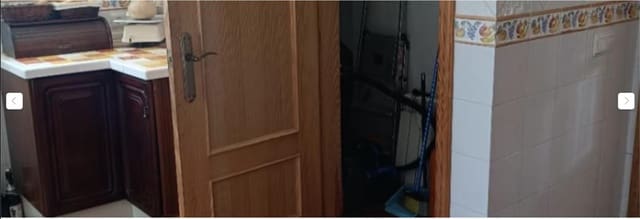
The first floor comprises a guest bathroom with a shower, a spacious living-dining room with a large wood-burning fireplace embedded in a decorative stone wall, a double bedroom, and a fully equipped kitchen/diner with a large storage pantry. From the living room, we access a large window to an excellent porch overlooking the pool.
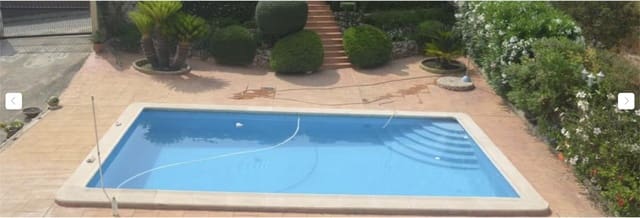
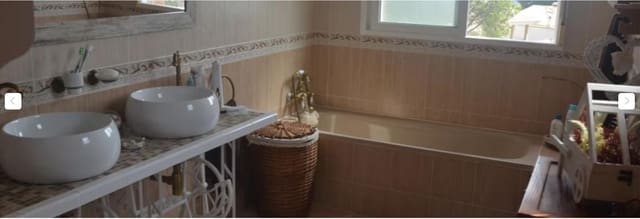
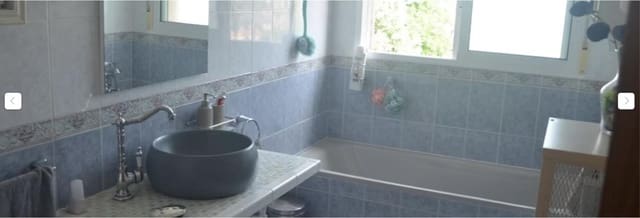
On the second floor, we find two double bedrooms and a bathroom with a bathtub, as well as another spacious double bedroom with an en-suite bathroom and a large private balcony with views of the mountains and the private pool. The villa has a large tiled pool equipped with a fully functioning water treatment system and lighting for enjoying summer evenings, as well as an outdoor shower.
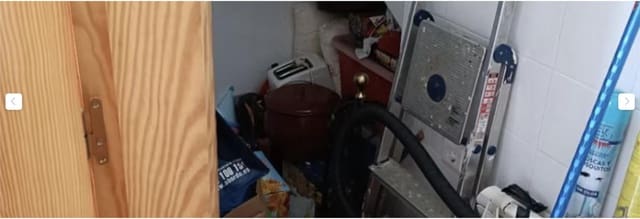
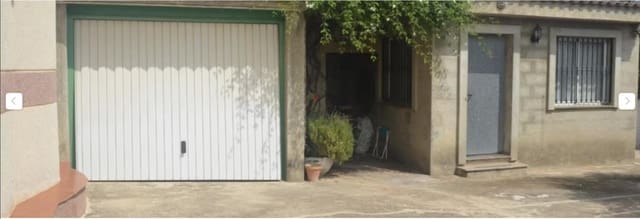
Also within the same plot is a garage with capacity for one car and storage for various tools. Next to the garage, there's another building used as a paella grill and an auxiliary house with a kitchen, wood-burning fireplace, and separate toilet, ideal for guests.
Everything is equipped with the highest quality materials, including double-glazed windows with mosquito nets and aluminum shutters.
It's fully ready to move in.
Don't hesitate to schedule your visit; you're closer than ever to living your dream in this grand home.
Detached house or chalet
2 floors
155 m² built
4 rooms
3 bathrooms
Plot of 960 m²
Terrace
Parking space included in the price
Second hand/to renovate
Built-in wardrobes
Pool
Garden
South East
Features
- Villa
- Bedrooms: 4
- Bathrooms: 3
- Build Size: 155 m2
- Plot: 960 m2
- Energy Efficiency Rating: In Progress