


€ 264,950
Finca/Country House for sale in Huércal-Overa, Almería
- 306 m2
- 5
- 2
- 5777 m2
Description
Solana Alta - An amazing, 2 storey Country House (semi detached but private) with 3 / 4 / 5 beds, 2 baths, swimming pool (within a Florida style enclosure), double garage, outbuildings, free natural water source, free internet and great views on approx 5,700m3 of land. Walking distance into Urcal village with 2 bar / restaurants, medical centre and school.
12 mins drive into Huercal-Overa town with twice weekly street market (Mon & Thursday morning), numerous bars, restaurants, shops, supermarkets, sporting and leisure facilities, hospital, parks and historic buildings.
40 to 45 mins drive to the coast and San Juan de Los Terreros and Mojacar etc. Approx 1 hour to Almeria & Murcia airports and 1 hour 45 to Alicante airports.
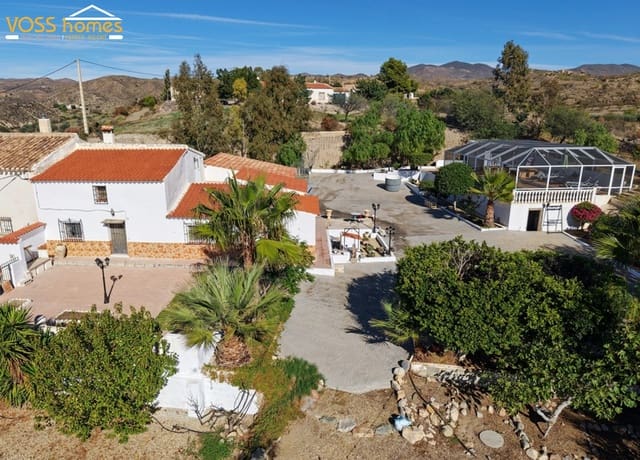
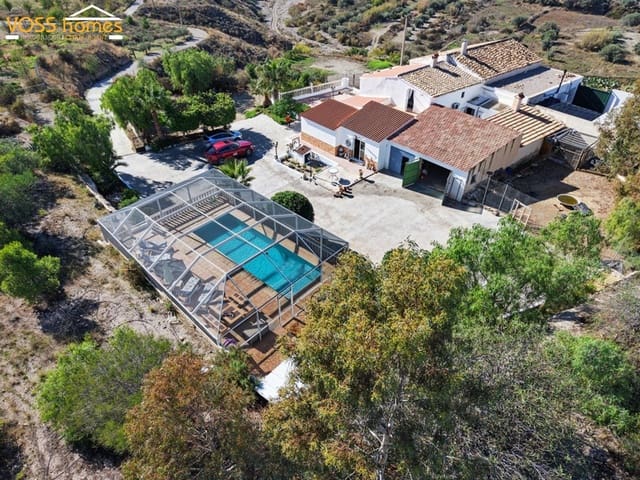
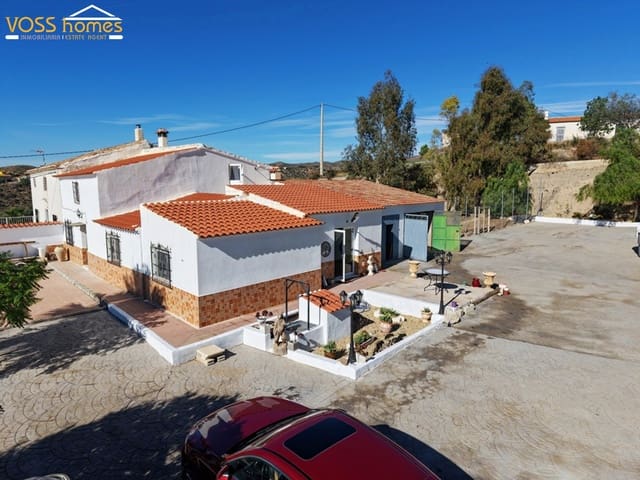
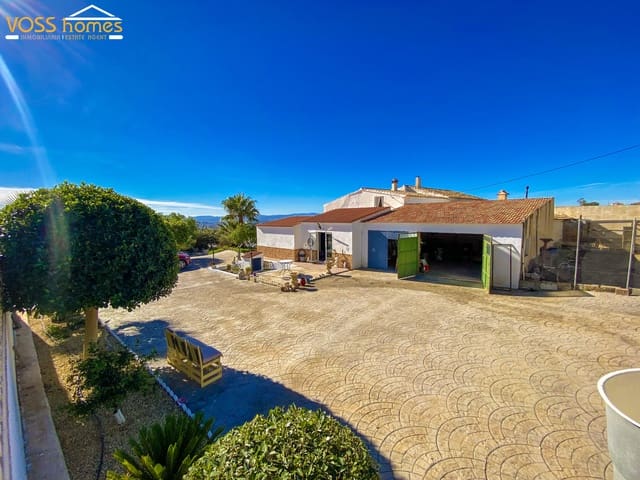
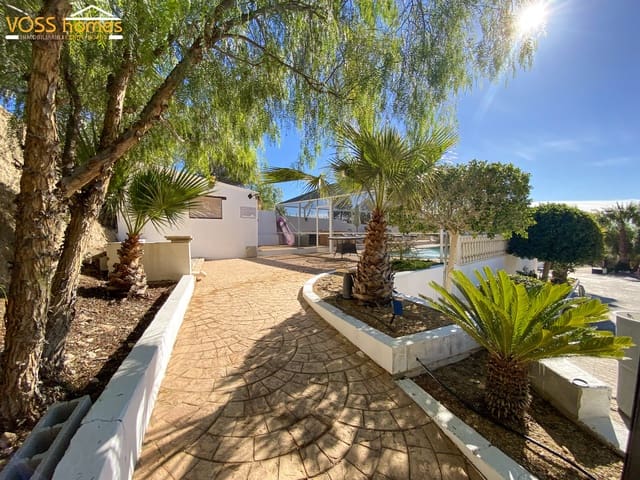
Cortijo Solana Alta has tarmac road access. Entry in to the property is via an iron sliding gate onto the attractive, imprinted concrete driveway & gardens totalling approx 1,600m2 (fenced) with a variety of established plants & trees. There is plenty of room for numerous cars, motorhome, playing etc. To the left is the house with tiled patio area and garden at the front. To the rear of the house is the attached garage and a fenced area for keeping chickens, dogs etc.
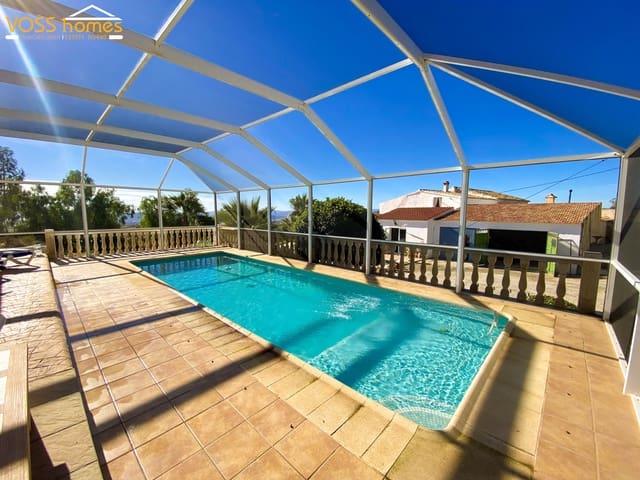
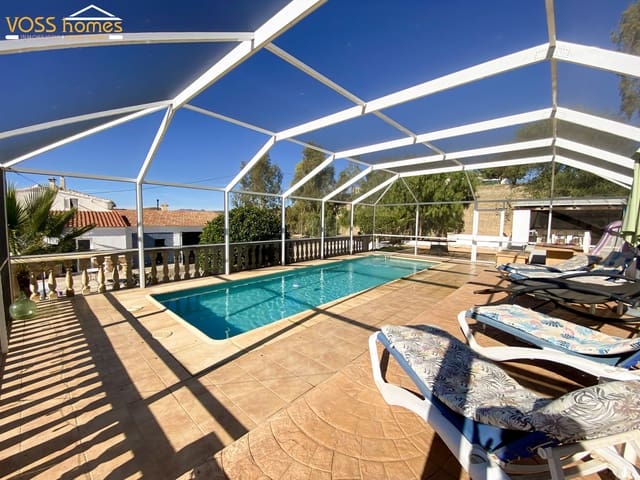
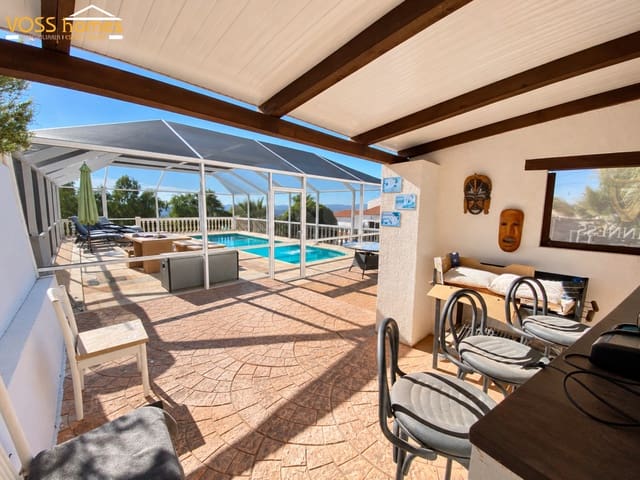
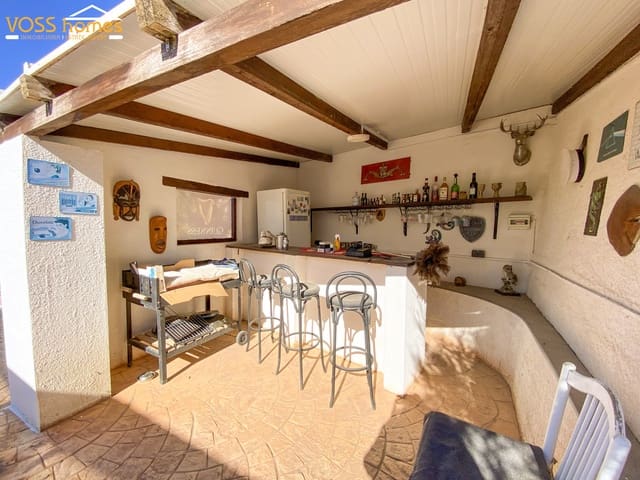
To the left of the driveway is the gated, swimming pool area with pool (9.78m x 3.7m2) with a surrounding terrace area with plenty room for entertaining. This whole area is covered with a Florida style enclosure to cut down on the sun´s rays, cooler breezes and keeps out insects etc. There is also an covered, outside bar and seating area next to the pool area.
Next to this area is the remaining land of approx 4,145m2 which is also totally fenced and is ideal for growing plants, trees or keeping animals etc.
The whole property is in great condition and the furniture is also for sale. The house is semi detached but very private due to thick walls and not being overlooked.
The room layout of the house is as follows:-
Downstairs to the front is the entrance room (3.74m x 3.3m) with 2 large double bedrooms either side (3.5m x 3.42m, 3.7m x 3.77m). The hall leads to the good sized living room (5.7m x 3.7m) with log burning stove & fireplace.
A hall way to the right leads to the recently fitted kitchen modern kitchen (4.42m x 3.34m) which is large enought o have a dining table and has glazed doors leading out to the side of the house, driveway and pool area. This is usually used as the main entrance. There is also a large dining room (4.2m x 3.15m), shower room with walk in shower (3.1m x 1.5m) and pantry / larder (3.13m x 1.63m).
Back in the living room a door leads to passage way, 2nd shower room with walk in shower (2.6m x 1.6m), internal patio (4.96m x 4.5m), another room with fireplace and could be used for storage, office, bedroom, hobby room etc (5.8m x 3.5m) and a utility area (3.47m x 1.22m).
From the court yard a door leads into the massive 51m2 garage (internally 7.62m x 6.1m) with 2 large, double entrance doors. This is an ideal garage / workshop or is big enough to make a 1 or 2 bed apartment.
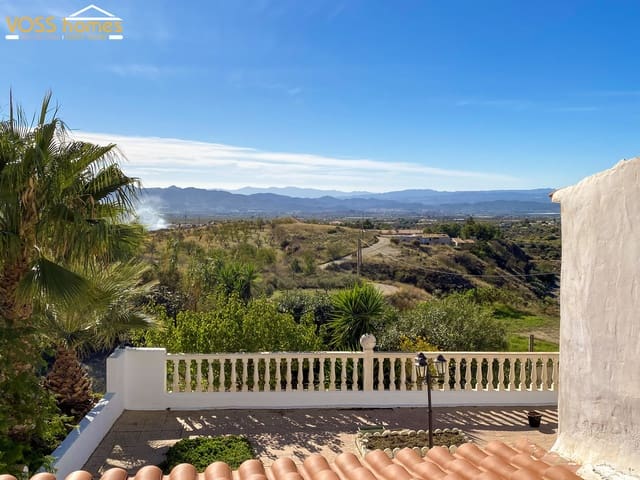
Also from the living room the 3rd door and stairs lead upstairs. There are currently 3 rooms (6.52m x 3.78m), (3.77m x 3.7m), 4.7m x 2.7m) which are currently used as bedrooms and one has a door to a roof terrace (3.8m x 3.2m) which looks over the garden, driveway and cuntry views.
The property has mains electricity and it´s own free water well with storage tank plus free internet connection as the supplier has an agreement to have a small booster on the land.
Features
- Finca/Country House
- Bedrooms: 5
- Bathrooms: 2
- Build Size: 306 m2
- Plot: 5777 m2
- Energy Efficiency Rating: In Progress