


€ 790,000
Villa for sale in El Vergel / Verger, Alicante
- 389 m2
- 5
- 4
- 882 m2
Description
Reference: 1063722
Virtual tour available.
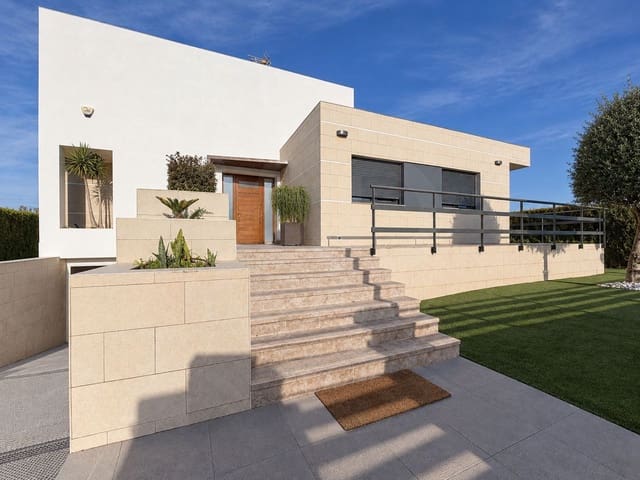
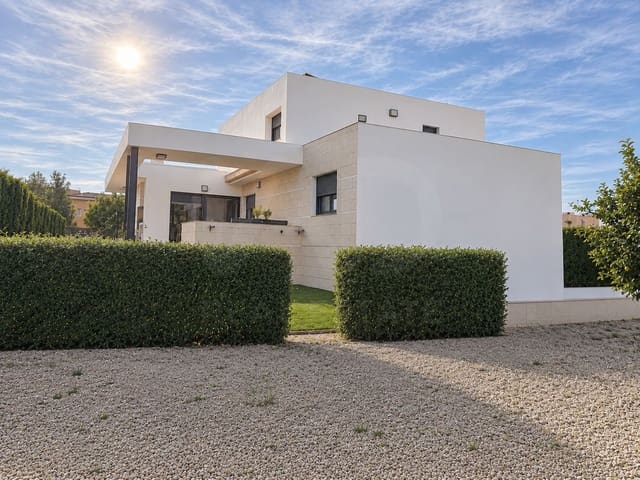
Modern-style detached villa in El Verger: 5 bedrooms, 4 bathrooms, 882 m² plot and 389 m² built area.
Looking for a spacious, detached home with all amenities close at hand? This modern-style villa, built in 2010, is located in the centre of El Verger, in a quiet area where you can enjoy village life without giving up the convenience of having shops, supermarkets, a pharmacy, a health centre and other services just a few minutes’ walk away.
Set on an 882 m² plot, the villa stands out for its layout, five bedrooms and four bathrooms, as well as its additional spaces, which offer plenty of possibilities for family life and for those who need areas for work, leisure or storage.
- A main floor designed for everyday living
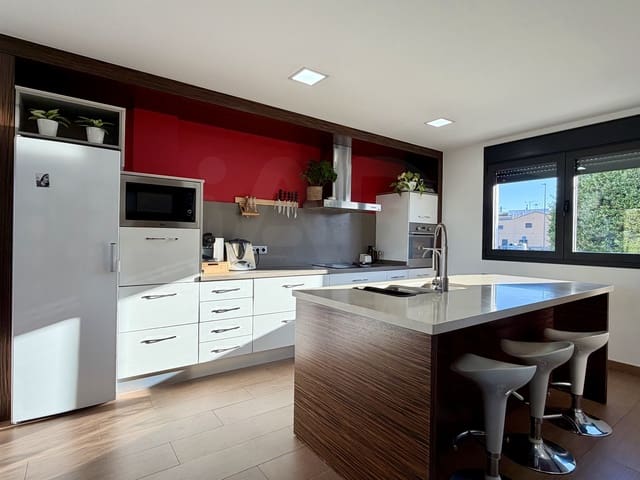
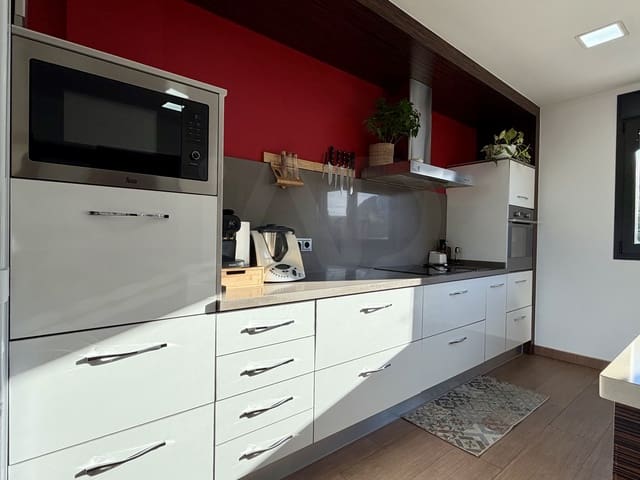
The kitchen, integrated with the dining area, measures 30 m² and provides a comfortable space for cooking, dining and spending time together as a family. It includes a pantry and a separate laundry area, two practical features that help keep everything organised.
The kitchen opens directly onto a 30 m² terrace, equipped with a retractable awning and barbecue. An ideal space for enjoying meals outdoors, hosting get-togethers with friends or making the most of pleasant afternoons.
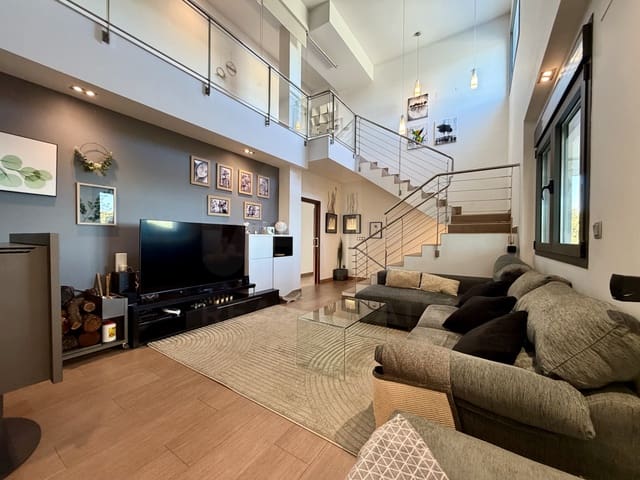
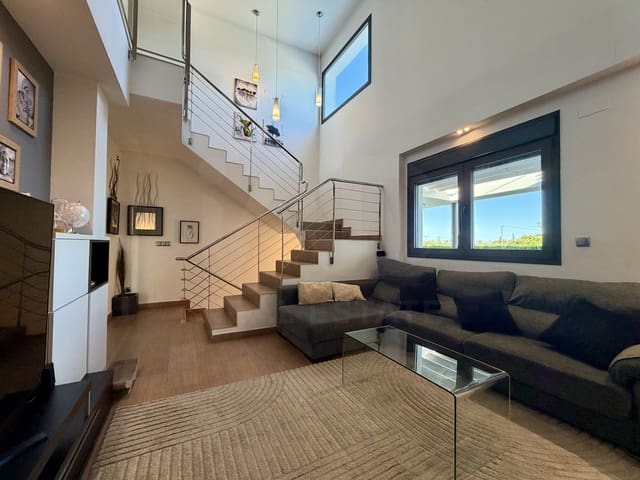
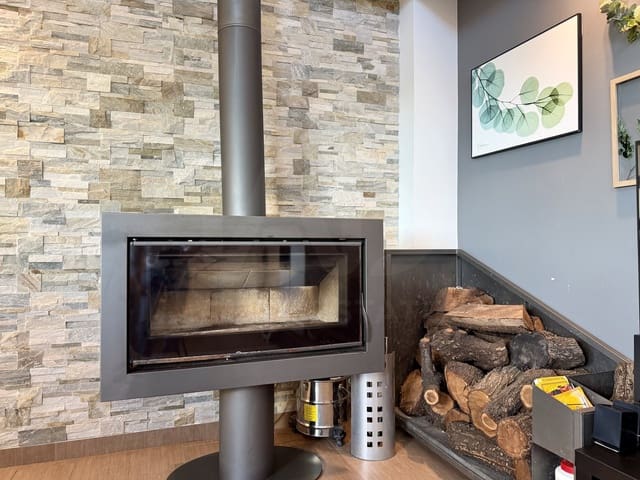
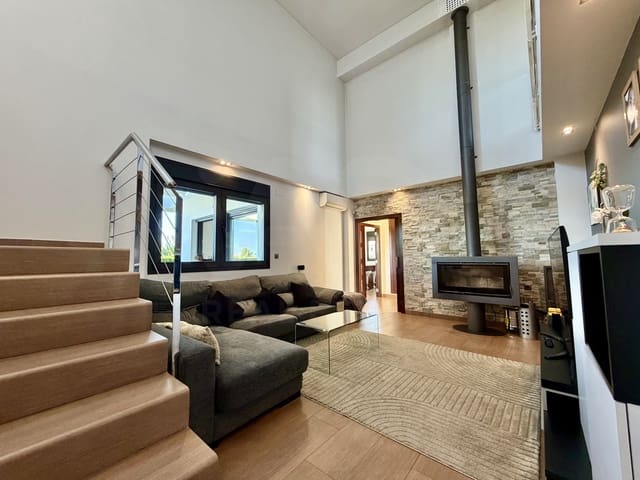
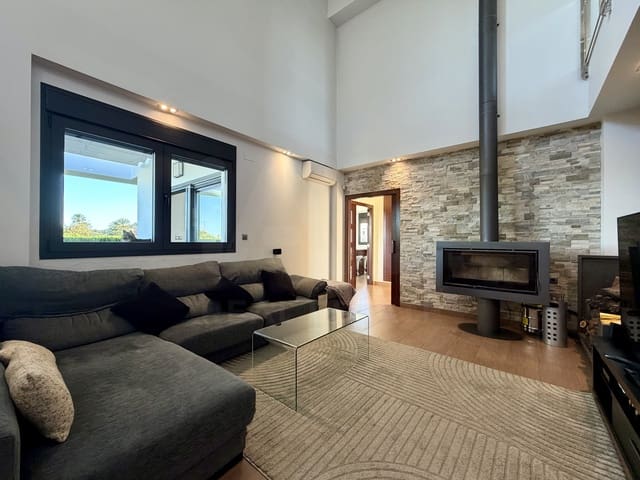
The 20 m² living room has a fireplace, creating a particularly cosy, homely atmosphere during the cooler months.
There are three bedrooms on this floor:
- 16.50 m² double bedroom with a wardrobe and private bathroom with shower
- 13.70 m² double bedroom, also with a wardrobe, ideal as a teenager’s room, guest room or study.
- 25 m² principal bedroom, a spacious room with a dressing room, private bathroom with shower and bathtub, and a pellet stove. A distinctive space designed for greater comfort and privacy.
- More space on the upper floor
There is a 13 m² double bedroom with a built-in wardrobe and a full bathroom with bathtub. There is also a 24 m² room that you can adapt to suit your needs: a games room, study, gym, reading area or space for your hobbies. This room opens onto a terrace.
This layout gives each family member their own space and makes it easy to adapt the home to different stages of life and ways of living.
- A 135 m² basement that opens up even more possibilities
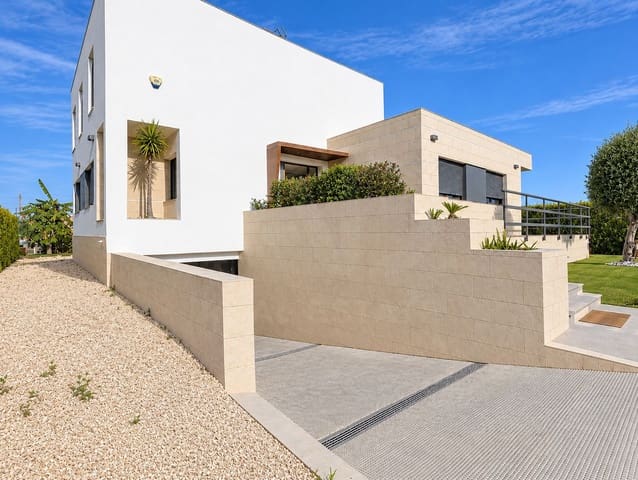
The property has a 135 m² basement garage with access to an English courtyard of approximately 25 m². It is ready for part of it to be converted into a separate apartment while still retaining space for two cars, as it has a flue, a window and a door leading to the courtyard and garden. Its generous size also makes it suitable for storage, a workshop, a leisure area or space for personal projects. An added benefit for those who need extra room and are looking for a home that offers more than the usual living spaces.
- Features and details that make a difference
The villa has aluminium exterior joinery with double security glazing throughout, helping to provide thermal and acoustic insulation. It also features solar panels, a reverse osmosis system, electric shutters, air conditioning on the first floor, a wired alarm system and a sectional garage door.
The living room fireplace and the pellet stove in the principal bedroom provide extra comfort in winter.
- El Verger: tranquillity, amenities and the sea just minutes away
El Verger is a town in the Marina Alta that retains the Mediterranean character of the area’s villages. It has shops, restaurants and everyday services, as well as a natural setting between the Segària mountain range, farmland and the coast.
Its location lets you enjoy the peace and quiet of a town with year-round activity, with the beach nearby and good connections to Dénia, Ondara and Oliva.
Approximate driving distances include:
- Les Deveses beaches: 5 km.
- Dénia and its port: 10 km.
- Oliva Nova Golf: 6 km.
- La Sella Golf: 12 km.
- Valencia Airport: 100 km.
- Alicante-Elche Airport: 105 km.
- A home to enjoy your way
Five bedrooms, four bathrooms, an 882 m² plot, a terrace with barbecue and a spacious basement. All in a quiet area in the centre of El Verger, with everyday amenities within walking distance.
A property combining space, functionality and a convenient location, ideal for families who need room or for anyone looking to enjoy a detached home close to the sea.
Features
- Villa
- Bedrooms: 5
- Bathrooms: 4
- Build Size: 389 m2
- Plot: 882 m2
- Year Built: 2010
- Energy Certificate (Consumption): E
- Energy Certificate (Emissions): E